Hospitality & LeisureMixed-UseStrategy & Content
설해원 마운틴스테이
Seolhaewon Mountain Stay
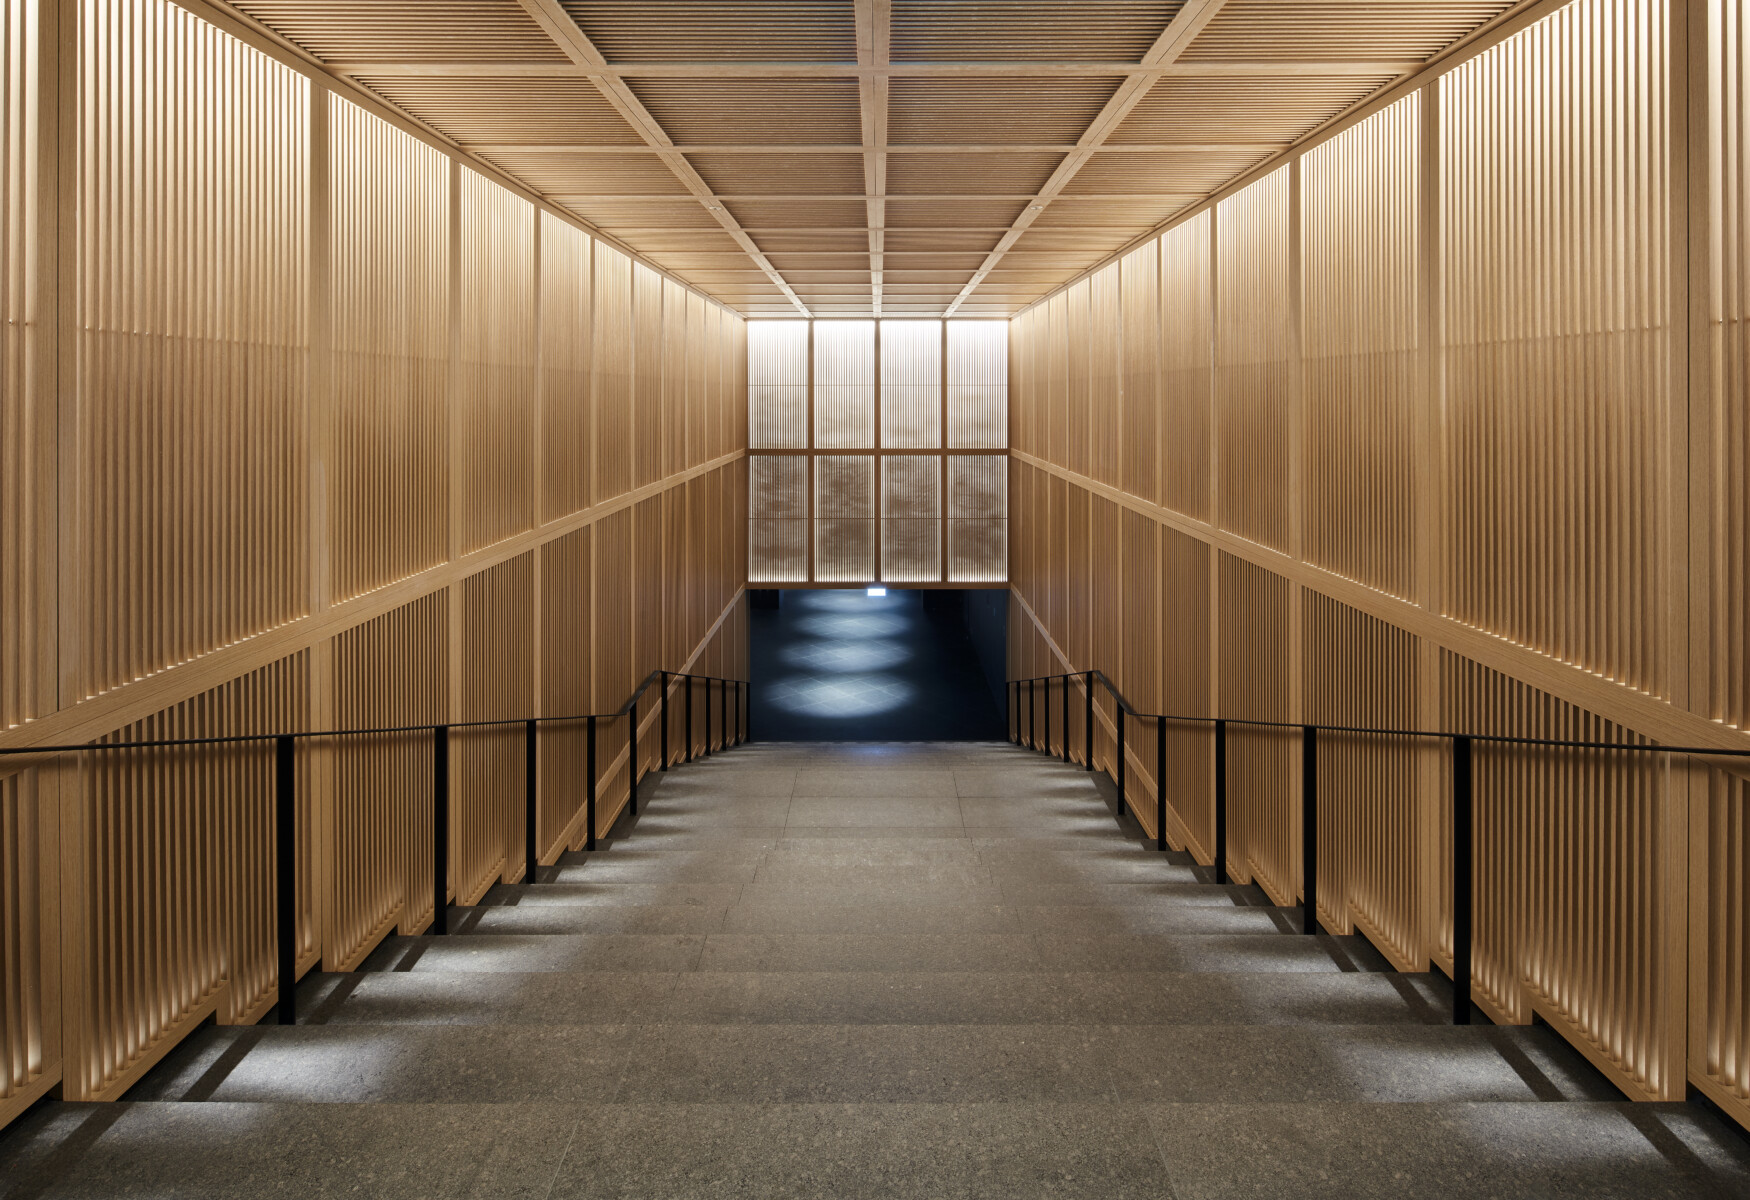
설해원에서 가장 먼저 완성된 건축은 마운틴스테이였다. 리조트를 짓는 일은 늘 불확실하다. 도면만으로는 풍경도, 공간도, 머무는 감각도 모두 설명할 수 없다. 그래서 공사가 한창이던 시절, 우리는 실제 객실과 똑같은 목업룸을 먼저 만들었다. 방문객들은 공사 현장보다 먼저 그 공간을 경험했고 사업주 역시 그 안에서 설해원이 어떤 리조트가 될 수 있는지를 비로소 실감하기 시작했다. 생각해 보면 마운틴스테이는 첫 번째 건물이 아니라 설해원이라는 리조트가 처음으로 모습을 드러낸 순간이었다.
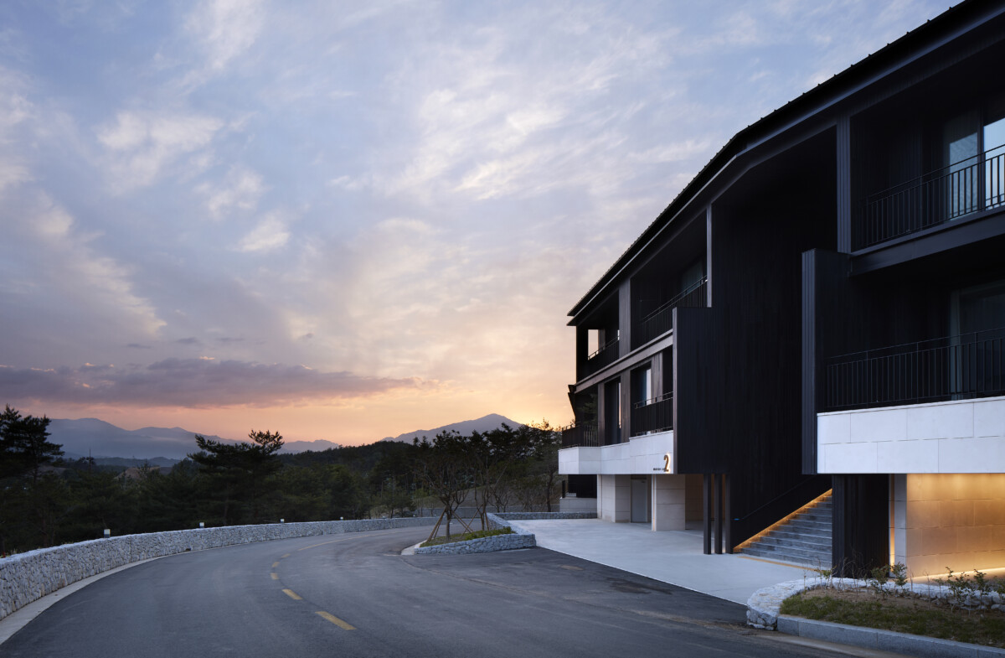
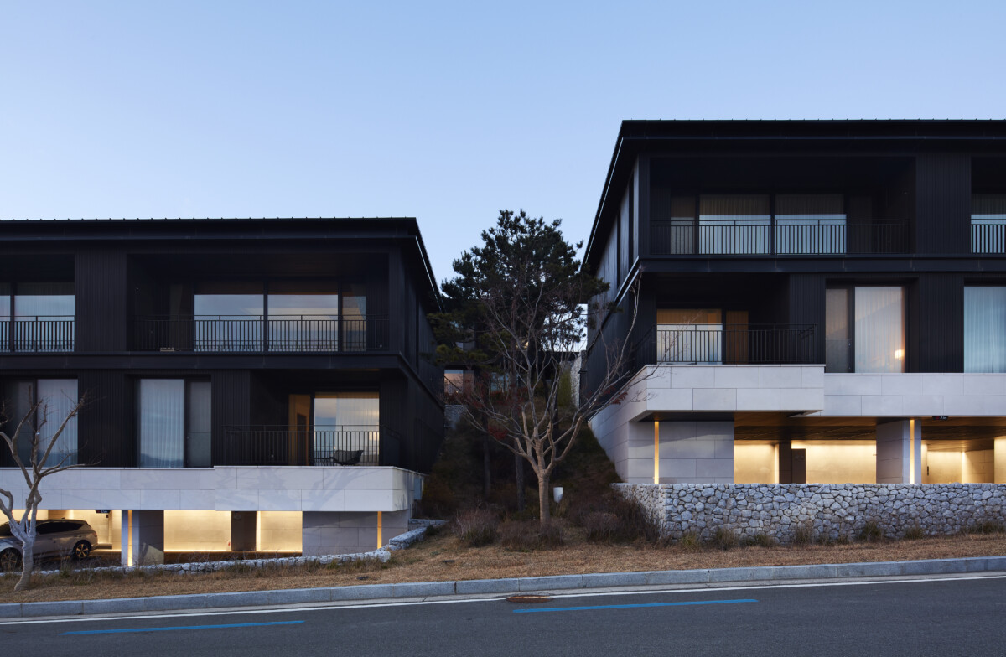
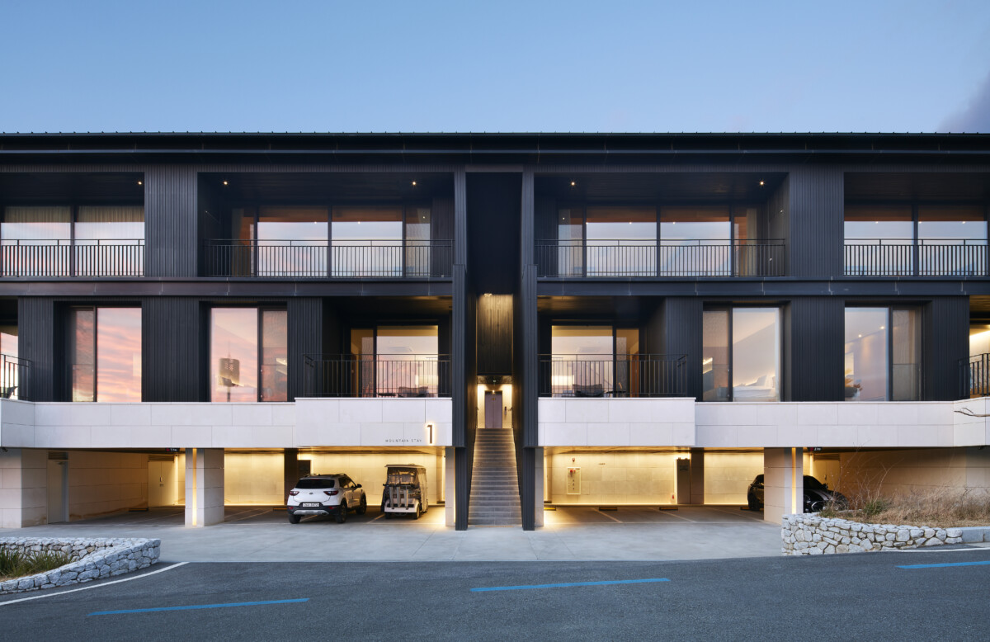
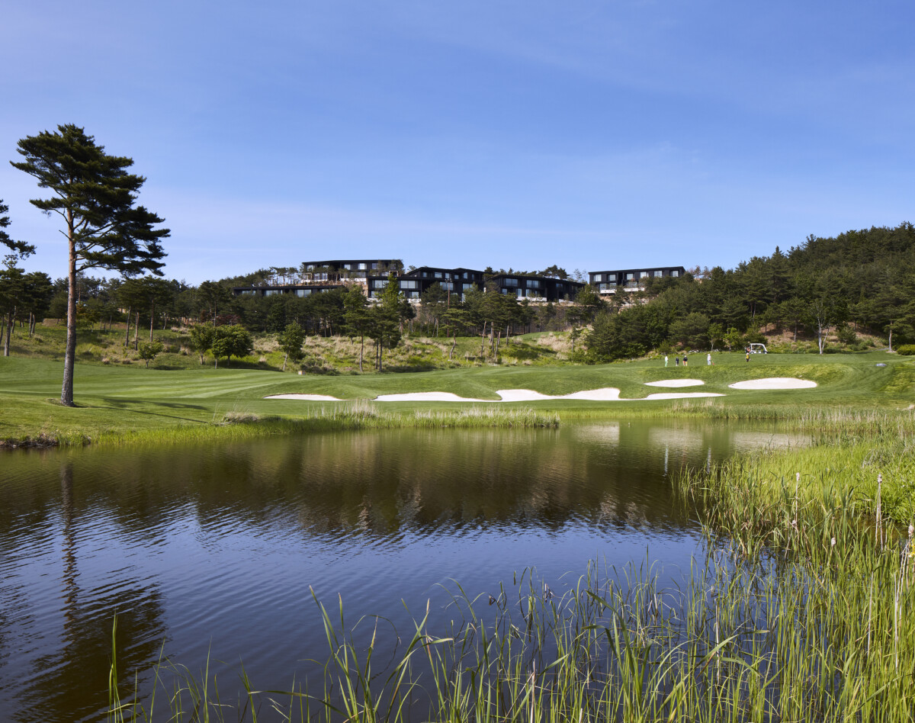
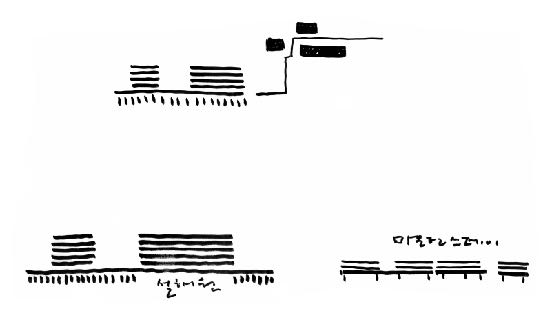
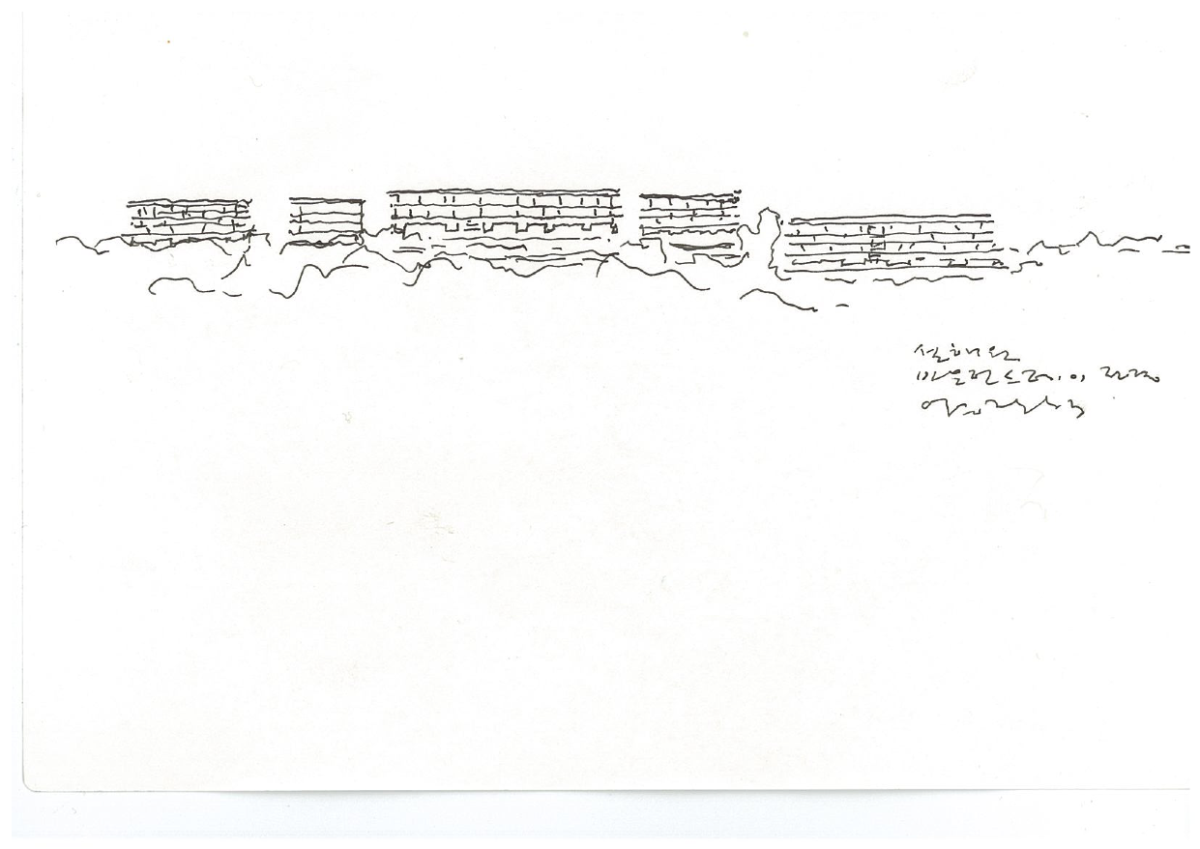
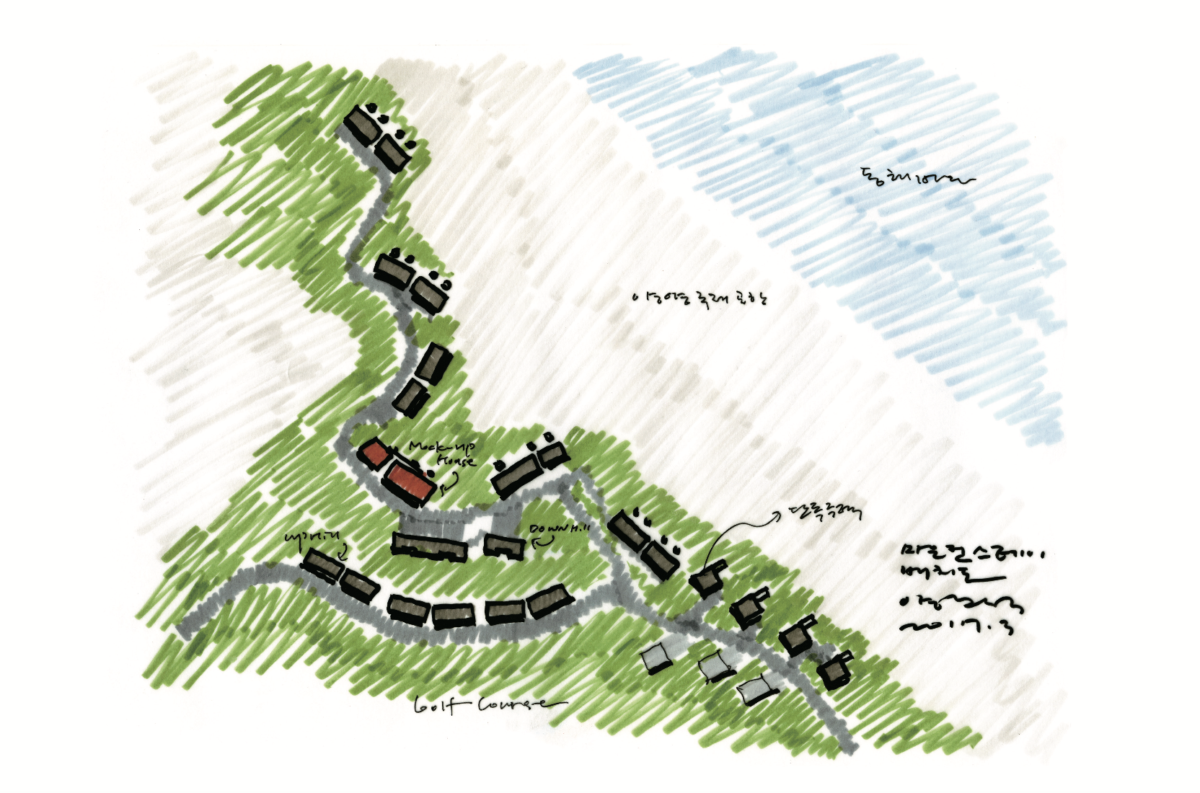
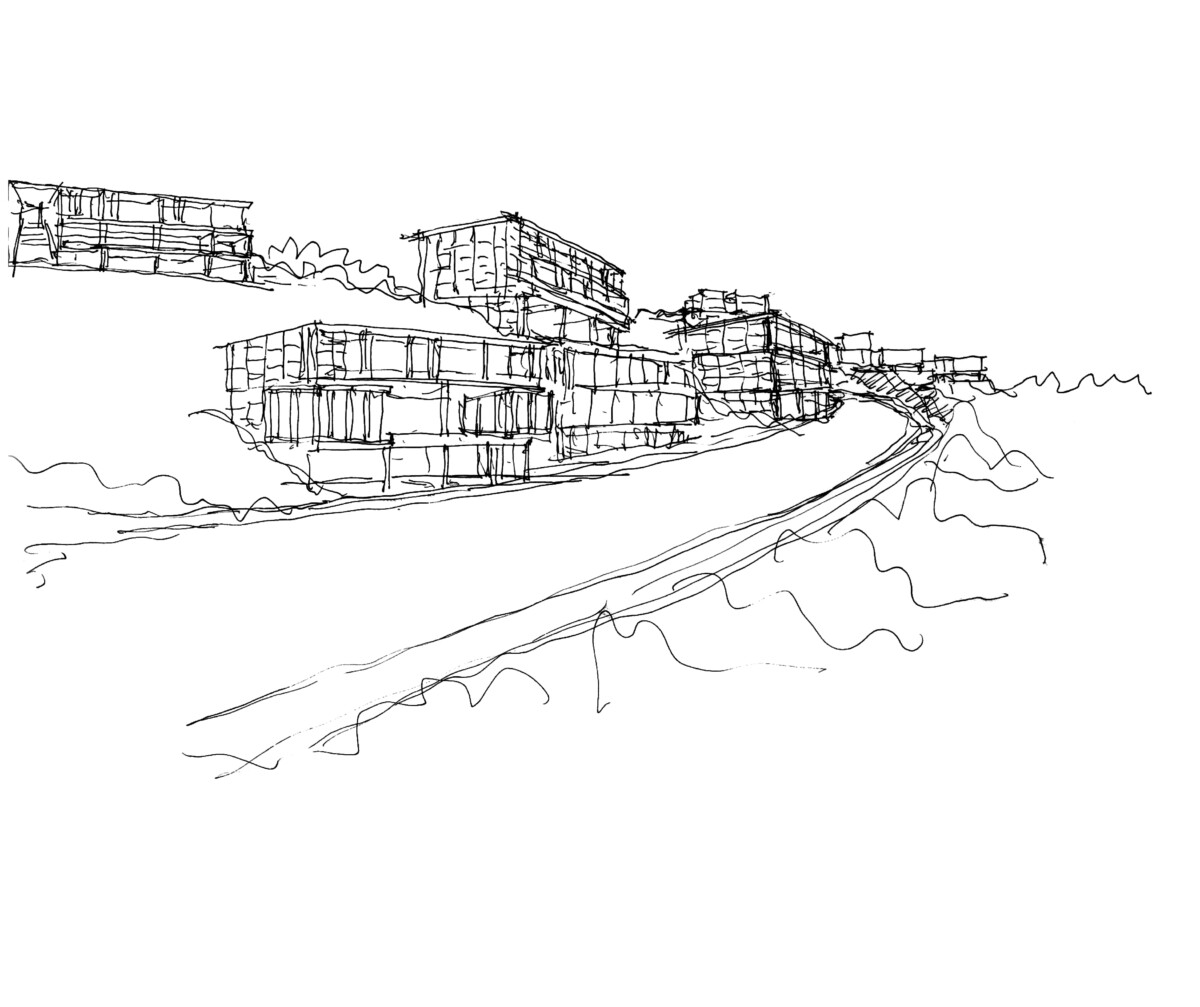
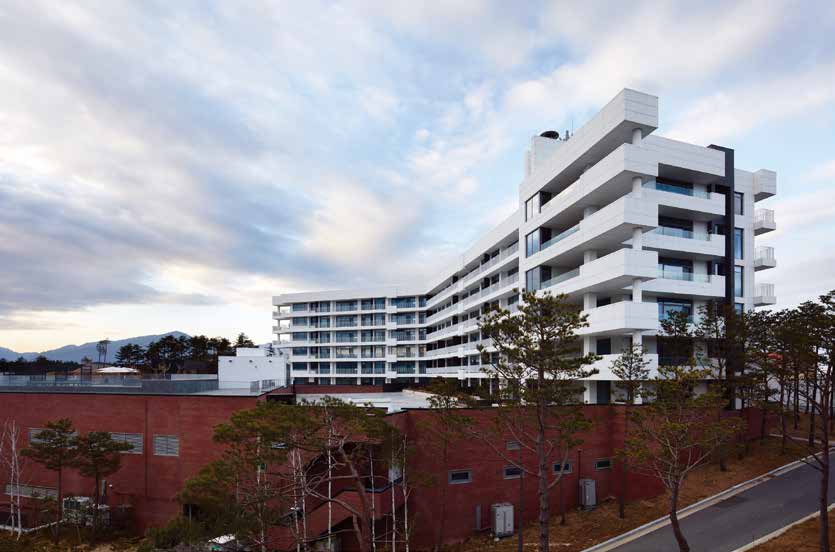
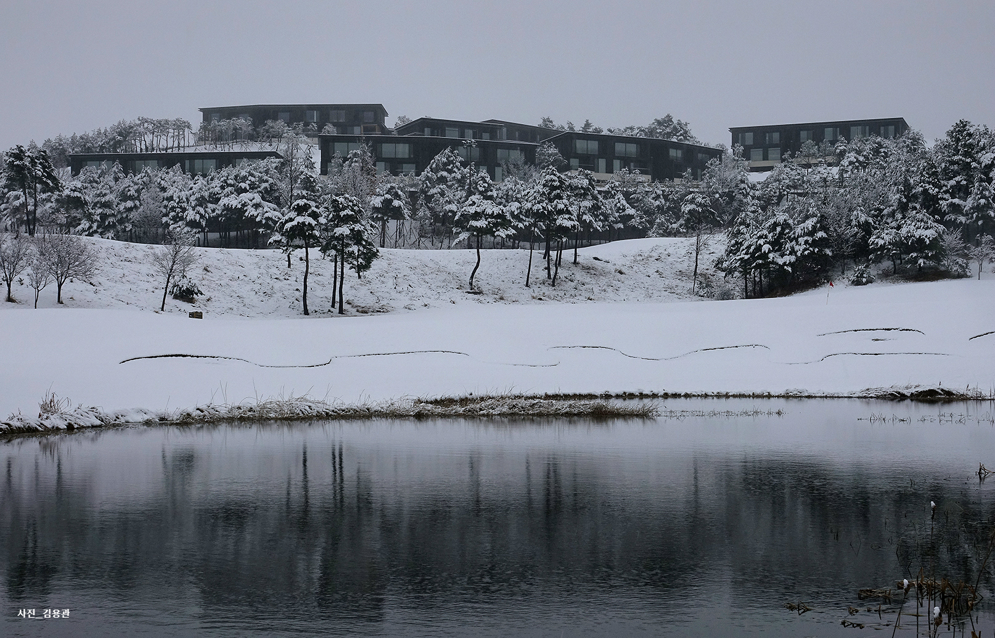
마운틴스테이는 설해원 단지 안에 자리한 저층형 레지던스 콘도미니엄이다. 10개 동, 35세대의 복층형 레지던스는 기존 지형을 최대한 존중하며 배치했다. 앞으로는 골프 코스와 태백산맥이 펼쳐지고 뒤로는 양양국제공항 활주로 너머 동해를 향해 이어지는 산책길이 있다. 지금은 새해 첫 일출을 보기 위해 많은 사람들이 찾는 설해원의 대표적인 장소가 되었다.
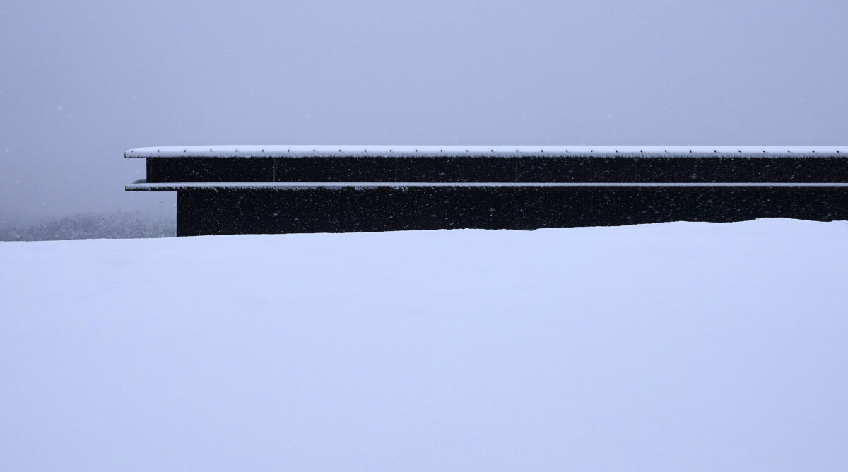
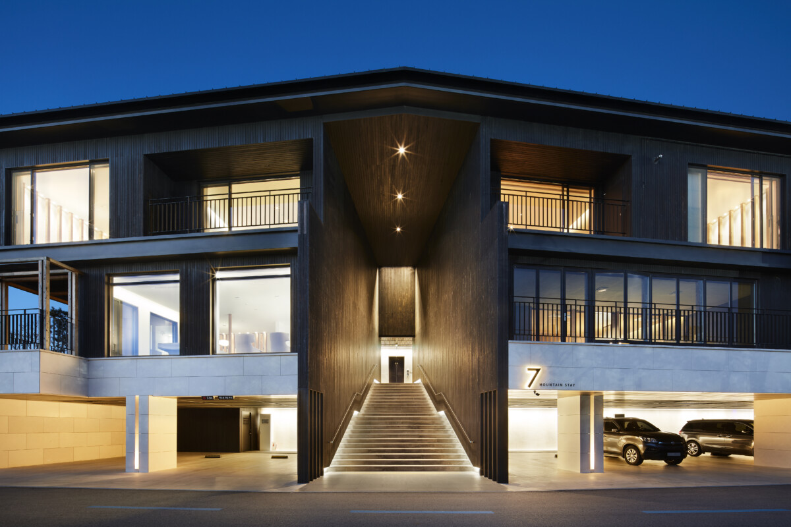
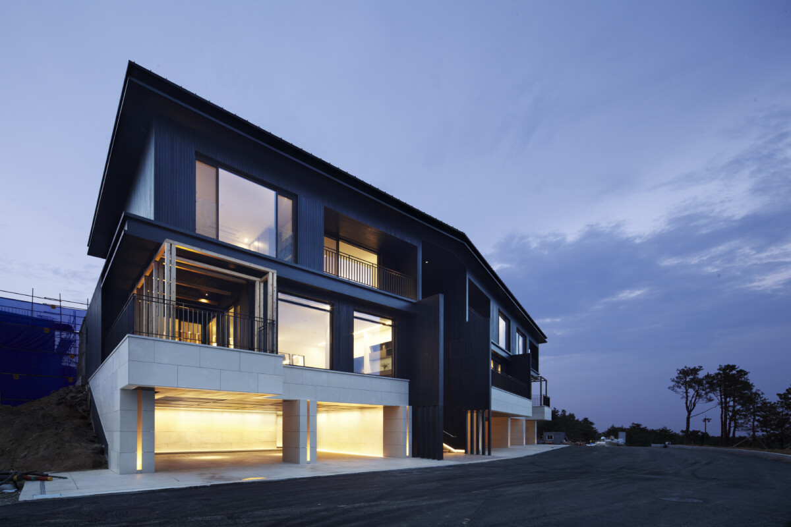
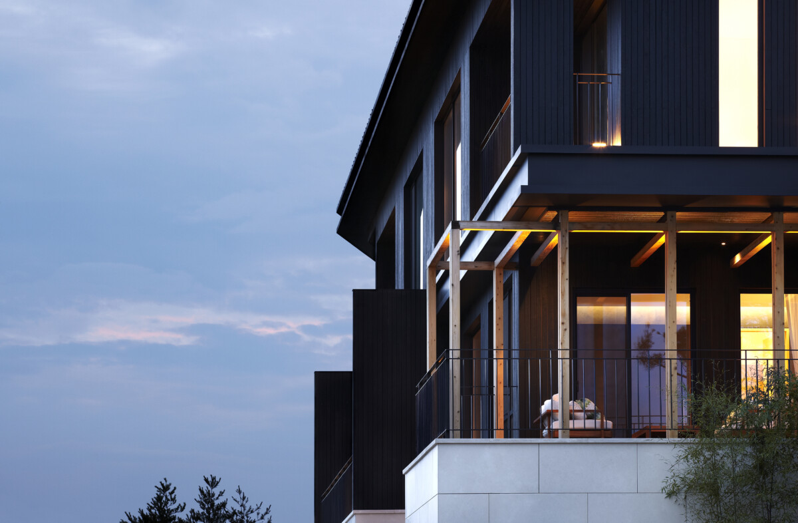
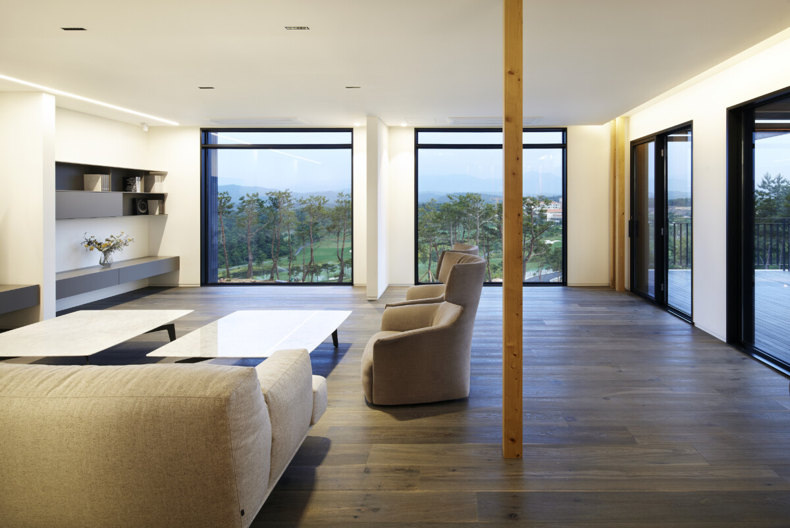
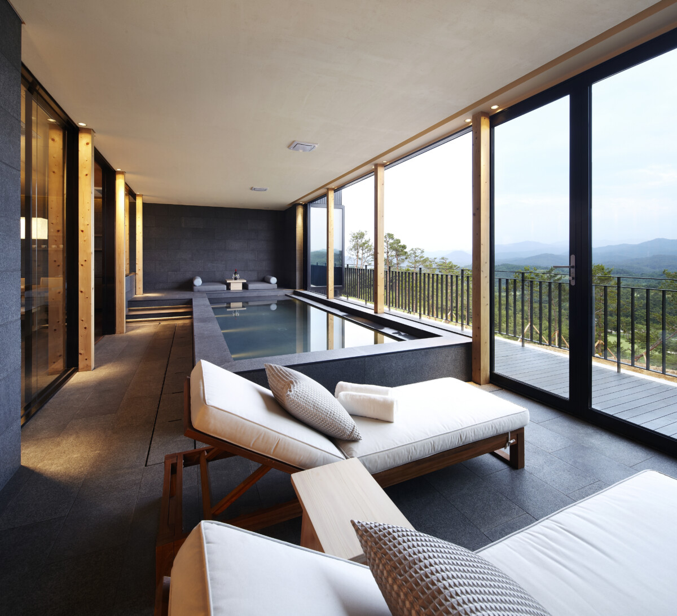
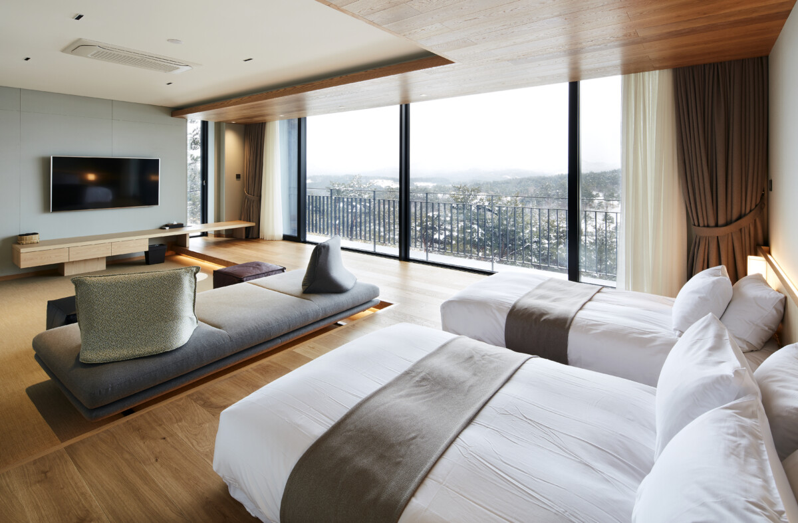
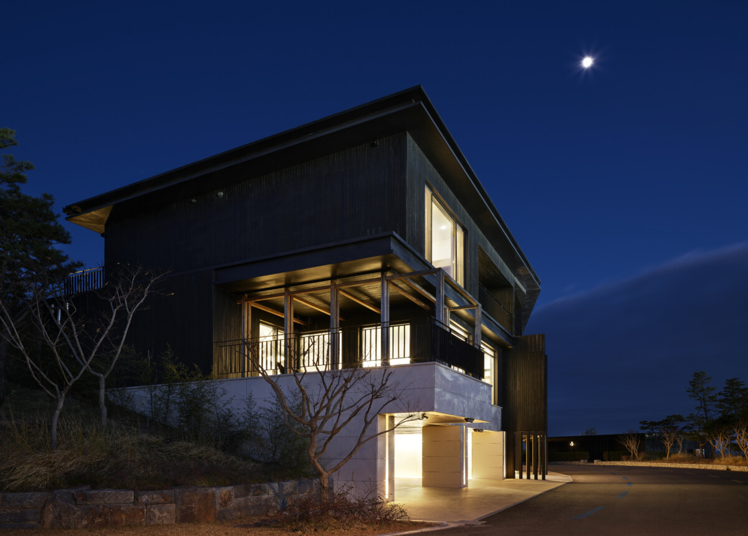
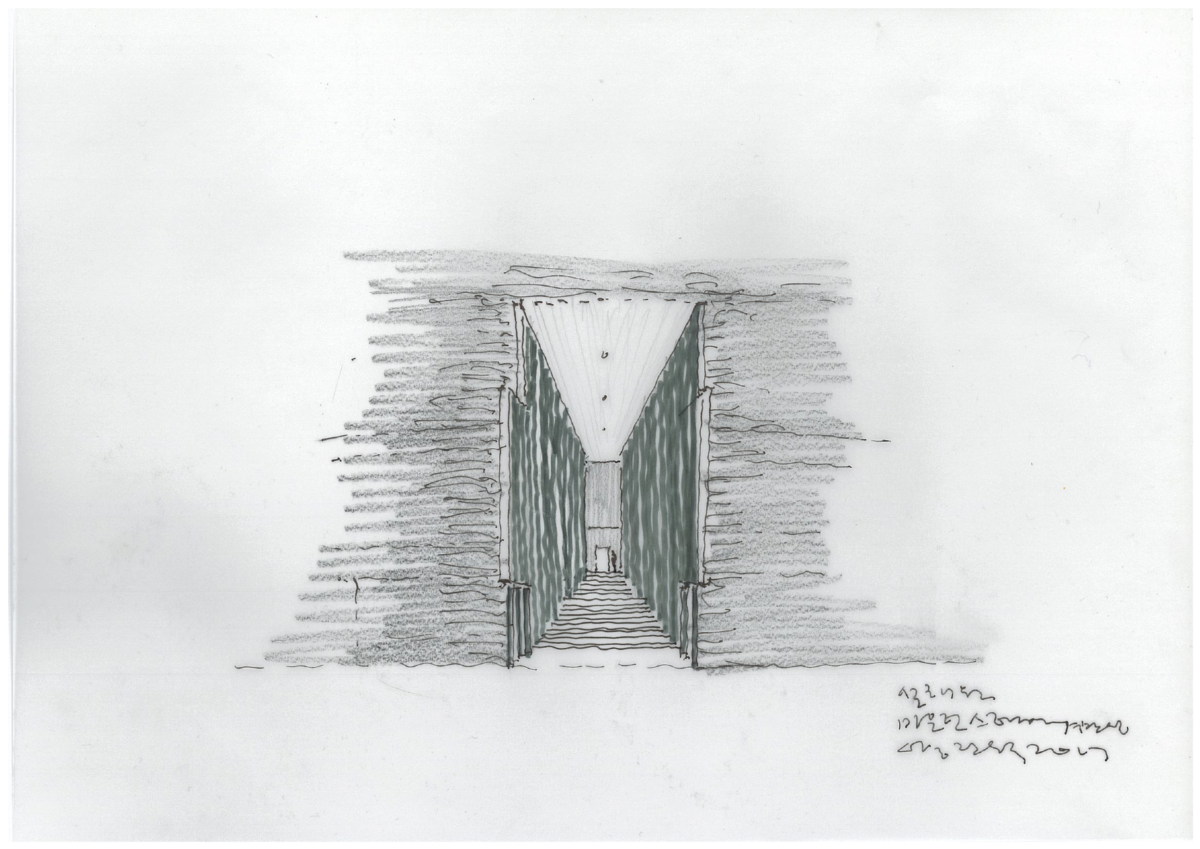
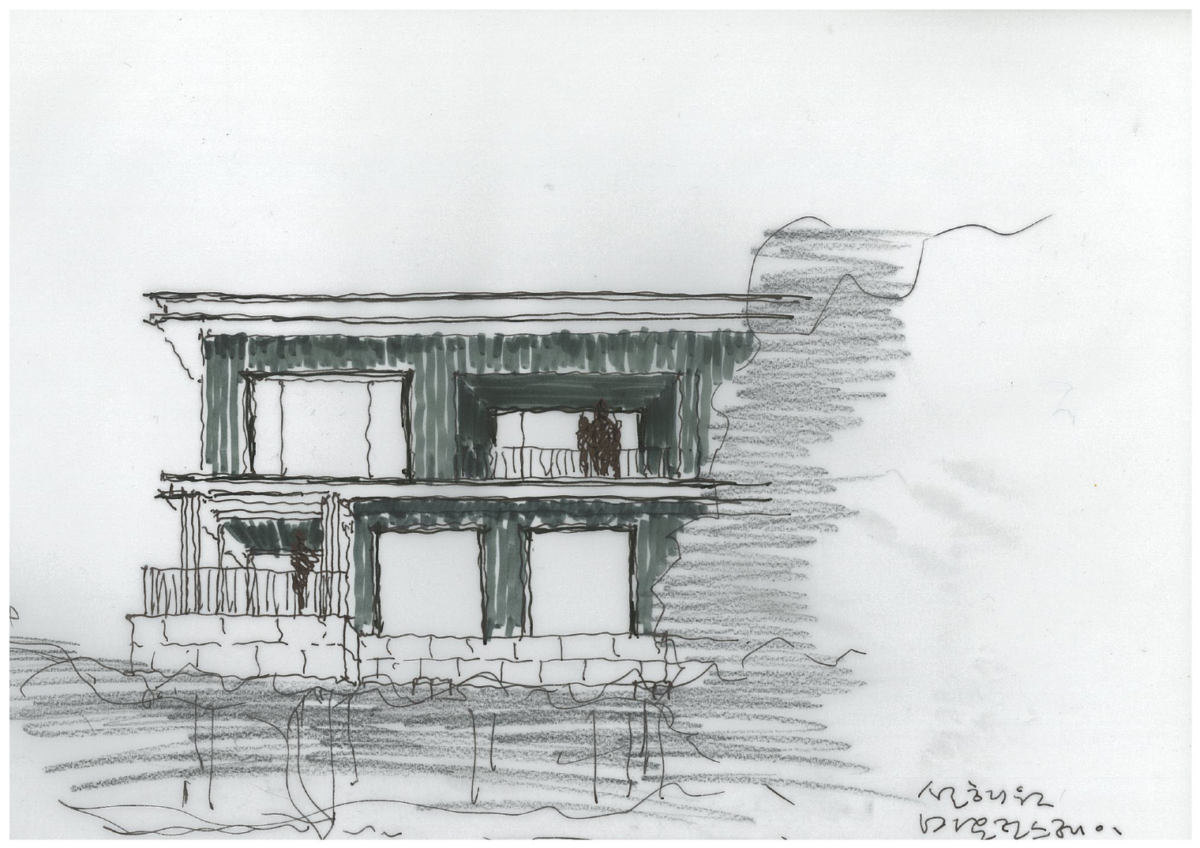
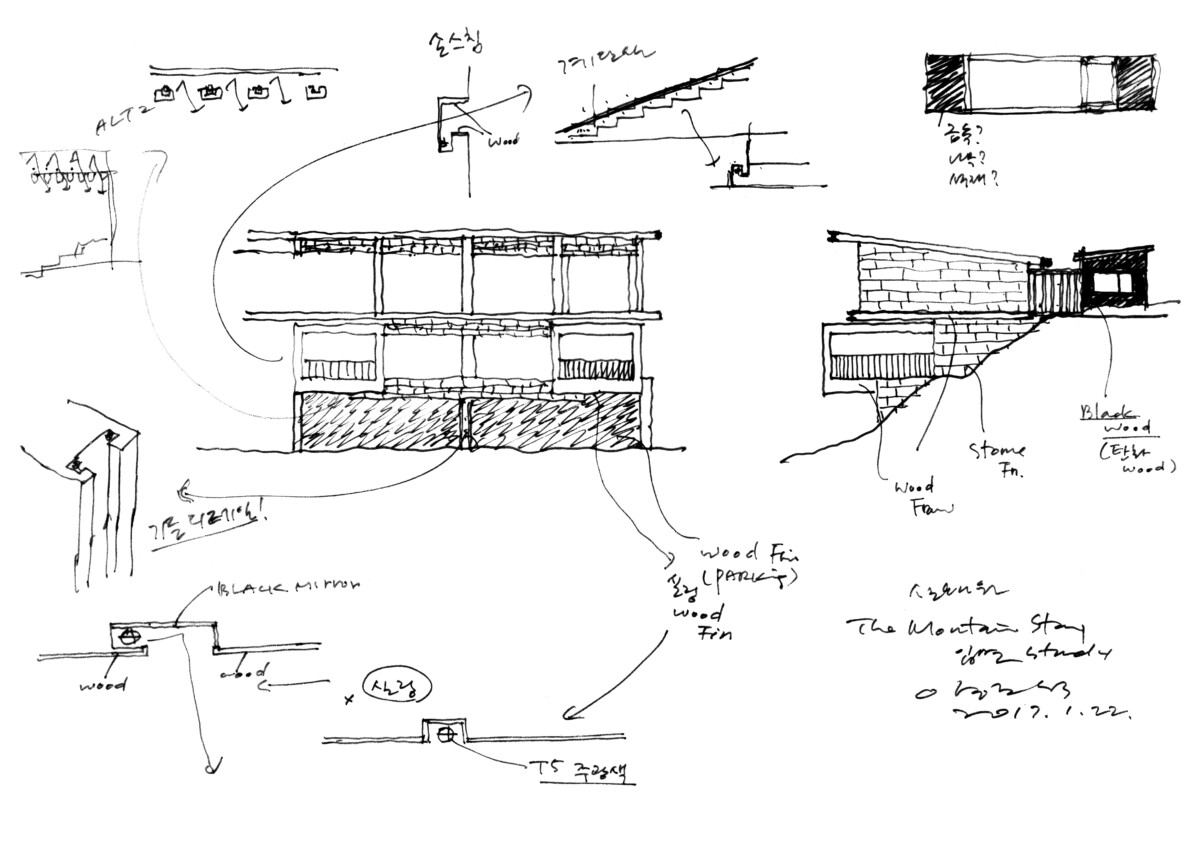
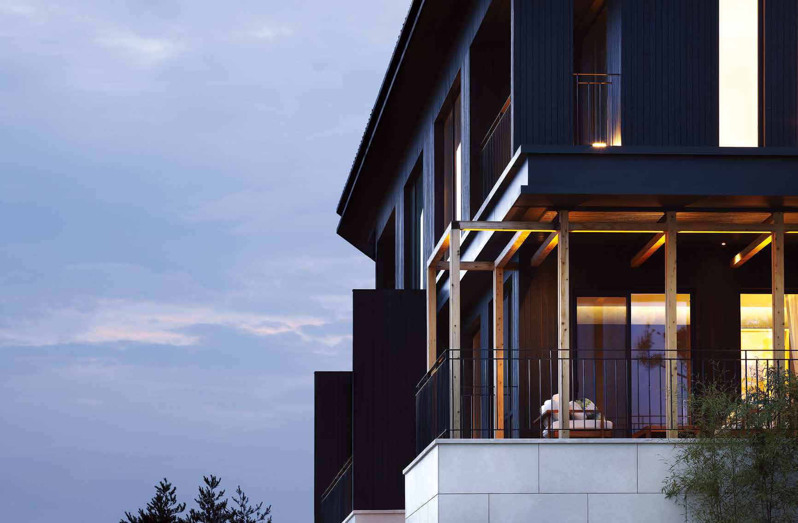
이 부지는 업힐과 다운힐이 반복되는 경사지였다. 평평하게 만드는 방법도 있었지만 우리는 땅을 고치기보다 땅을 이해하는 쪽을 선택했다. 건축은 지형 위에 올라서는 대신 그 흐름을 따라 조용히 놓였다. 외관에는 돌의 질감과 탄화목의 깊은 색을 담았다. 시간이 흐를수록 목재는 조금씩 빛이 바래고 결이 살아난다. 건축도 자연처럼 나이를 먹기를 바랐다. 유리는 또 하나의 중요한 재료였다. 벽을 줄이고 풍경을 늘렸다. 숲의 빛과 하늘의 색, 계절의 변화가 실내 깊숙이 스며들도록 했다. 머무는 동안 사람들은 건축보다 자연을 더 많이 바라보게 된다.
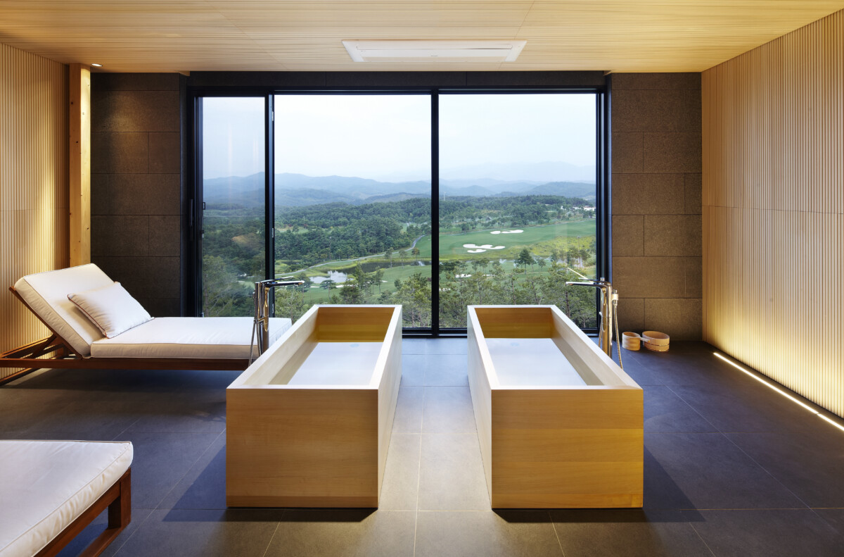
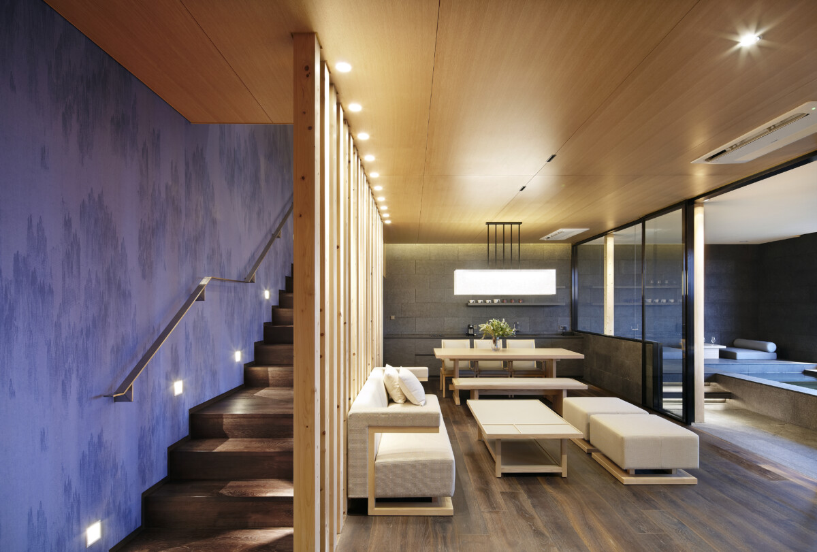
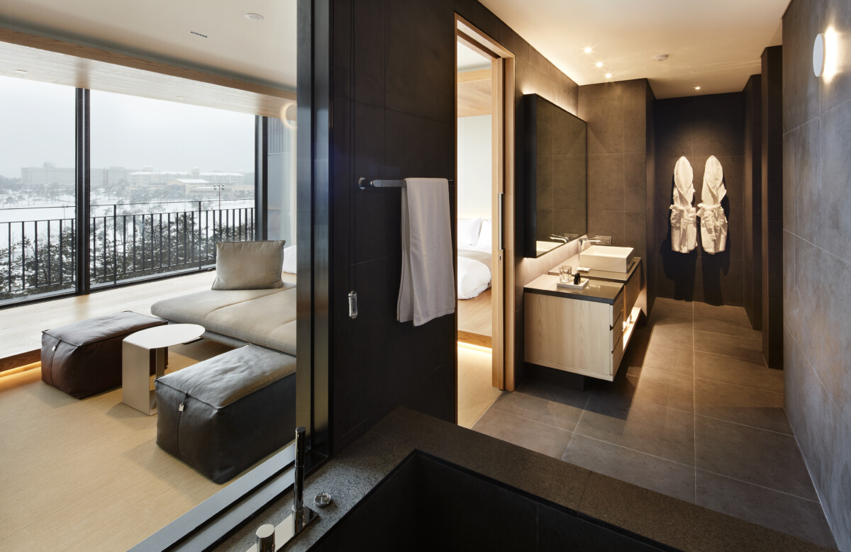
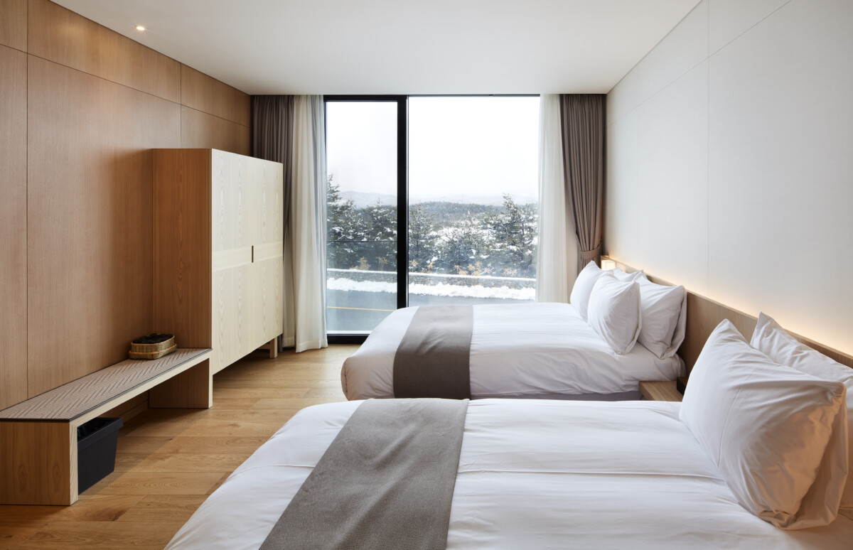
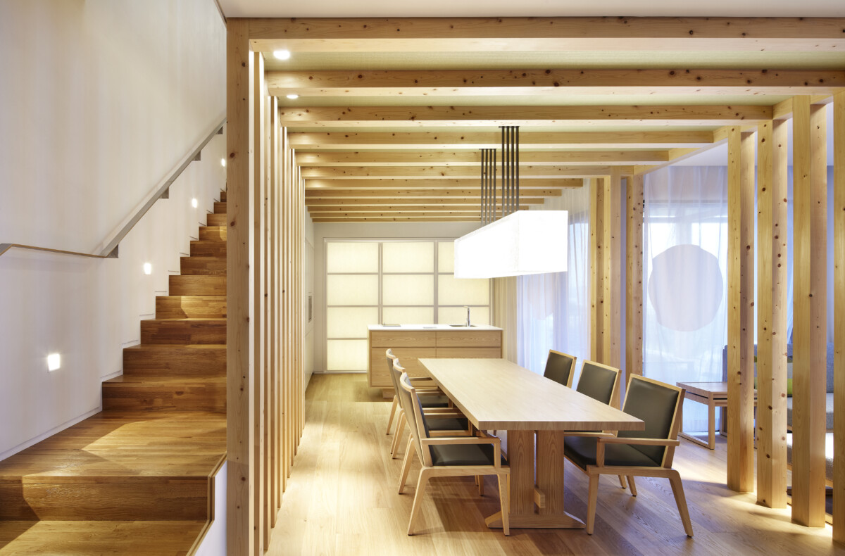
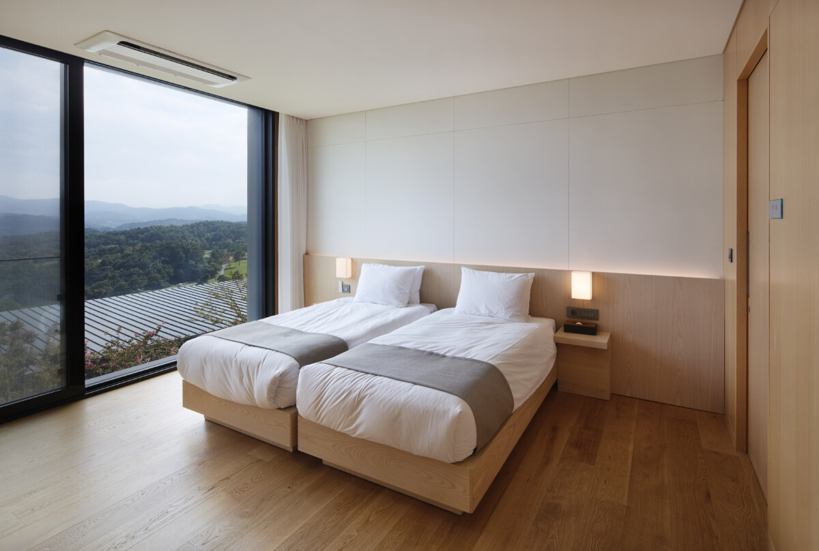
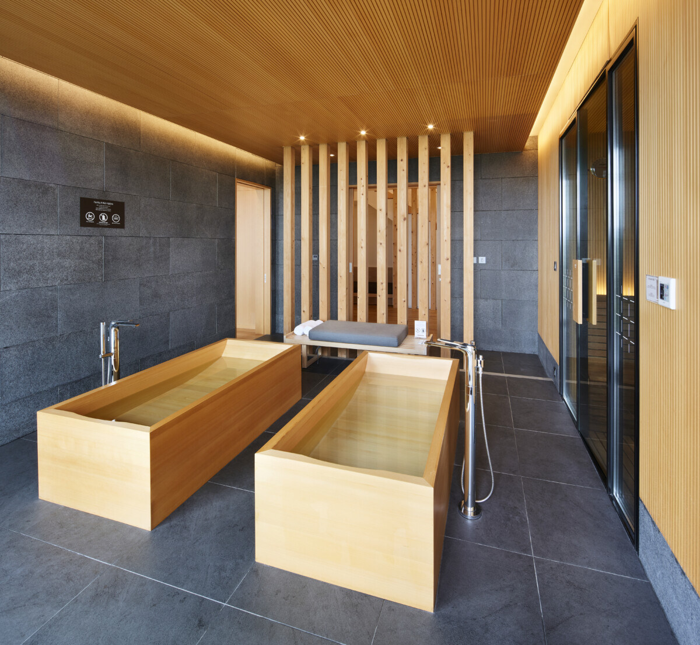
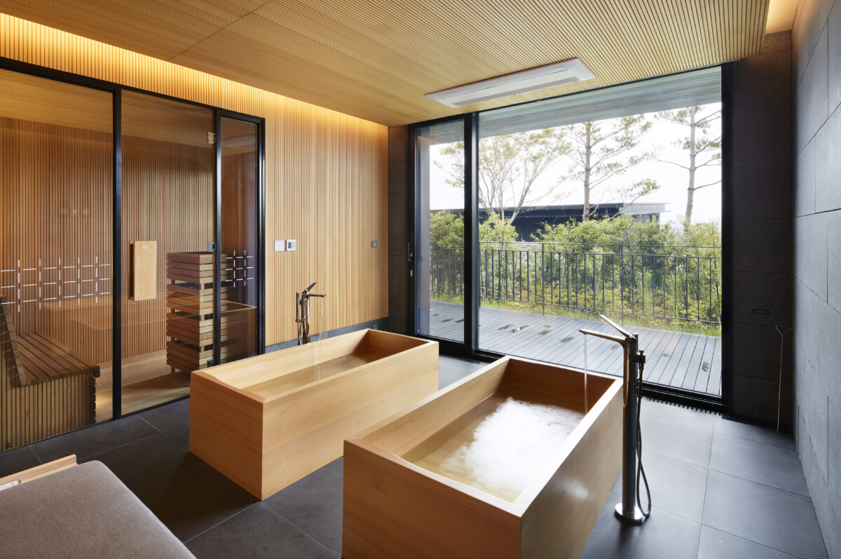
객실은 일반적인 콘도미니엄보다 훨씬 여유로운 크기로 계획했다. 넓은 거실과 실내 풀장, 편백나무 욕실과 한실은 여행보다 긴 휴식을 위한 공간이다. 세 가지 타입의 객실은 서로 다른 풍경을 품고 있다. 어떤 객실은 산을 바라보고, 어떤 객실은 골프코스를 향하며, 또 다른 객실은 숲의 깊이를 담아낸다. 풍경이 달라지면 머무는 시간의 감각도 달라진다고 생각했다.
마운틴스테이는 화려한 건축을 만들기 위한 프로젝트가 아니었다. 풍경이 먼저이고 건축은 그 뒤에 머물렀다. 지금도 설해원을 찾으면 가장 먼저 마운틴스테이를 다시 둘러본다. 이 작은 건축 안에는 설해원이 앞으로 어떤 리조트가 되어야 하는지에 대한 첫 번째 생각이 고스란히 담겨 있기 때문이다.
Mountain Stay was the first building completed at Seolhaeone. Looking back, it was more than the first completed structure. It became the place where the vision of the entire resort was first made tangible.
Large resort developments are built on drawings and plans, but people are rarely convinced by drawings alone. During construction, we built a full-scale mock-up residence before anything else.
Visitors experienced the atmosphere of the project long before the resort was completed. More importantly, the client gained confidence by walking through a real space rather than imagining one.
In many ways, Mountain Stay became the prototype that gave Seolhaeone its identity.
Mountain Stay is a low-rise residential condominium consisting of thirty-five duplex residences arranged across ten buildings. Rather than reshaping the land, the buildings follow the site's natural sequence of uphill and downhill terrain. To the south, the golf course opens toward the ridges of the Taebaek Mountains. Behind the buildings, a walking trail extends toward distant views of the East Sea beyond Yangyang International Airport. Today, it has become one of Seolhaeone's most memorable places to welcome the first sunrise of the New Year.
The site itself suggested the architecture. Instead of flattening the landscape, we chose to work with it. The buildings settle gently along the existing contours, allowing the natural topography to remain the defining element of the experience. Stone and charred timber became the project's primary materials.
The blackened timber gradually changes in tone as the years pass, allowing the architecture to age alongside the surrounding forest. Rather than resisting time, the buildings were designed to grow older with the landscape. Glass became another essential architectural element. It draws daylight, forest, and sky deep into the interiors, while reflections continually bring the changing seasons into everyday life. Guests spend less time looking at the building itself and more time looking through it.
The residences were designed with proportions rarely found in conventional condominiums. Generous living rooms, private indoor pools, hinoki baths, and traditional Korean rooms create an atmosphere intended for extended stays rather than short visits. Three residence types offer distinct views, circulation patterns, and spatial experiences. Each encourages a different rhythm of living, allowing guests to experience the landscape in their own way.
Mountain Stay was never conceived as architecture that sought attention. It was designed to remain quietly within the landscape, allowing nature to become the lasting memory. Even today, whenever I return to Seolhaeone, Mountain Stay is the building I visit first. It still reminds me how an entire resort can begin with a single space—and how architecture can give people confidence long before the project itself is complete.