Hospitality & LeisureMixed-UseCommercial & OfficeStrategy & Content
설해원|설해온천
Seolhaeone|Seolhae Hot Spring
이제는 한국을 대표하는 리조트 브랜드 가운데 하나가 된 설해원. 하지만 그 출발은 결코 쉽지 않았다. 오너 2세의 강한 의지와 열정으로 시작된 프로젝트였고, 무엇보다 한 가지 질문에 대한 답을 찾는 과정이었다. 왜 사람들이 양양의 이곳까지 와야 하는가. 그 질문을 오랫동안 붙들고 있었지만 쉽게 답을 찾을 수는 없었다. 그러던 어느 새벽, 문득 한 문장이 떠올랐다. “설악산과 동해를 품은 정원.” 설해원은 그 생각에서 출발했다. 설악산과 동해의 풍경, 그리고 머무는 시간의 감각을 하나의 리조트 안에 담아내고자 했다. 단순한 골프리조트가 아니라 사람들이 목적지를 찾아 방문하는 장소를 만들고 싶었다.
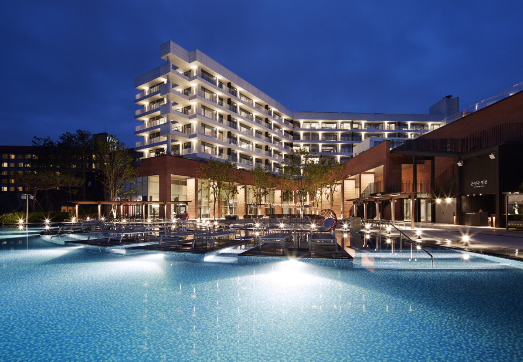
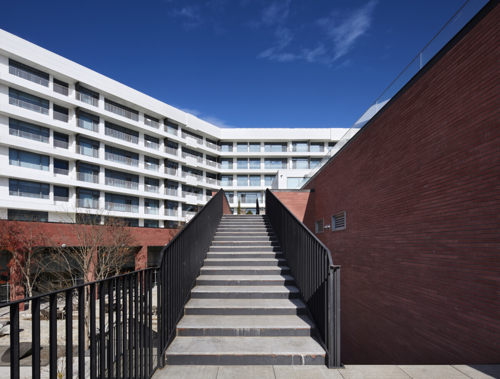
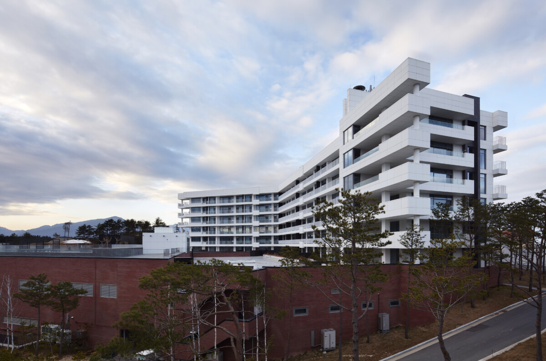
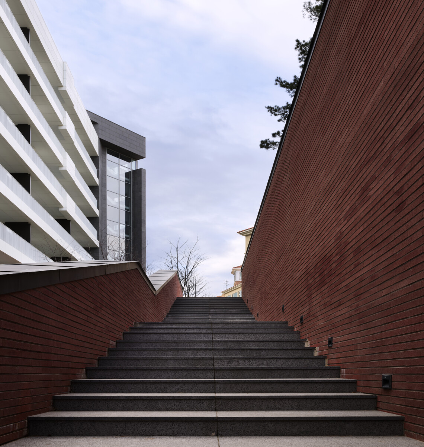
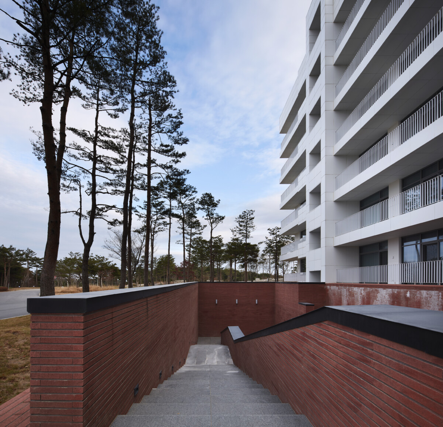
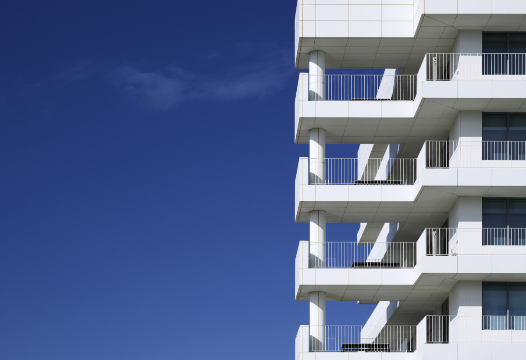
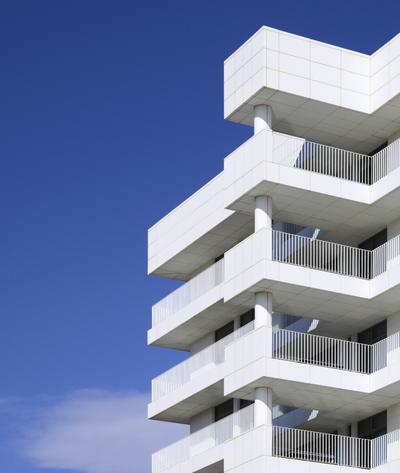
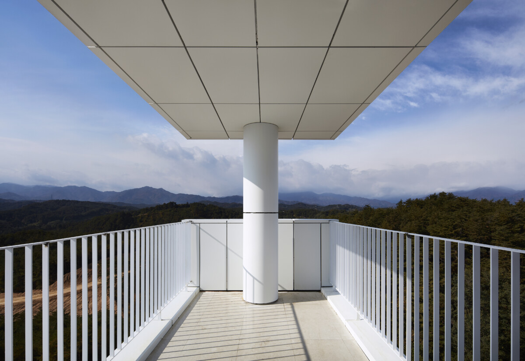
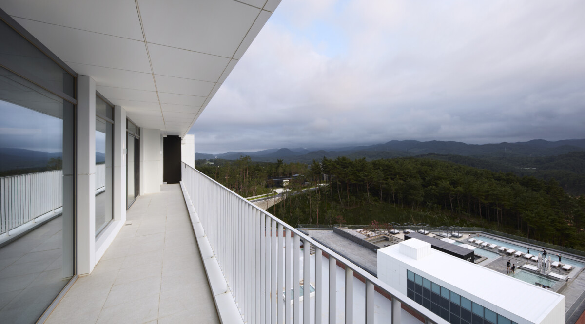
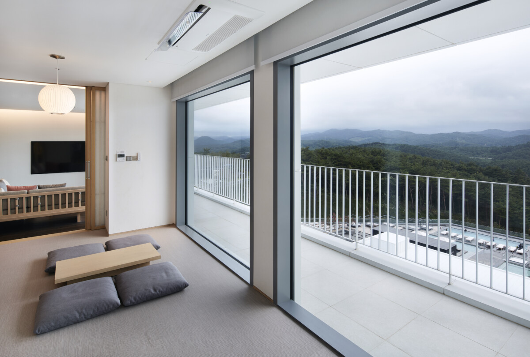
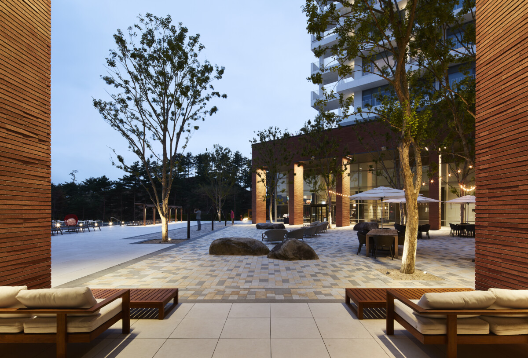
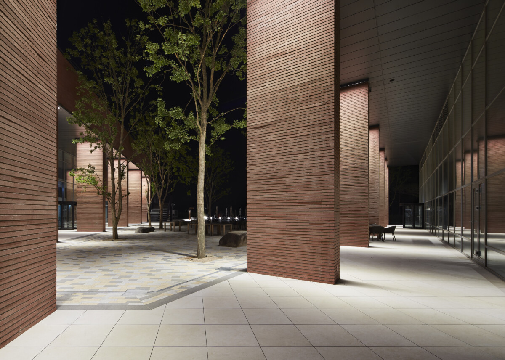
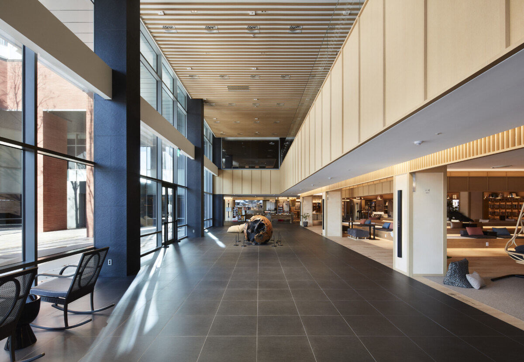
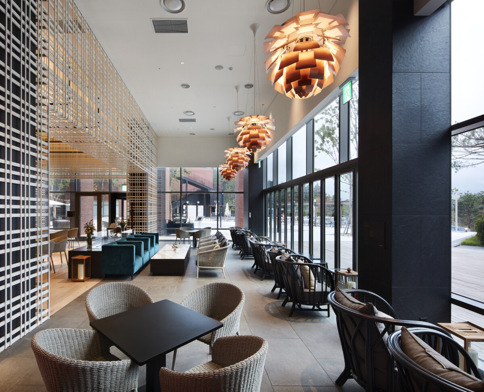
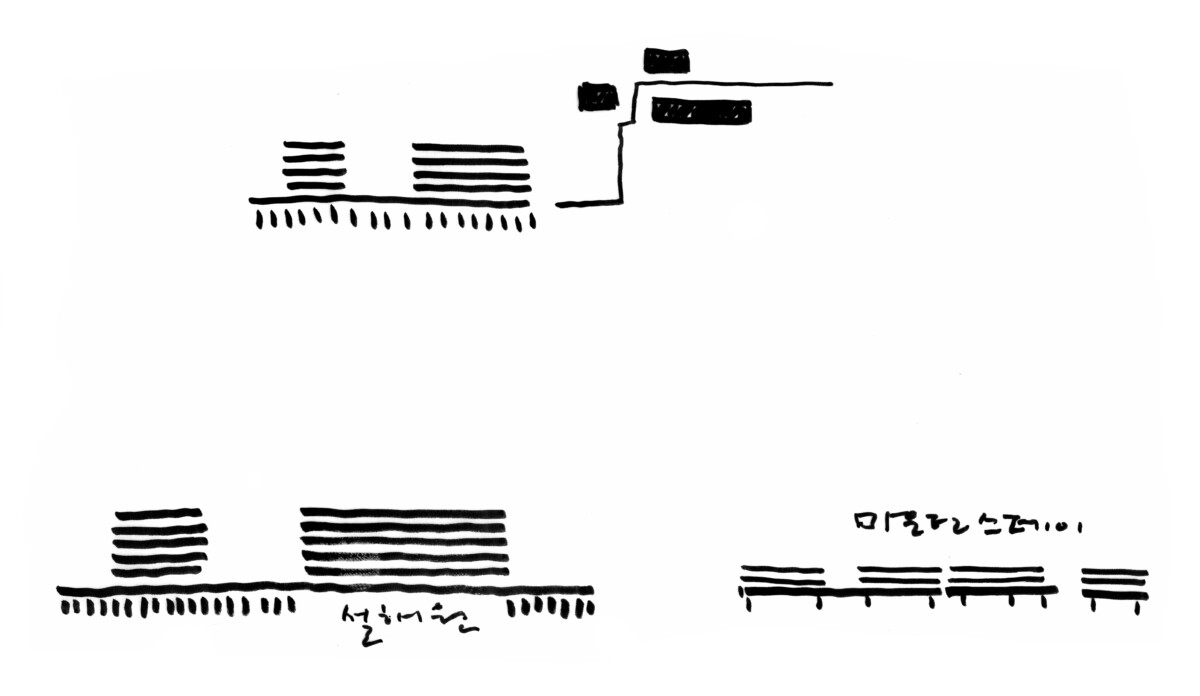
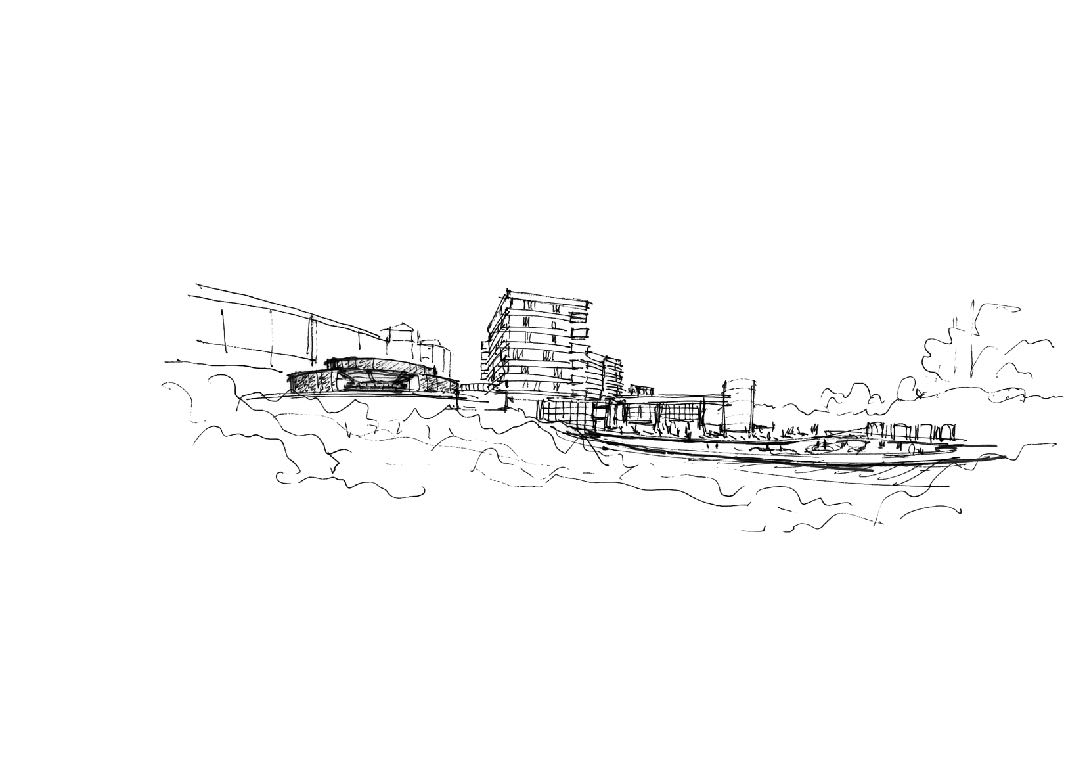
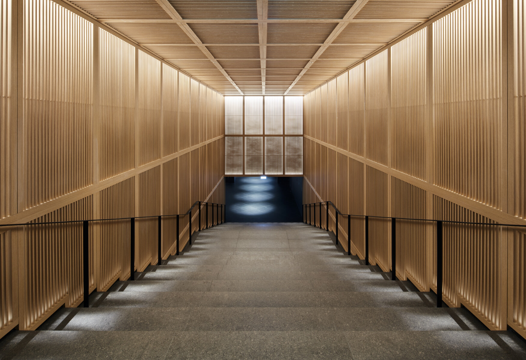
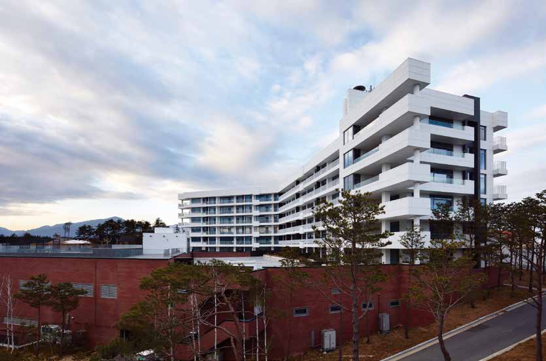
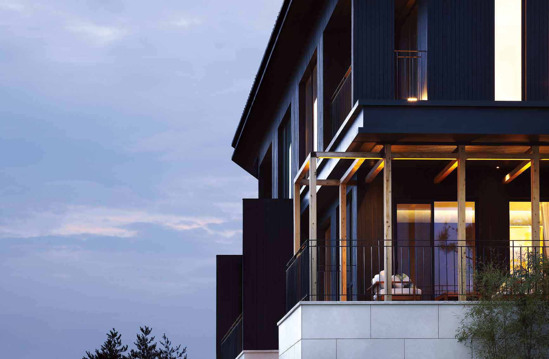
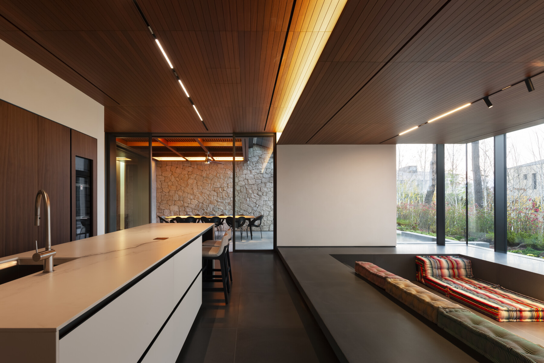
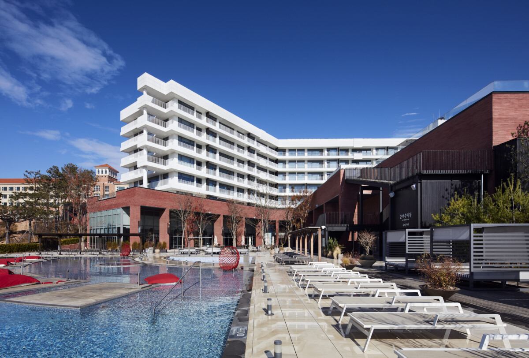
설해온천은 설해원 단지 안에 자리한 온천과 콘도미니엄 프로젝트이다. 건축은 절제된 현대 건축의 태도 위에서 출발했다. 강한 조형이나 과도한 장식보다 안정된 비례와 수평적 질서를 중요하게 생각했다. 유행을 따르기보다 시간이 지나도 유지될 수 있는 균형을 고민했다. 주동 배치는 일출과 일몰, 남향의 빛, 골프코스와 주변 풍경을 분석하는 과정에서 결정되었다. 머무는 위치에 따라 서로 다른 빛과 풍경을 경험할 수 있도록 계획했고, 계절과 시간의 변화가 공간 안으로 자연스럽게 스며들도록 했다.
이 프로젝트에는 건축과 사업성이 함께 작동한 흥미로운 사례가 있다. 초기 계획은 지상 5층 규모였다. 그러나 와이그룹은 플랫 슬라브 구조를 제안했다. 보가 없는 구조를 통해 층고를 확보하면서 한 개 층을 추가할 수 있었고, 결과적으로 5층 건물이 6층으로 변경되었다. 공사비는 다소 증가했지만 사업적 가치는 더욱 높아졌다. 건축적 해결이 사업적 성과로 이어질 수 있음을 보여준 사례였다.
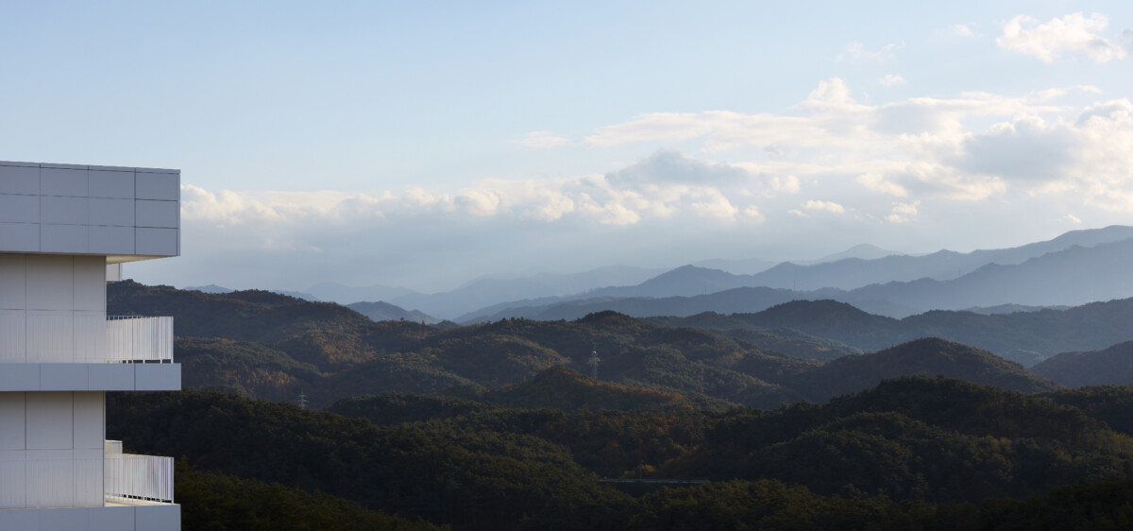
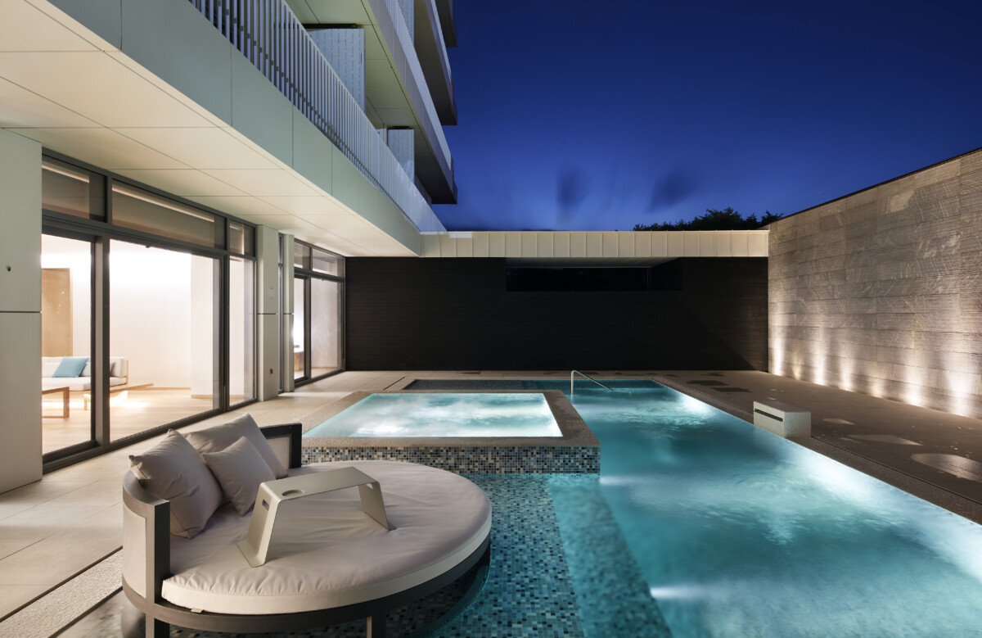
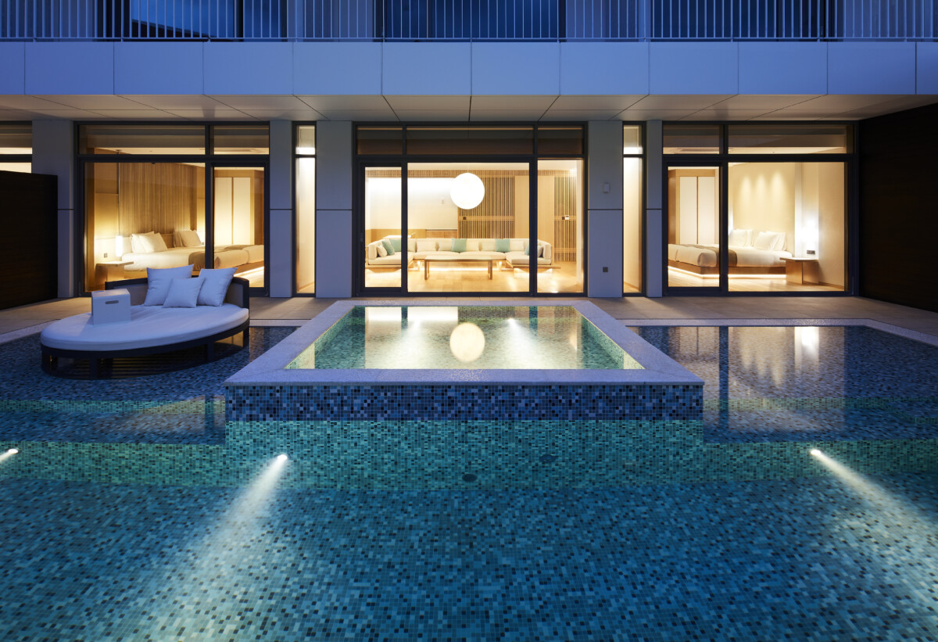
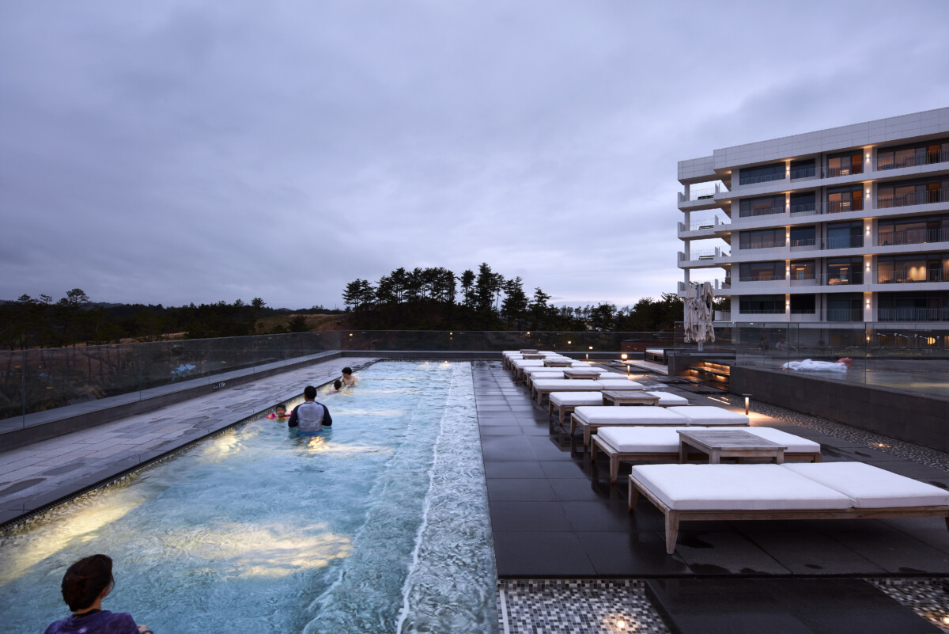
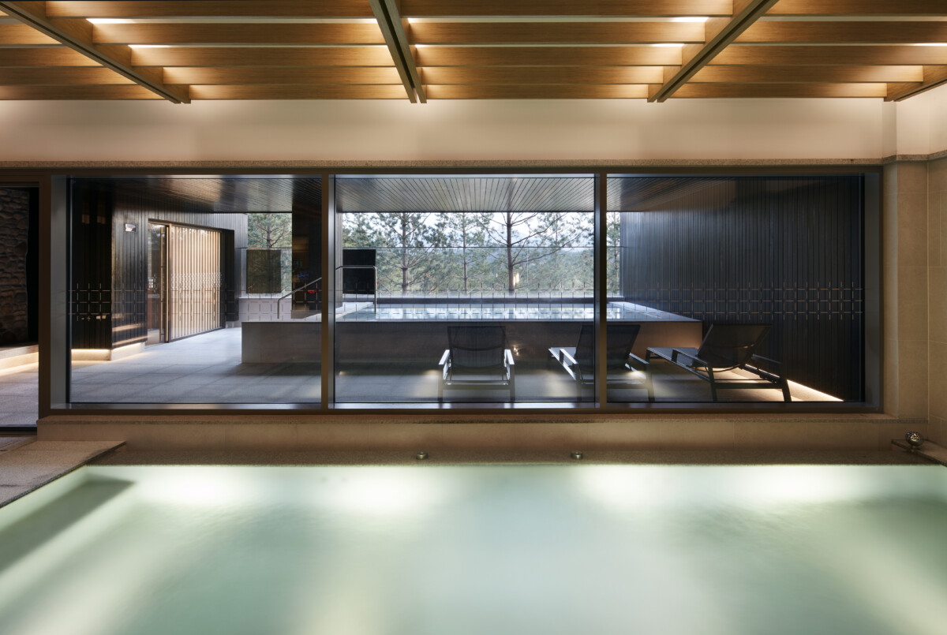
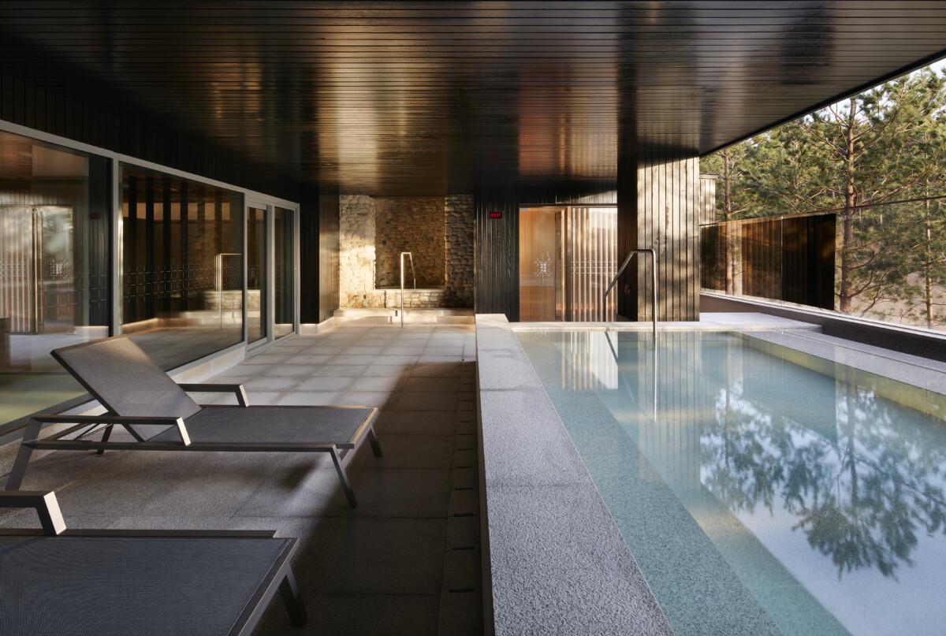
객실 계획 역시 수십 차례의 스터디를 거쳤다. 특히 가장 선호도가 낮을 것으로 예상되던 1층 객실에 프라이빗 풀을 제안한 것은 중요한 전환점이었다. 결과는 예상과 달랐다. 지금은 오히려 가장 인기가 높은 객실 가운데 하나가 되었다. 온천 시설 역시 설해온천만의 중요한 특징이다. 하늘을 바라보며 휴식할 수 있는 노천온천은 국내에서는 보기 드문 현대적이고 절제된 디자인으로 계획되었다. 온천수를 활용한 풀장은 많은 주목을 받았으며, 특히 인피니티풀에서는 골프코스와 강원도의 산악 풍경이 만들어내는 장대한 마운틴 뷰를 경험할 수 있다. 바다를 향한 인피니티풀이 일반적이라면, 이곳은 산을 향해 열린 풍경이 특징이다.
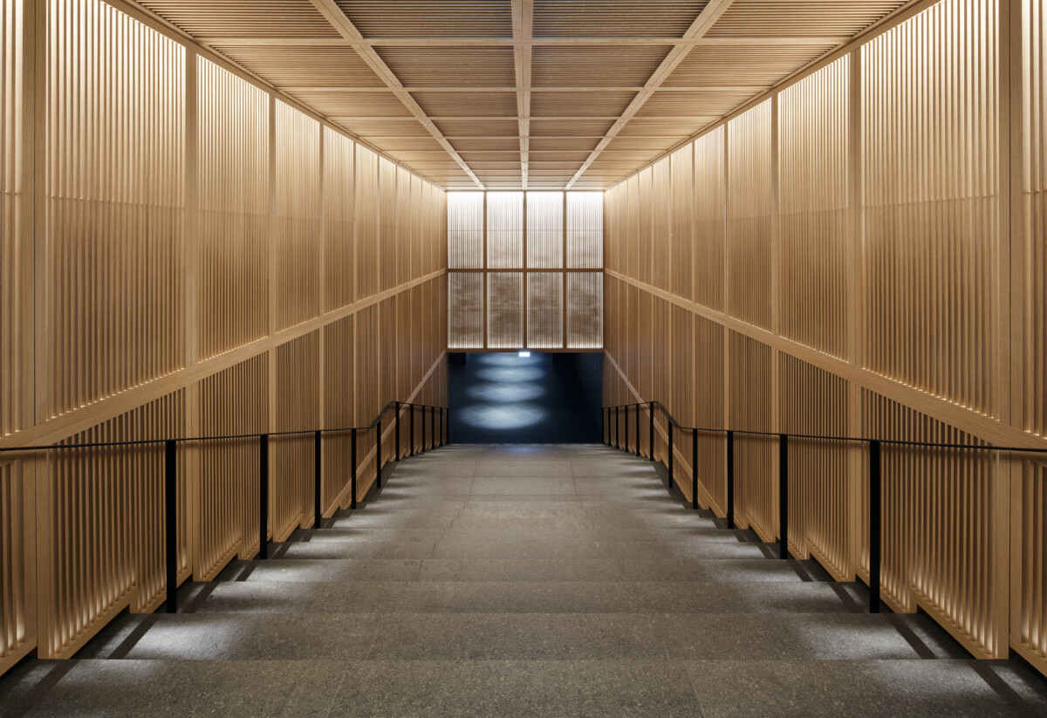
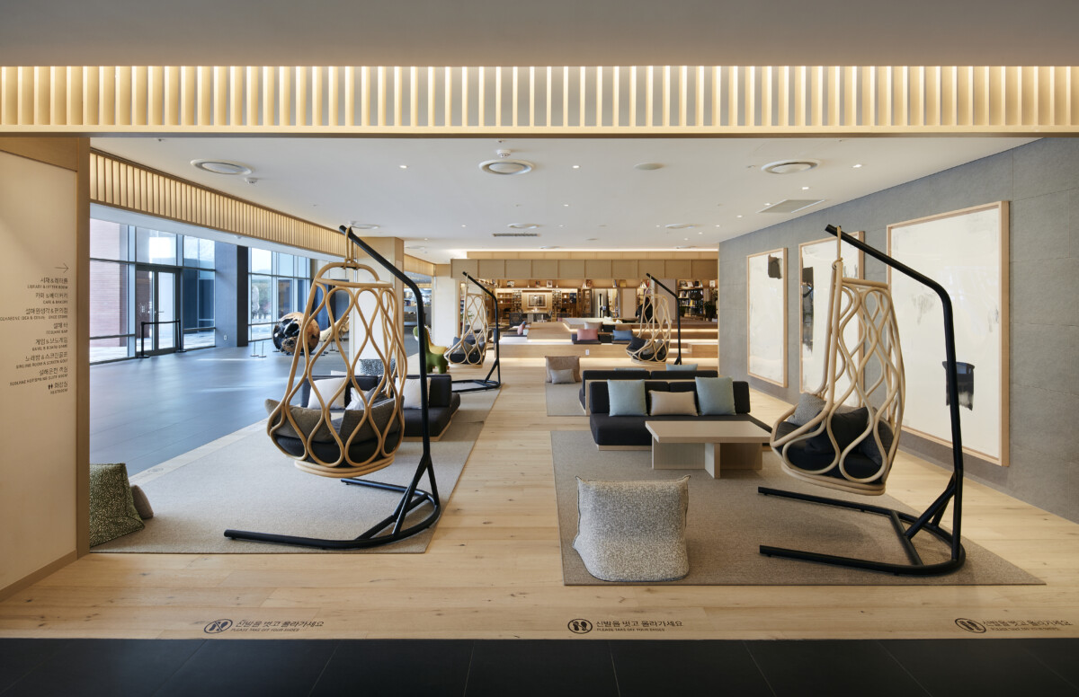
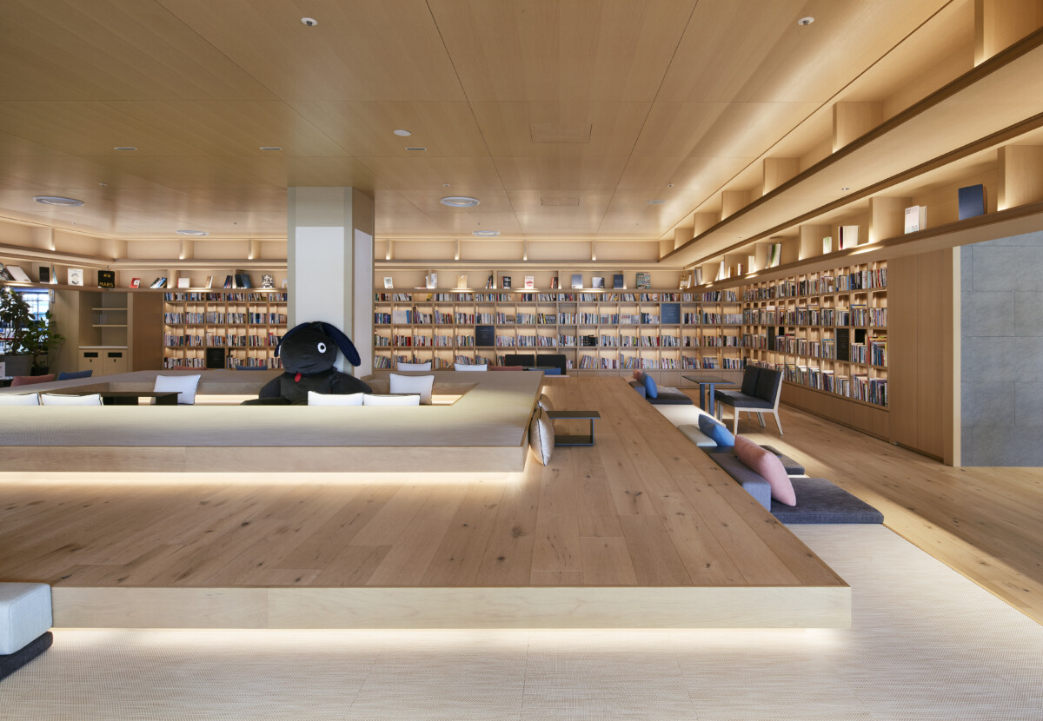
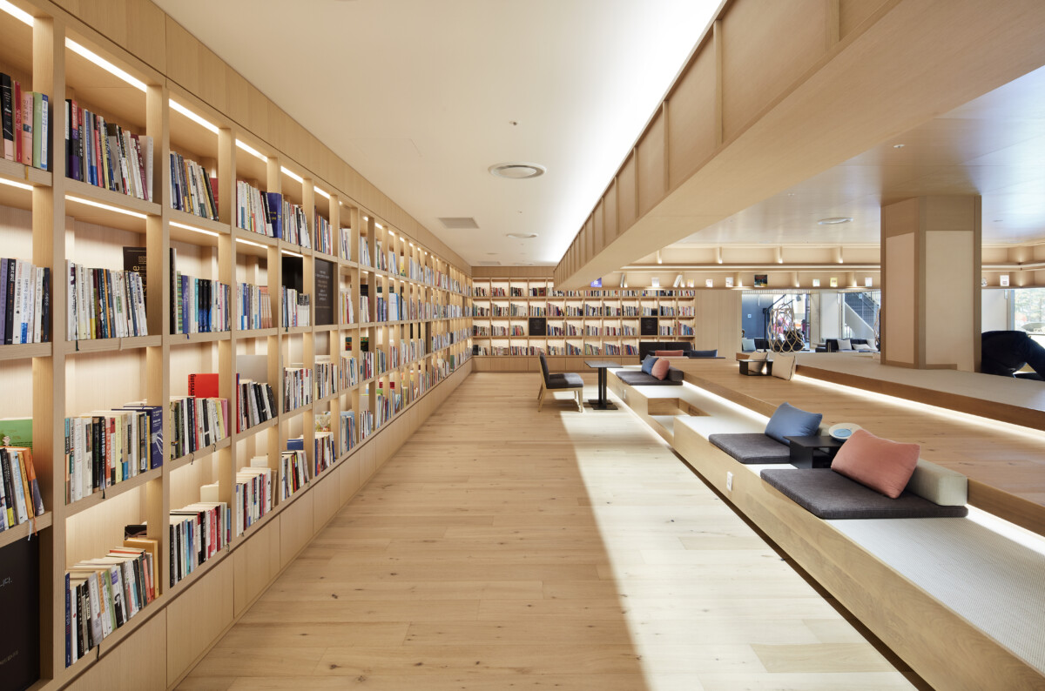
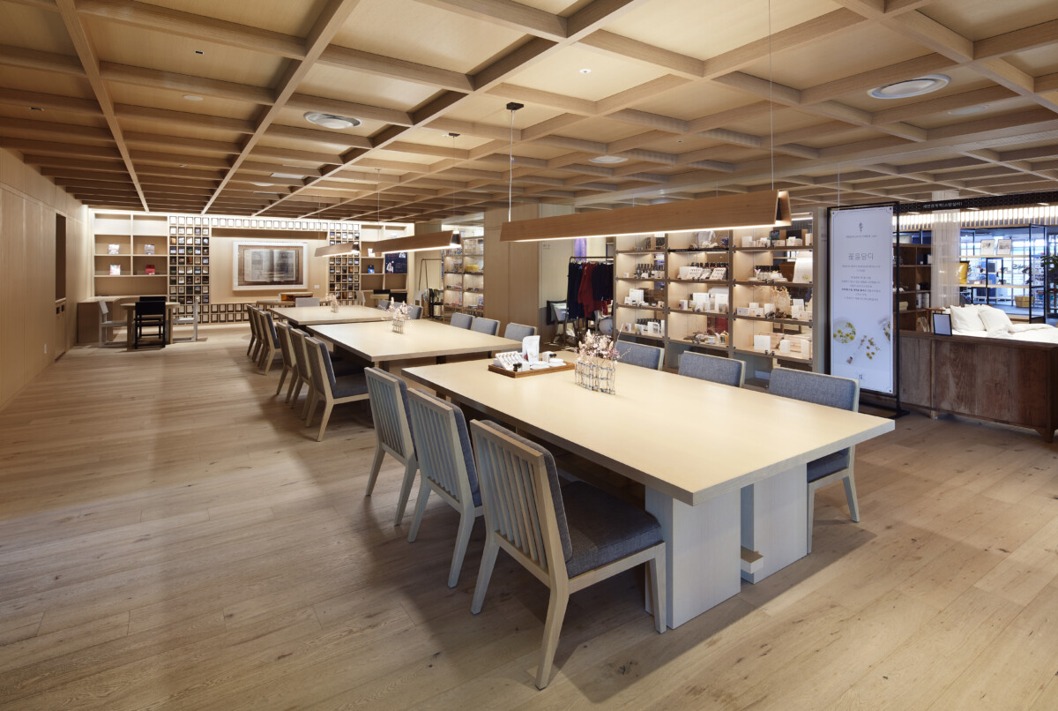
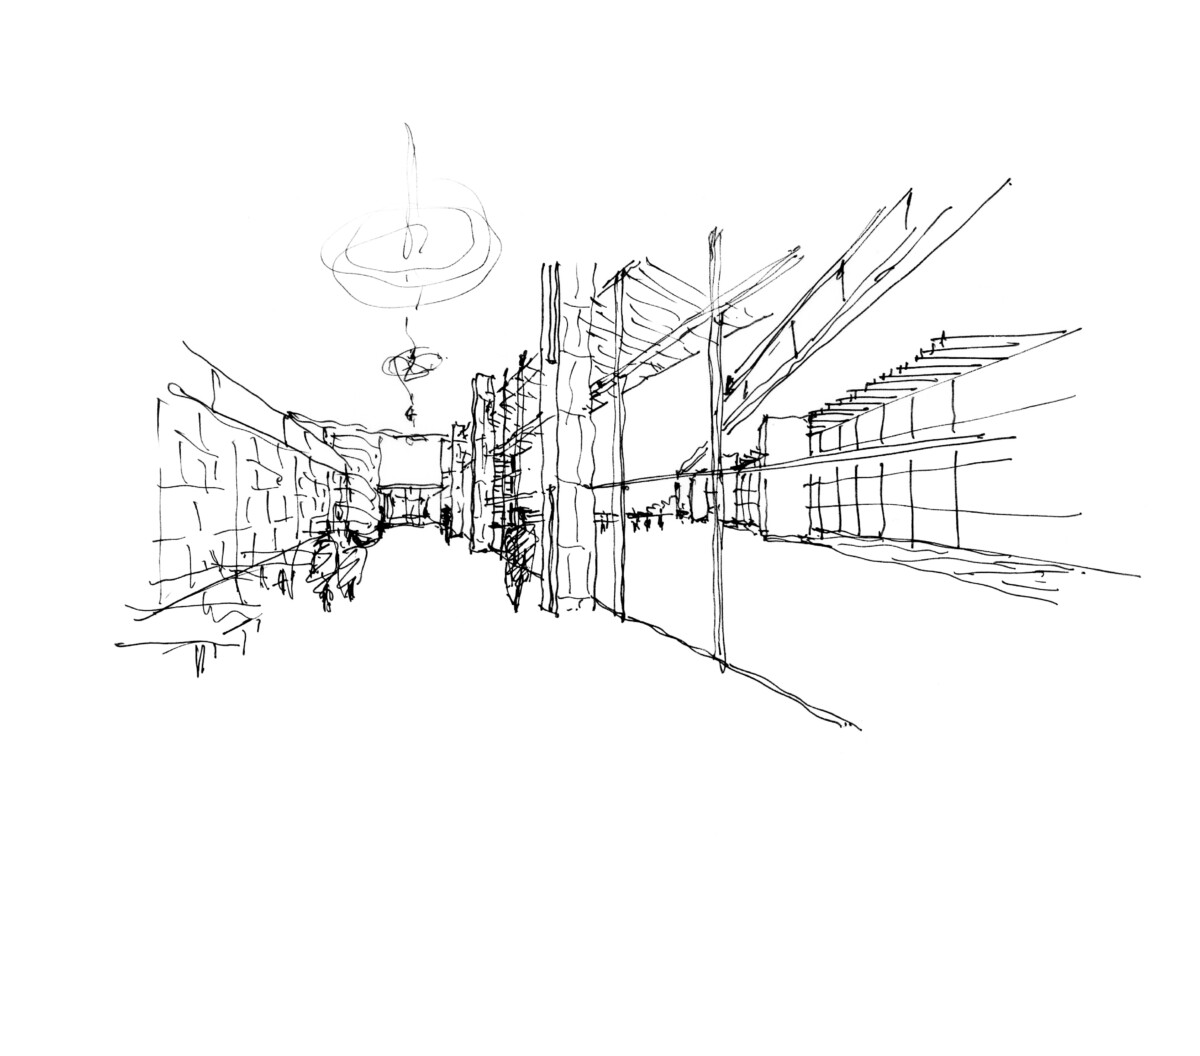
지하 커뮤니티 공간의 중심에는 라이브러리 카페가 있다. 개인적으로도 많은 책을 기증했다. 리조트에서는 잠시 휴대폰을 내려놓고 책을 읽으며 쉬는 시간이 필요하다고 생각했기 때문이다. 설해온천은 단순한 숙박시설이 아니다. 이 프로젝트는 자연과 풍경, 건축과 휴식이 어떻게 하나의 질서를 만들 수 있는가에 대한 고민에서 출발했다. 그리고 그 과정은 결국 설해원이라는 장소의 정체성을 만드는 일로 이어졌다.
Today, Seolhaeone has become one of Korea’s most recognized resort destinations. Yet its beginning was far from straightforward. The project was driven by the ambition and conviction of a second-generation owner, but more importantly, it began with a simple question: Why would people choose to come all the way to Yangyang? For a long time, the answer remained unclear. Then one early morning, a single phrase came to mind: “A garden embracing Seoraksan Mountain and the East Sea.” That idea became the foundation of Seolhaeone. The goal was to bring together the landscape of Seoraksan, the horizon of the East Sea, and the experience of staying in one place. More than a golf resort, we wanted to create a destination people would actively seek out.
Seolhae Hot Spring is the hot spring and condominium component within the Seolhaeone resort development. The architecture began with a restrained contemporary approach. Rather than relying on expressive forms or decorative gestures, we focused on balanced proportions, horizontal order, and a sense of permanence. The objective was not to follow trends, but to create architecture that could remain relevant over time. The placement of the buildings was determined through careful study of sunlight, prevailing views, the golf course, and the surrounding landscape. Each building was positioned to offer a different relationship with light and scenery, allowing seasonal and daily changes to become part of the experience of staying there.
This project also offers an interesting example of how architectural thinking can create business value. The original scheme consisted of a five-story building. Y GROUP proposed a flat-slab structural system, eliminating beams and allowing greater floor-to-floor efficiency. As a result, an additional floor could be accommodated, transforming a five-story building into a six-story development. Construction costs increased slightly, but the overall value of the project increased significantly. It became a clear example of how architectural solutions can contribute directly to development performance.
The guestroom design underwent numerous studies and revisions. One of the most significant decisions was the introduction of private pools to the ground-floor units, which had initially been considered the least desirable rooms. The outcome was unexpected. Today, these units are among the most sought-after accommodations within the resort. The hot spring facilities are another defining feature of the project. The outdoor baths were designed with a contemporary and restrained architectural language rarely found in Korea. Rather than focusing on spectacle, they were conceived as places of quiet immersion beneath the open sky. The thermal pools attracted considerable attention, while the infinity pool offers a dramatic panorama of the golf course and the mountain landscape of Gangwon Province. While most infinity pools face the sea, this one opens toward the mountains.
At the center of the underground community space is a library café. I personally donated many of the books placed there. A resort should also provide an opportunity to put aside phones and screens for a while, and simply spend time reading and reflecting. Seolhae Hot Spring is more than an accommodation project. It began as an exploration of how landscape, architecture, and hospitality could come together to create a meaningful sense of place. Ultimately, that process became part of shaping the identity of Seolhaeone itself.