Renovation & InteriorMixed-UseCommercial & OfficeStrategy & Content
그랑서울 & 청진상점가
Gran Seoul & Cheongjin Shopping Arcade
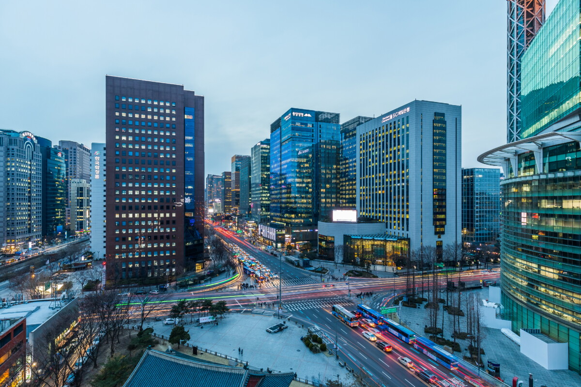
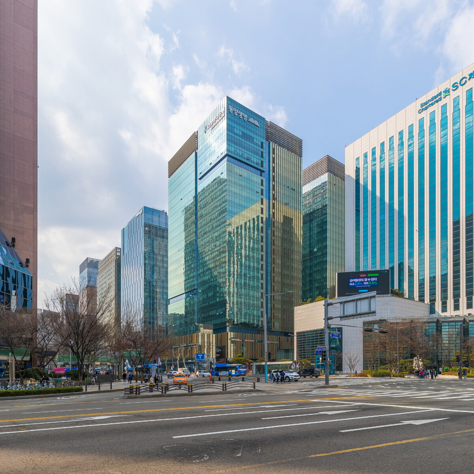
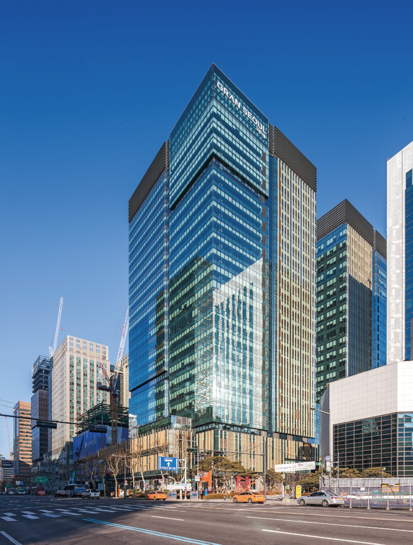
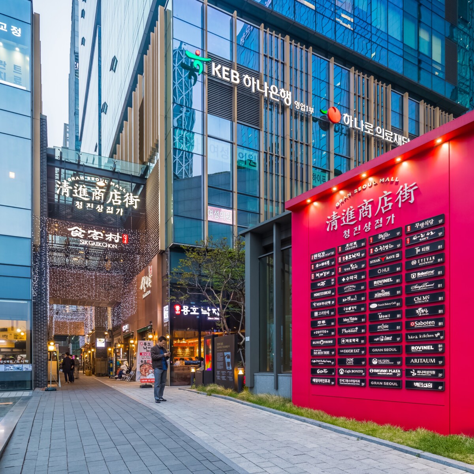
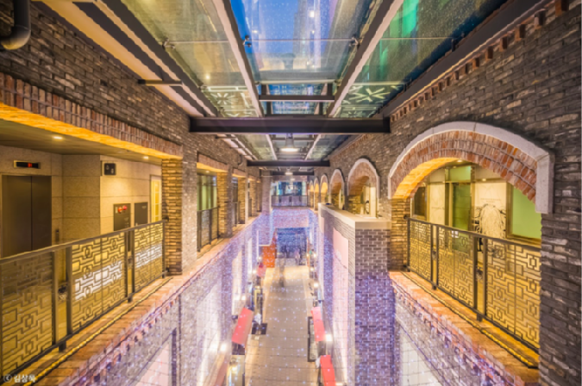
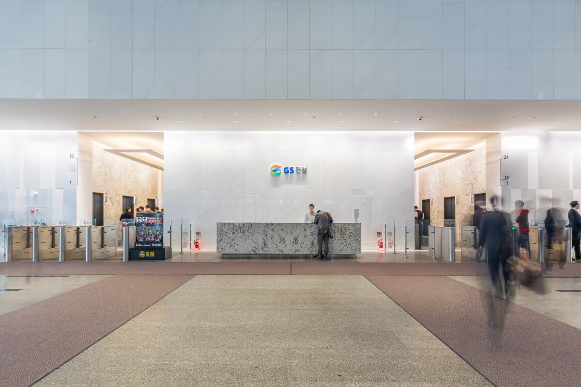
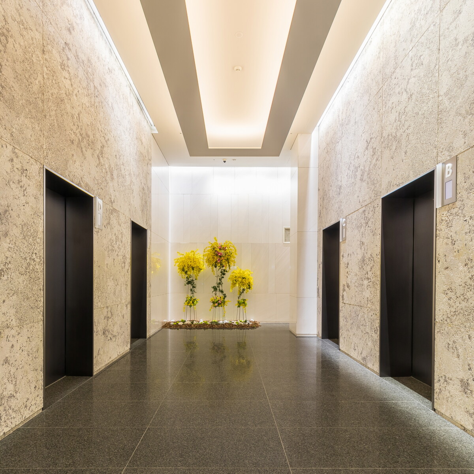
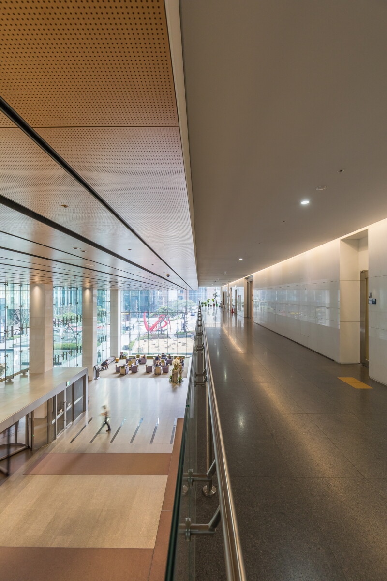
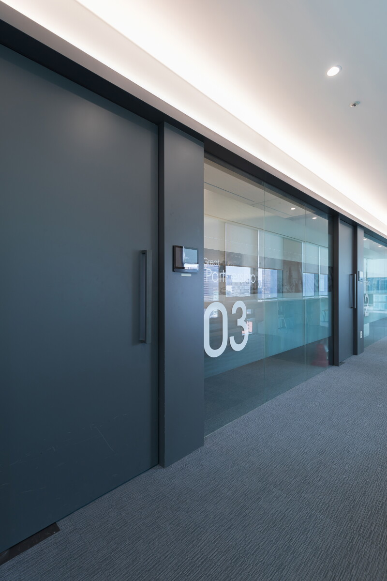
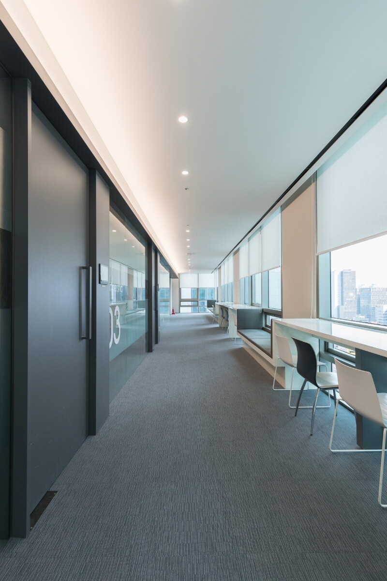
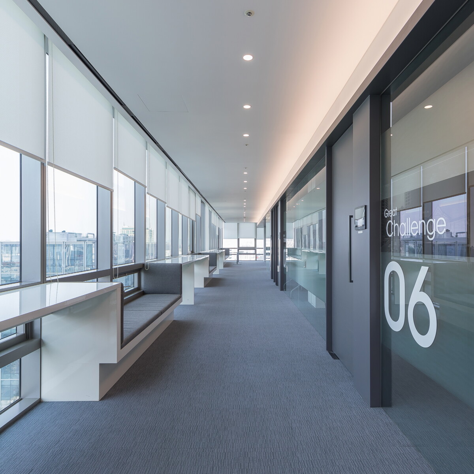
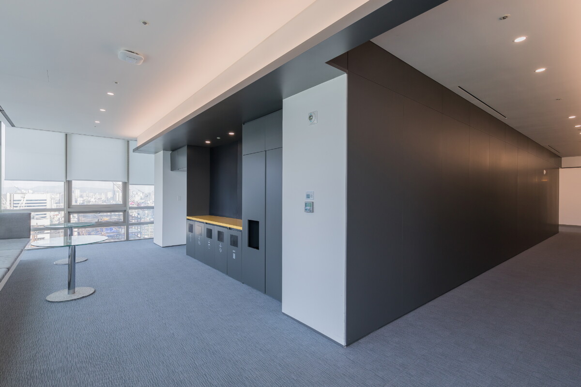
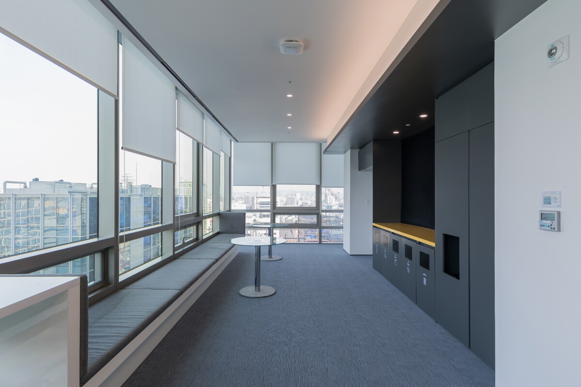
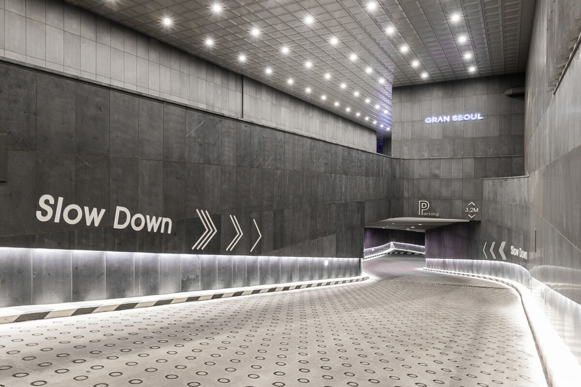
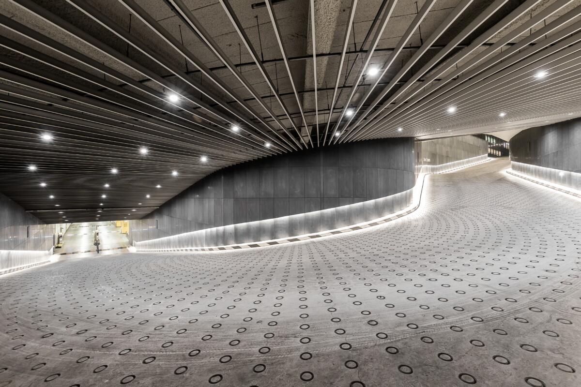
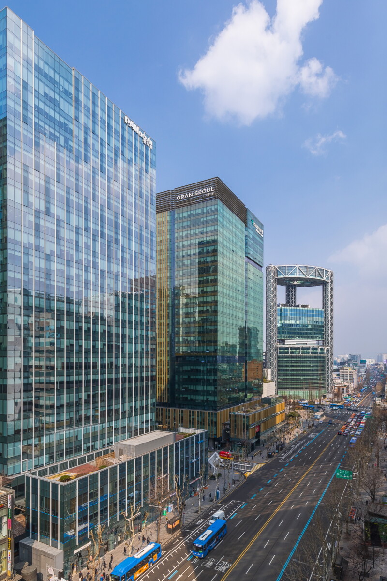
청진상점가는 청진 도심 재정비사업의 핵심 프로젝트 가운데 하나로, 약 53,000평 규모의 강북 최대급 오피스 복합개발 사업이다. 프로젝트는 트윈 오피스 타워와 종로변 저층 상업시설, 그리고 지하로 연결된 청진상점가로 구성되었다. 업무와 상업, 보행과 체류의 흐름이 하나의 구조 안에서 자연스럽게 이어지도록 계획한 것이 특징이다. 와이그룹은 프로젝트 초기 단계부터 참여했다. ‘그랑서울(Gran Seoul)’과 ‘청진상점가’의 네이밍을 비롯해 건축과 인테리어, 가구 디자인, 공간 콘텐츠 기획, 테넌트 전략까지 프로젝트 전반의 총괄 디자인 디렉팅(Chief Design Directing)을 담당했다.
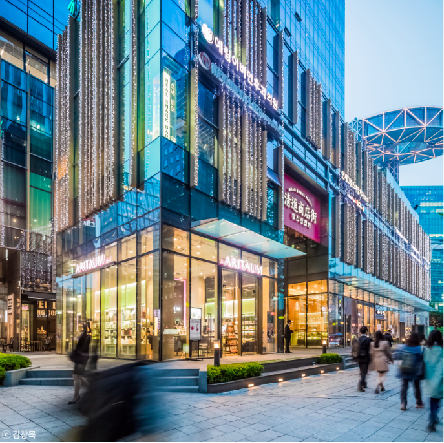
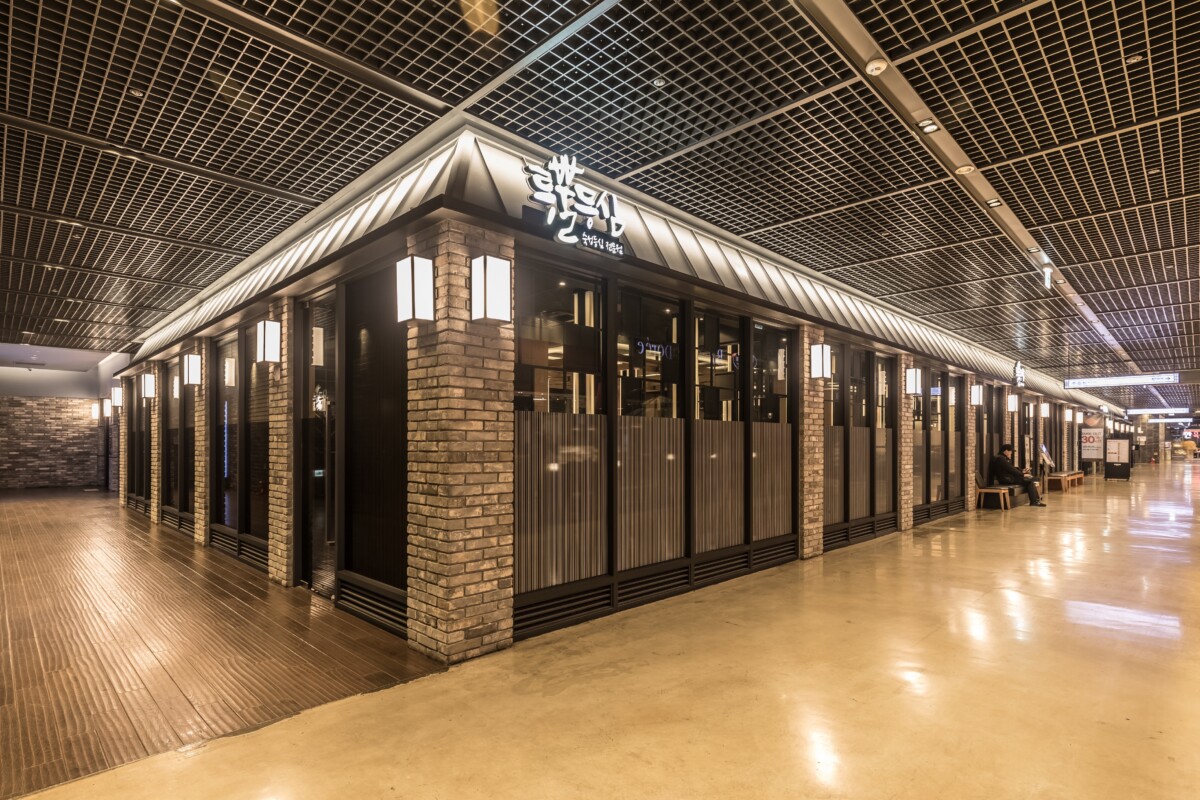
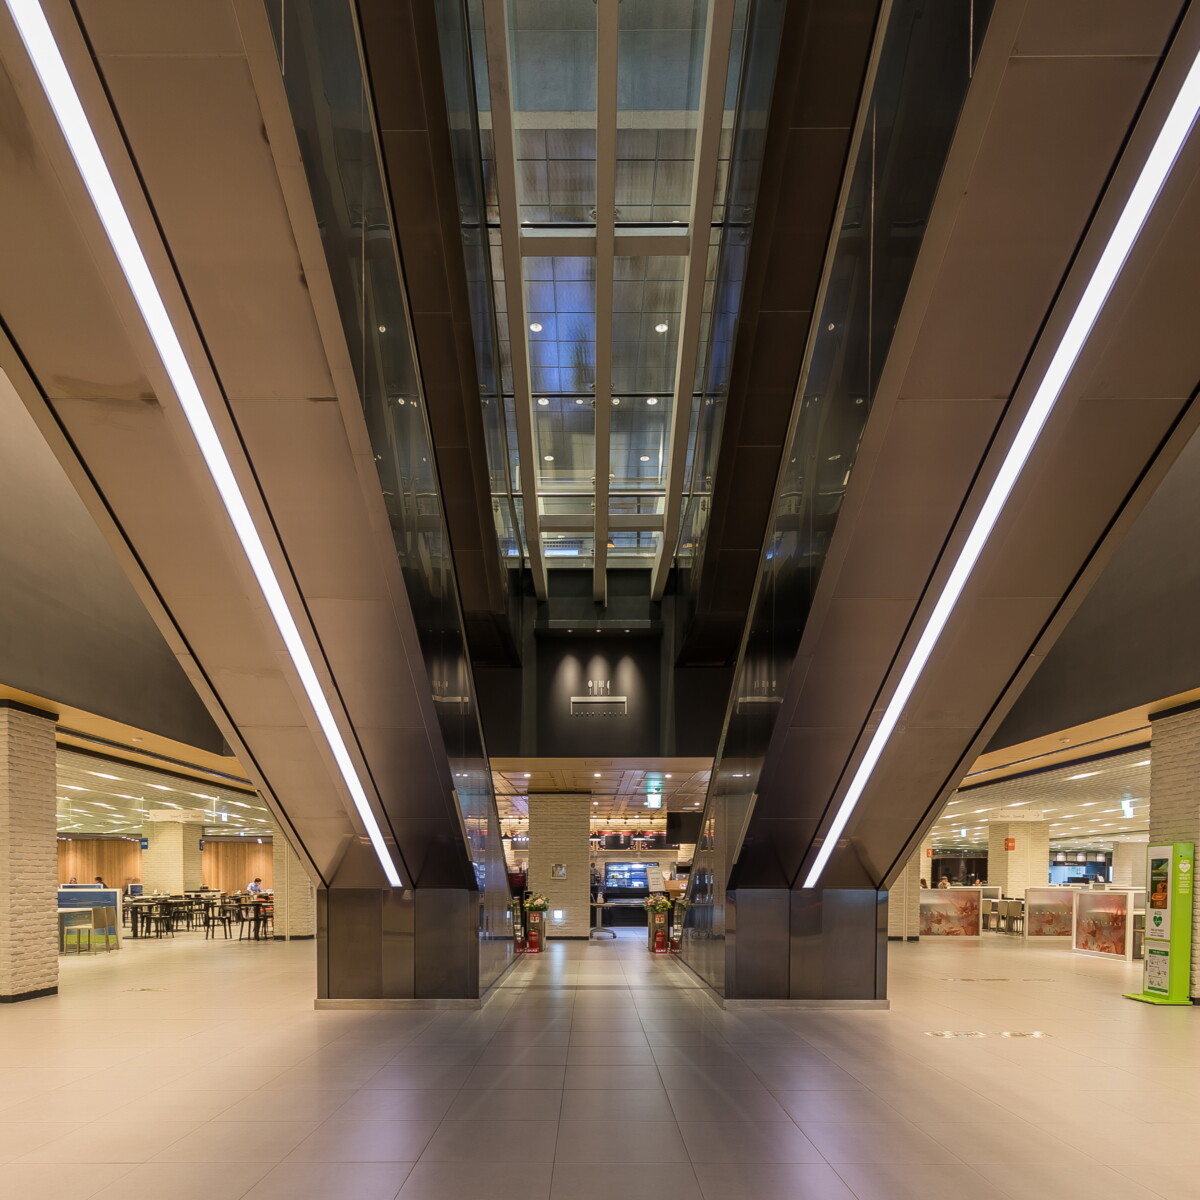
당시 가장 중요하게 고민한 것은 건물을 짓는 일이 아니라 도시의 흐름을 만드는 일이었다. 종로는 낮에는 활력이 넘치지만 저녁이 되면 사람들이 빠르게 빠져나가는 지역이었다. 주변 상권을 조사해보니 점심시간에는 많은 유동인구가 있었지만, 업무가 끝난 이후에는 머무를 이유가 부족했다. 우리는 자연스럽게 다른 질문을 던지게 되었다. 어떻게 하면 사람들이 퇴근 후에도 이곳을 찾게 만들 수 있을까. 그 고민 끝에 탄생한 것이 청진상점가와 식객촌이었다. 당시 도심 오피스빌딩에서는 보기 드물게 합리적인 가격대의 음식점과 편안한 분위기의 식음 공간을 계획했다. 회식과 모임, 일상적인 만남이 가능한 공간을 만드는 것이 중요했다. 허영만 화백이 참여한 식객 브랜드와 협업하여 ‘식객촌’을 도입했고, 공간의 이름 역시 복고적 감성을 담은 ‘청진상점가’로 정했다. 결과는 기대 이상이었다. 청진상점가는 업무시설의 부속 상가가 아니라 독립적인 목적지가 되었고, 지난 10여 년 동안 종로를 대표하는 식음 공간 가운데 하나로 자리 잡았다.
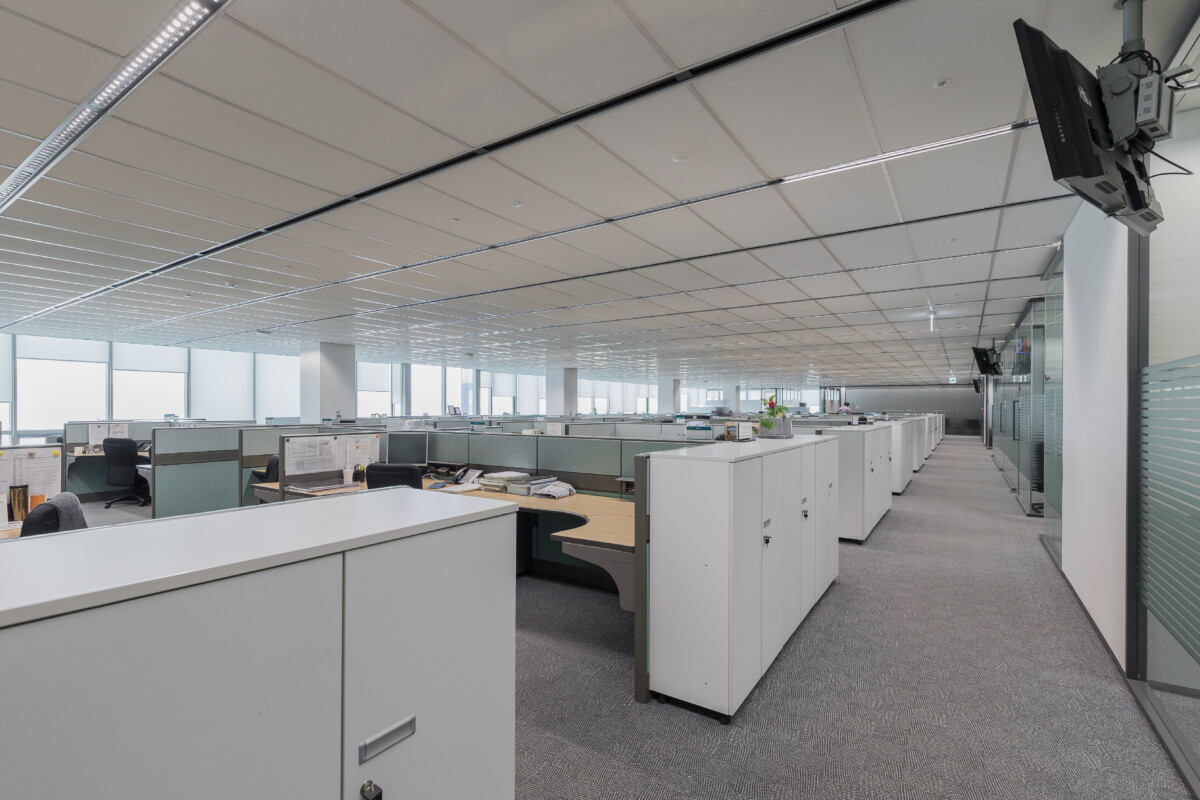
오피스 역시 전략적으로 접근했다. 준공 초기 하나은행 본사가 리모델링 기간 동안 사용할 업무 공간으로 그랑서울을 선택하면서 프로젝트는 빠르게 안정화되었다. 대형 우량 임차인의 입주는 시장의 신뢰를 확보하는 계기가 되었고 이후 기업들의 관심도 자연스럽게 이어졌다.
당시 GS건설은 사업성과 공사비 사이에서 많은 고민을 안고 있었다. 그래서 설계 과정에서는 디자인의 완성도뿐 아니라 투자 효율과 운영성 역시 중요한 기준이 되었다. 제한된 예산 안에서 공간의 품질을 유지하고 사업적 가치를 높이는 데 집중했다.
돌이켜보면 그랑서울은 화려한 디자인을 보여주는 프로젝트라기보다, 건축과 콘텐츠, 운영 전략과 개발 논리가 하나의 방향으로 작동하도록 만든 프로젝트에 가까웠다. 프로젝트가 완성된 지 10년이 넘은 지금도 청진상점가와 그랑서울이 계속 변화하며 운영되고 있다는 사실은 그 자체로 의미가 있다. 좋은 건축은 완공과 함께 끝나는 것이 아니라 시간이 지나며 새로운 이야기를 만들어가기 때문이다.
Cheongjin Shopping Arcade was conceived as a key component of the Cheongjin Urban Redevelopment Project, a large-scale mixed-use development in the heart of Seoul. Spanning approximately 175,000 square meters, the project brought together office, retail, pedestrian circulation, and public life within a single urban framework. The development consists of twin office towers, a low-rise retail podium along Jong-ro Boulevard, and the underground retail district known as Cheongjin Shopping Arcade. From the beginning, the objective was to create a seamless relationship between work and commerce, movement and gathering, above and below ground. Y GROUP participated from the earliest stages of the project. The firm was responsible for the overall Chief Design Directing process, including naming strategy, architectural planning, interior design, furniture design, spatial content planning, and tenant strategy. One of the most significant decisions was the naming of the project itself. At the time, the development was known simply as the GS Jongno Tower project. The introduction of the name Gran Seoul helped reposition the development and establish a stronger identity within the market. It marked a turning point in how the project was perceived by both tenants and investors.
The central challenge, however, extended beyond architecture. The question was how to create a destination within a business district that became noticeably quieter after office hours. Research revealed a clear pattern. While the area attracted substantial pedestrian activity during lunchtime, much of that activity disappeared in the evening. People worked in Jongno, but few chose to stay. This observation led to a different strategy. Rather than treating retail as a supporting function for the office towers, we sought to create a destination that could attract people beyond working hours. The result was Cheongjin Shopping Arcade and Sikgaekchon, a food-focused commercial district inspired by the culture of Korean streets and marketplaces. Developed in collaboration with the team associated with renowned cartoonist Heo Young-man’s Sikgaek brand, the concept introduced approachable dining experiences, vibrant social spaces, and an atmosphere that encouraged people to stay rather than simply pass through. More than a decade later, the district continues to operate as one of the most recognizable dining destinations in central Seoul.
The office component was approached with equal strategic consideration. One of the project's early milestones was attracting Hana Bank as a major tenant during the renovation period of its headquarters. The decision provided immediate credibility to the development and accelerated market confidence in the project.
The design process was equally shaped by economic realities. At the time, cost efficiency was a critical consideration for the client. Rather than pursuing expensive architectural gestures, the focus was placed on maximizing spatial quality, operational efficiency, and long-term value within a disciplined budget framework.
Looking back, Gran Seoul was never intended to be a project defined solely by architecture. It was an effort to align urban planning, commercial strategy, design, branding, tenant planning, and operational thinking into a coherent whole. More than ten years after completion, the continued evolution of Gran Seoul and Cheongjin Shopping Arcade remains meaningful. Architecture may establish the framework, but it is time, people, and everyday use that ultimately determine the success of a place.