Mixed-UseResidentialStrategy & Content
KT&G 수원 공장부지 복합개발
KT&G Suwon Factory Site Mixed-Use Development
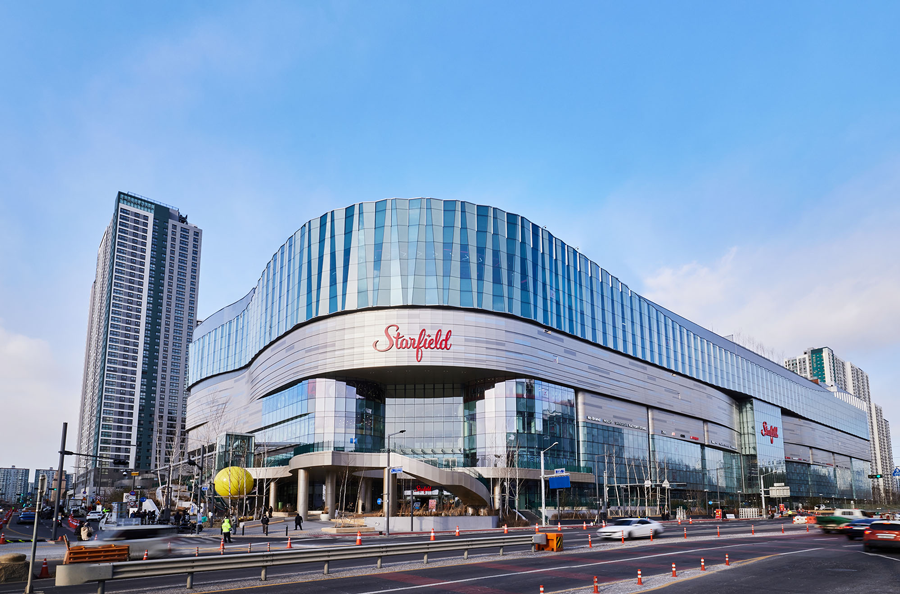
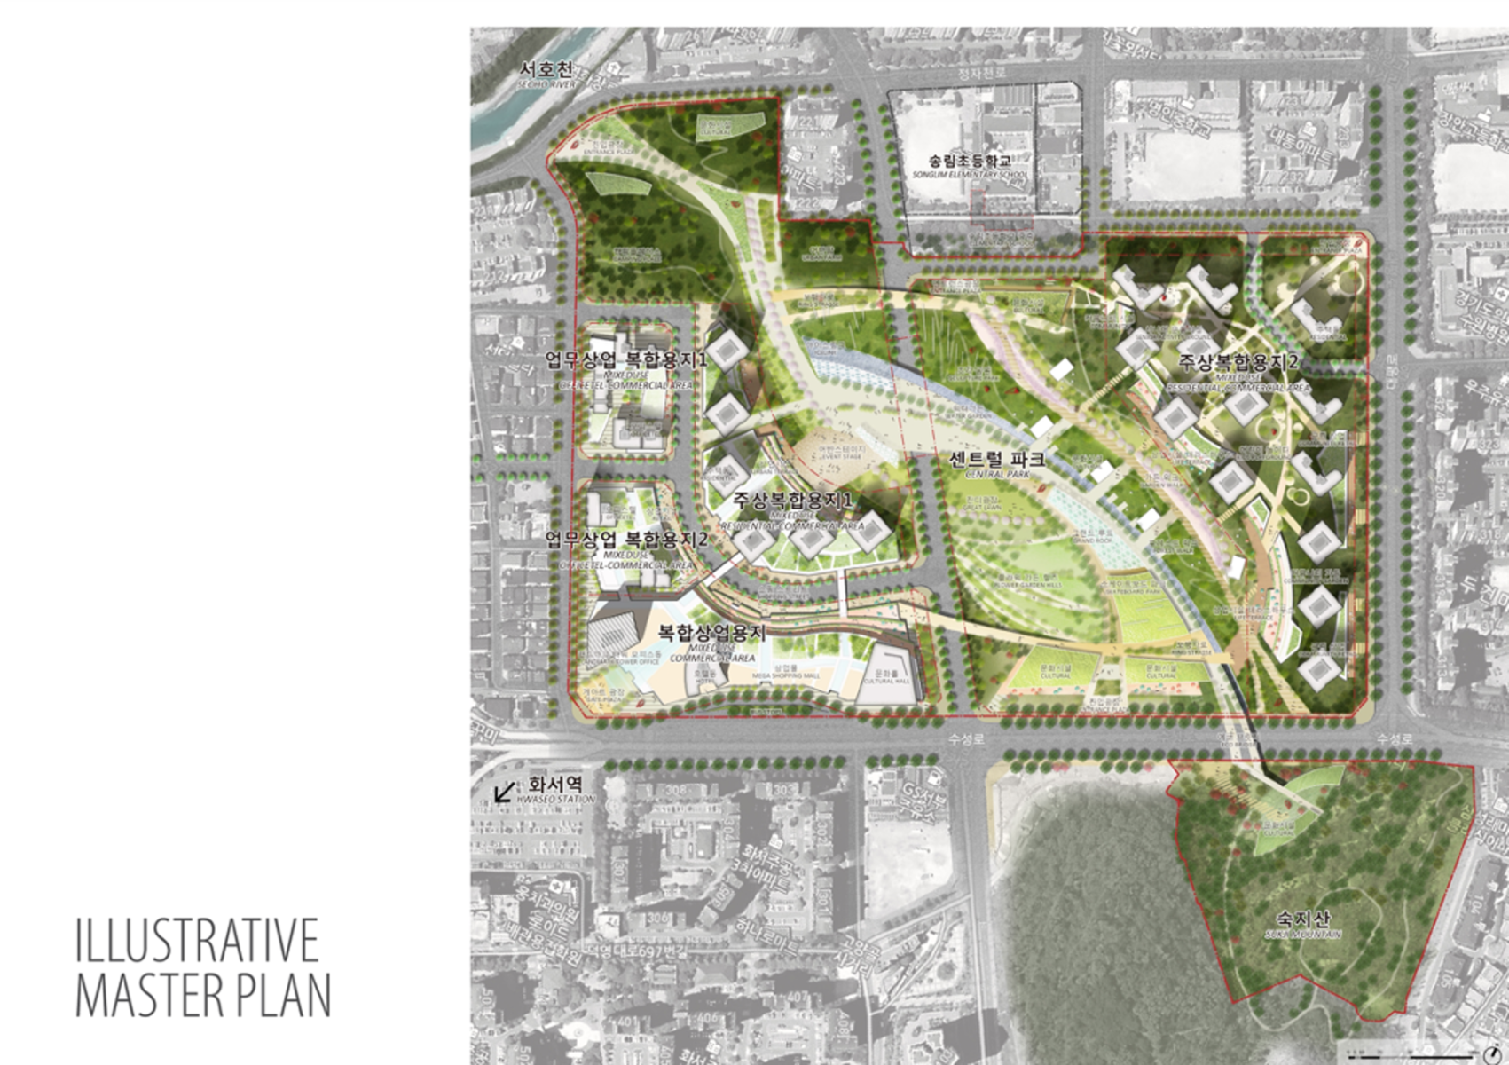
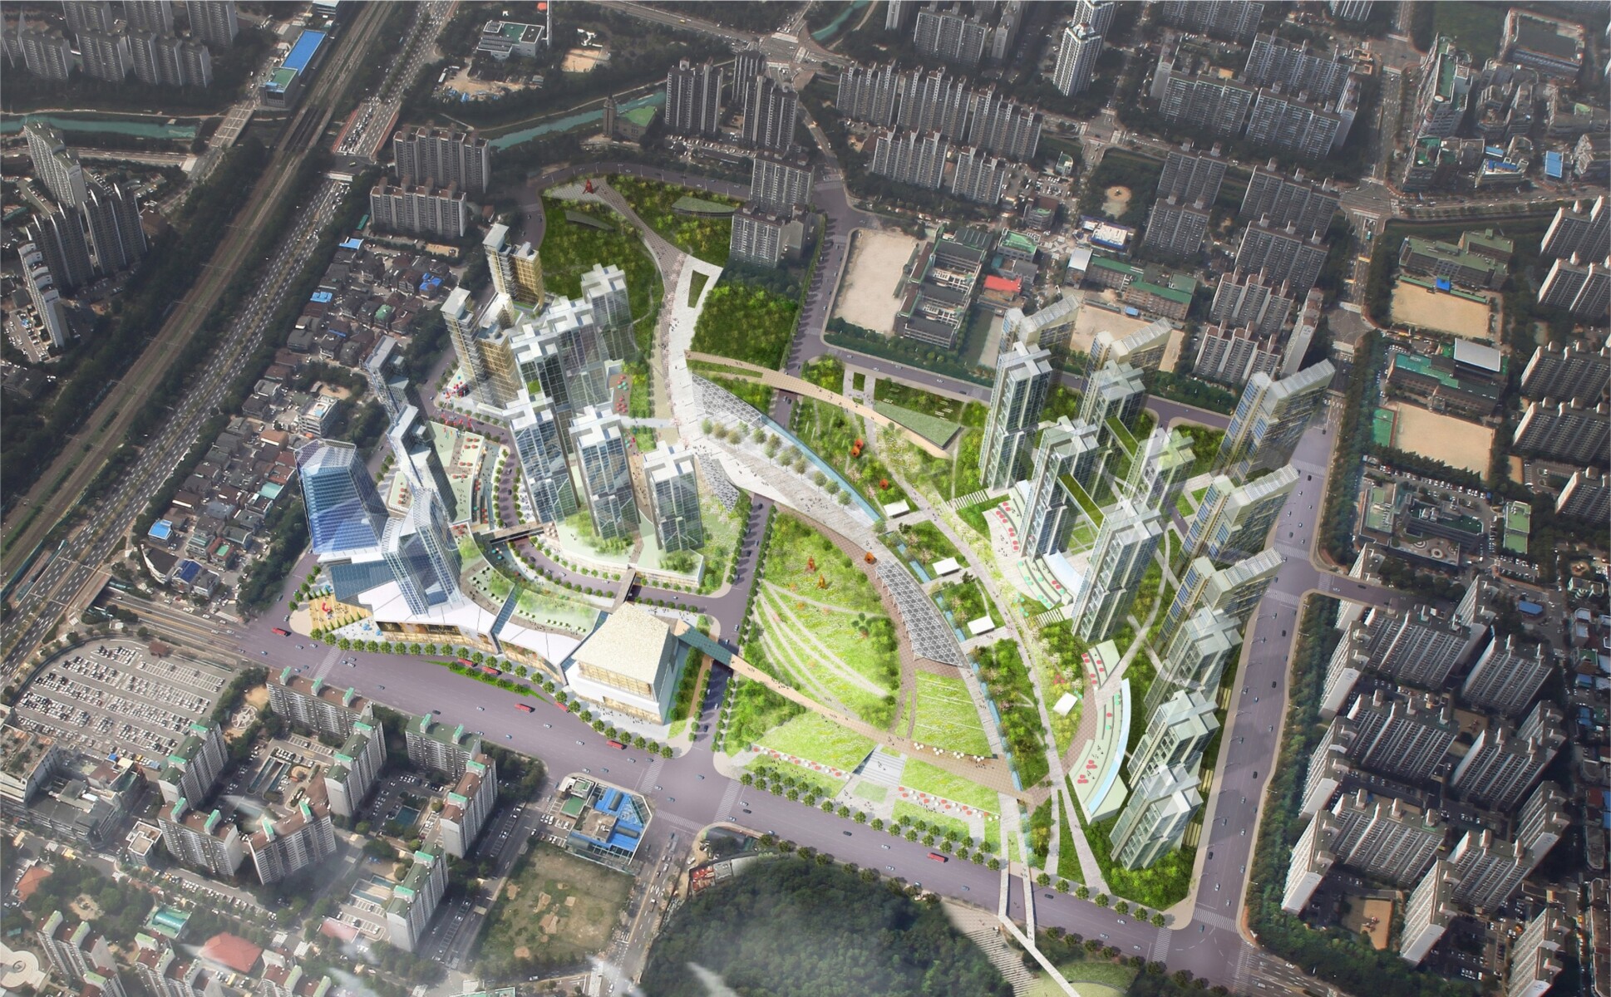
수원 스타필드가 입점하며 널리 알려진 이 단지는, 도시가 오래된 산업을 지우는 것이 아니라 새로운 삶을 담아내며 다시 태어날 수 있음을 보여준다. KT&G 수원공장 부지는 약 8만 평 규모의 대규모 산업시설이었고, 우리는 이곳을 주거와 상업, 문화, 공원이 공존하는 새로운 도시로 전환하는 마스터플랜을 맡았다.
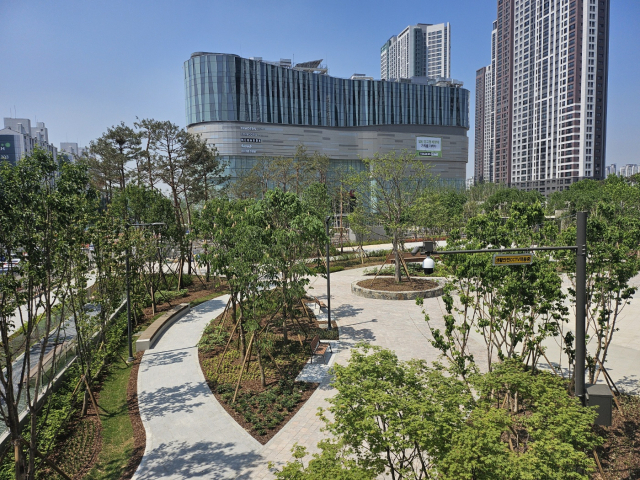
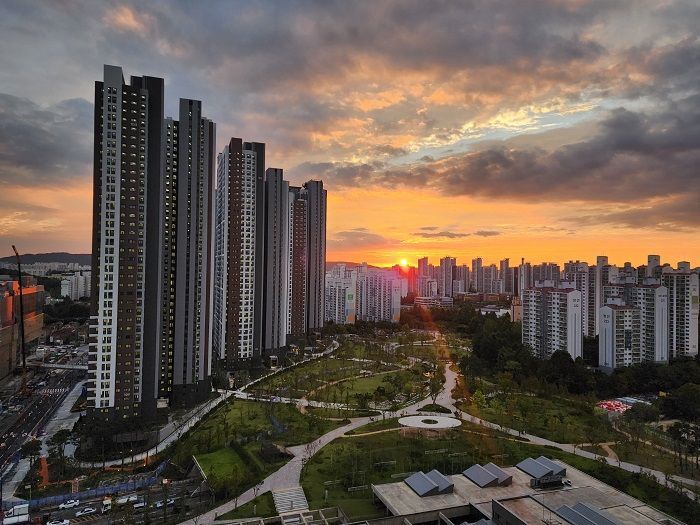
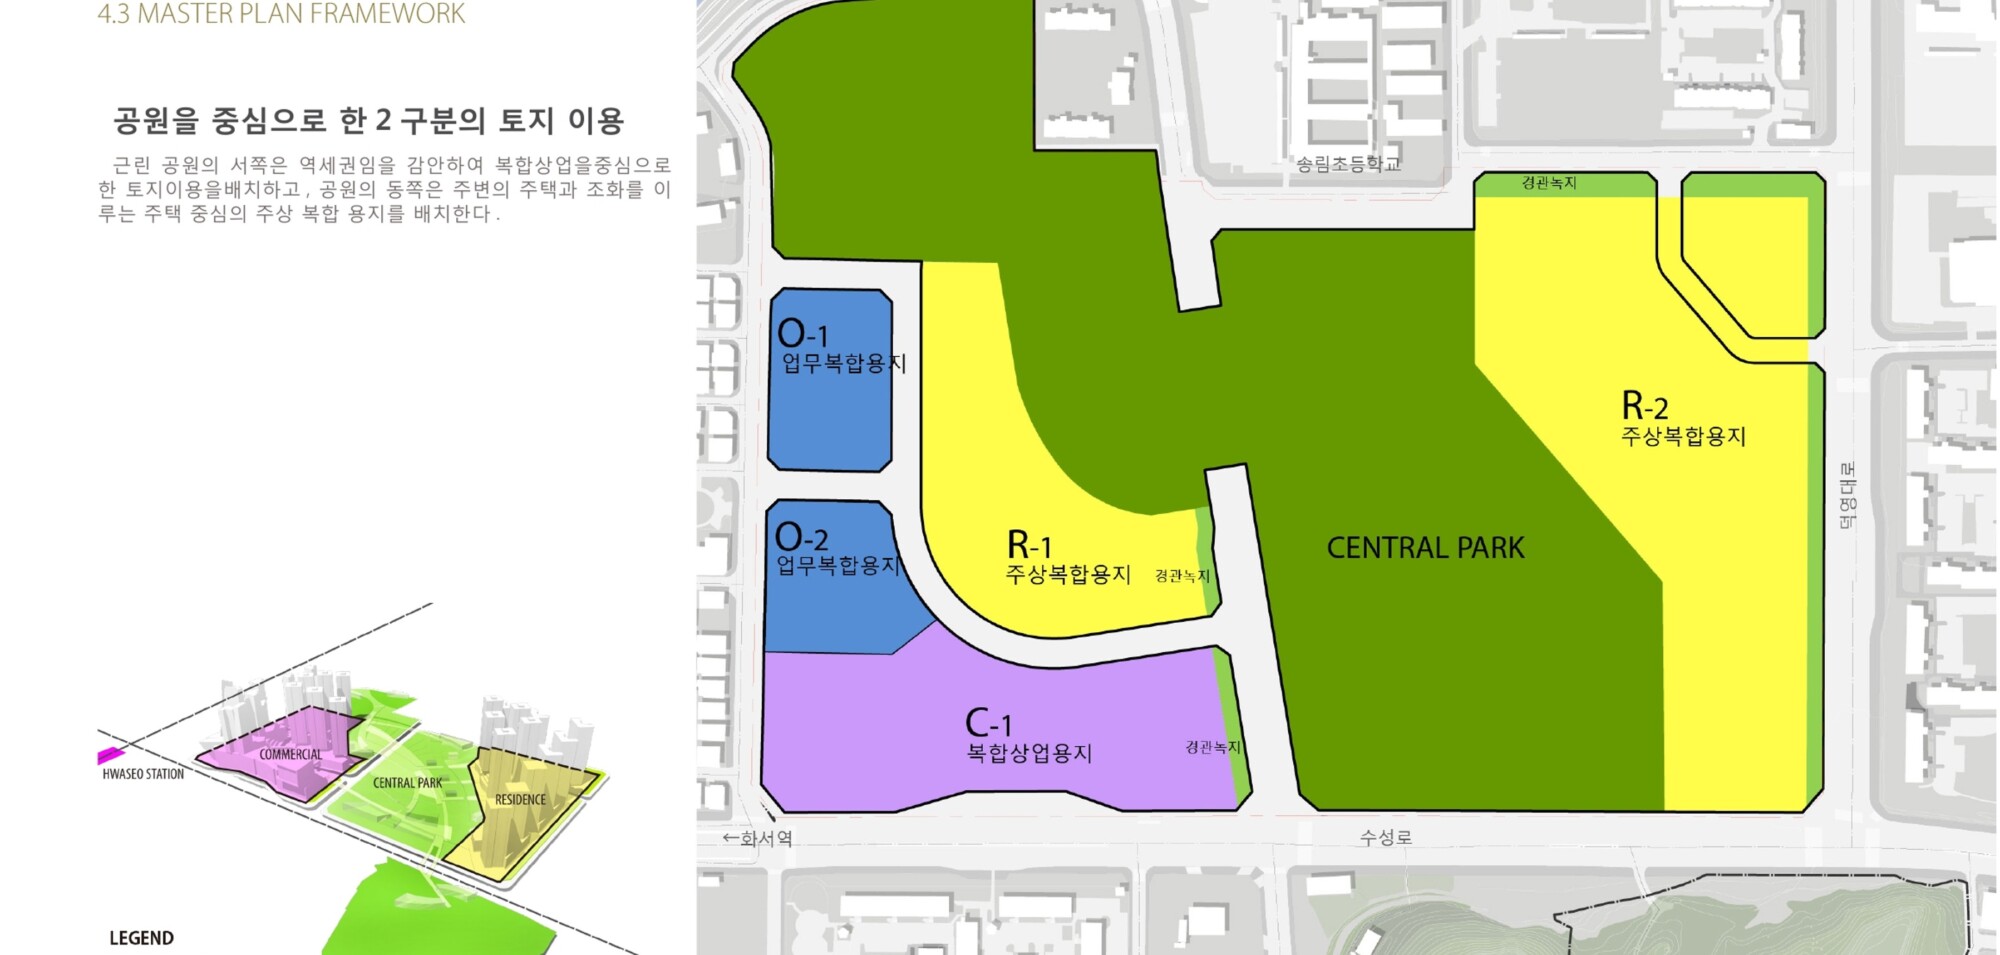
이 프로젝트에서 가장 중요한 결정은 절반에 가까운 부지를 공원으로 계획한 것이었다. 공원은 남는 땅이 아니라 도시의 중심이 되어야 한다고 생각했다. 공원을 중심으로 주거와 상업, 문화 기능을 연결하고 사람들이 자연스럽게 걷고 머무르는 도시 구조를 만드는 것이 프로젝트의 출발점이었다.
와이그룹은 마스터플래너(MP)로 참여하여 개발 방향과 토지 이용 전략, 공간 구조와 사업 논리를 통합적으로 제안했다. 특히 공공성과 사업성이 서로 충돌하는 개념이 아니라 함께 성장할 수 있는 구조를 만드는 데 집중했다. 프로젝트는 일본의 니켄 세케이(Nikken Sekkei), 토문건축을 비롯한 여러 전문가들과 긴밀한 협업을 통해 완성되었으며 대우건설과 신세계프라퍼티 등 다양한 참여사들과 함께 개발 전략을 구체화해 나갔다.
이 프로젝트는 단순한 공장 이전 사업이 아니었다. 도시의 기억을 이어가면서도 새로운 도시의 질서를 만드는 작업이었다. 우리는 좋은 마스터플랜은 건물을 배치하는 기술이 아니라 앞으로 수십 년 동안 사람들이 살아갈 도시의 방향을 설계하는 일이라고 믿는다.
Now widely recognized with the arrival of Starfield Suwon, the site demonstrates how a city can be reborn not by erasing its industrial past, but by embracing new ways of living. Formerly the KT&G Suwon factory, the 80,000-pyeong industrial complex was reimagined through our masterplan as a new urban district where residential, commercial, cultural, and public park programs coexist.
One of the project's defining decisions was to dedicate nearly half of the site to public parkland. We believed the park should not be treated as residual open space, but as the heart of the new district. Around this landscape, residential, commercial, and cultural programs were carefully organized to create a city where people naturally walk, gather, and spend time.
As Master Planner, Y GROUP led the development strategy, land-use planning, spatial organization, and overall development concept. A key objective was to demonstrate that public value and commercial viability are not competing objectives, but can reinforce one another through thoughtful planning. The master plan was developed in close collaboration with Nikken Sekkei, Tomoon Architects, and a multidisciplinary team of consultants, while Daewoo E&C, Shinsegae Property, and other development partners contributed to shaping the project into a comprehensive urban proposal.
This was far more than the redevelopment of a former factory site. It was an opportunity to transform the memory of an industrial landscape into the foundation of a new urban environment. For us, master planning is not simply the arrangement of buildings. It is the design of how a city will be experienced for generations to come.