

Hospitality & LeisureResidentialCommercial & OfficeStrategy & Content
K 복합개발 프로젝트
K Mixed-Use Development Project
Y GROUP + Changjo Architects
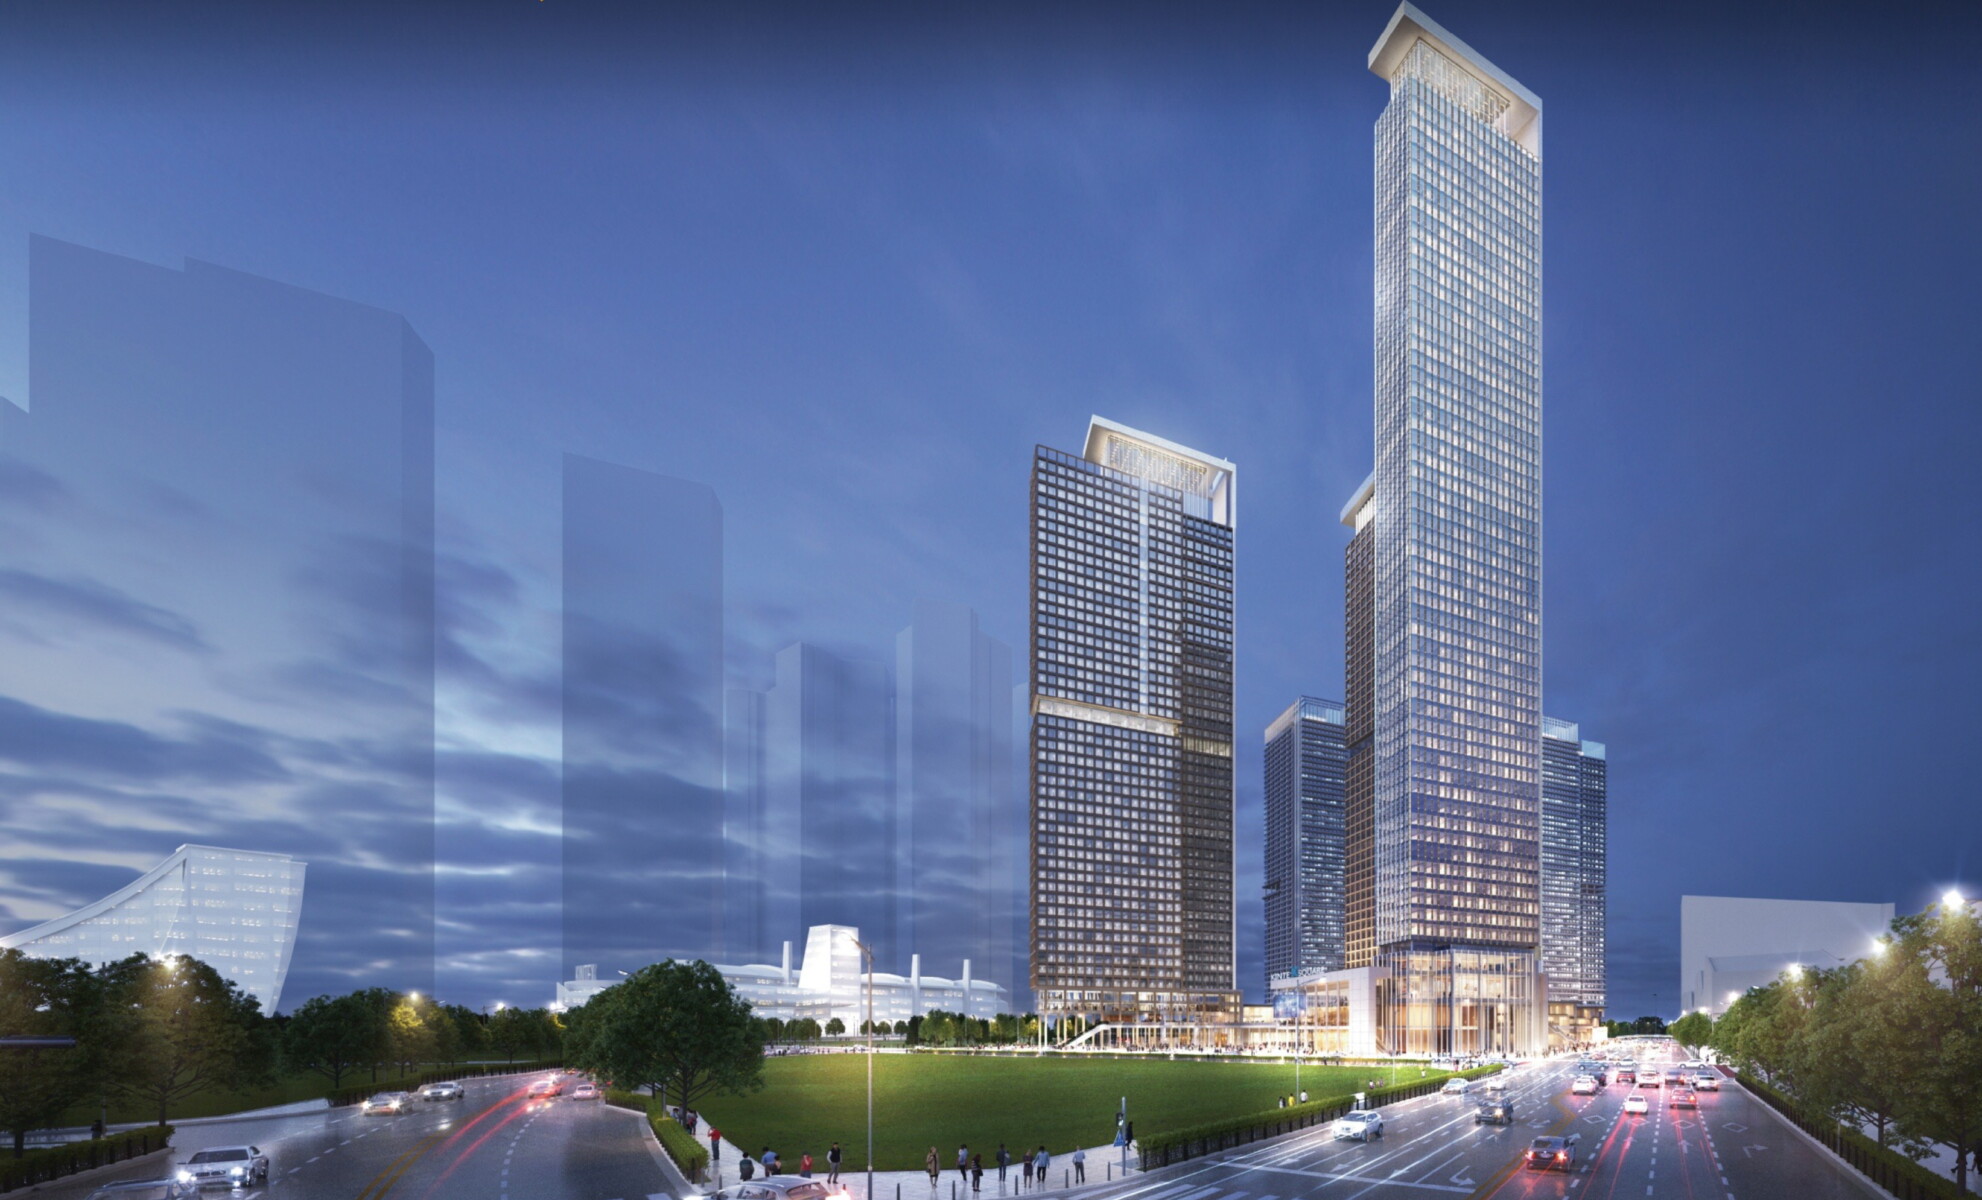
KINTEX SQUARE는 고양 킨텍스 C4 부지 약 16만 평을 대상으로 진행된 초대형 복합개발 공모 프로젝트다. 와이그룹은 화이트코리아, GS건설과 컨소시엄을 구성하고 창조건축과 협업하여 건축설계와 상업공간 계획, MD 전략, 마스터플랜, 개발기획, 네이밍까지 프로젝트의 전체 방향을 함께 설계했다.
이 프로젝트는 하나의 질문에서 출발했다. '전시장은 행사가 끝나면 비어 있어야 하는가.' 우리는 킨텍스를 일 년 내내 사람들이 찾는 도시로 바꾸고 싶었다. 전시와 컨벤션이 없는 날에도 일하고, 머물고, 창업하고, 만나고, 휴식하는 도시. 행사를 위한 시설이 아니라 도시의 일상이 이어지는 장소를 만드는 것이 계획의 핵심이었다.
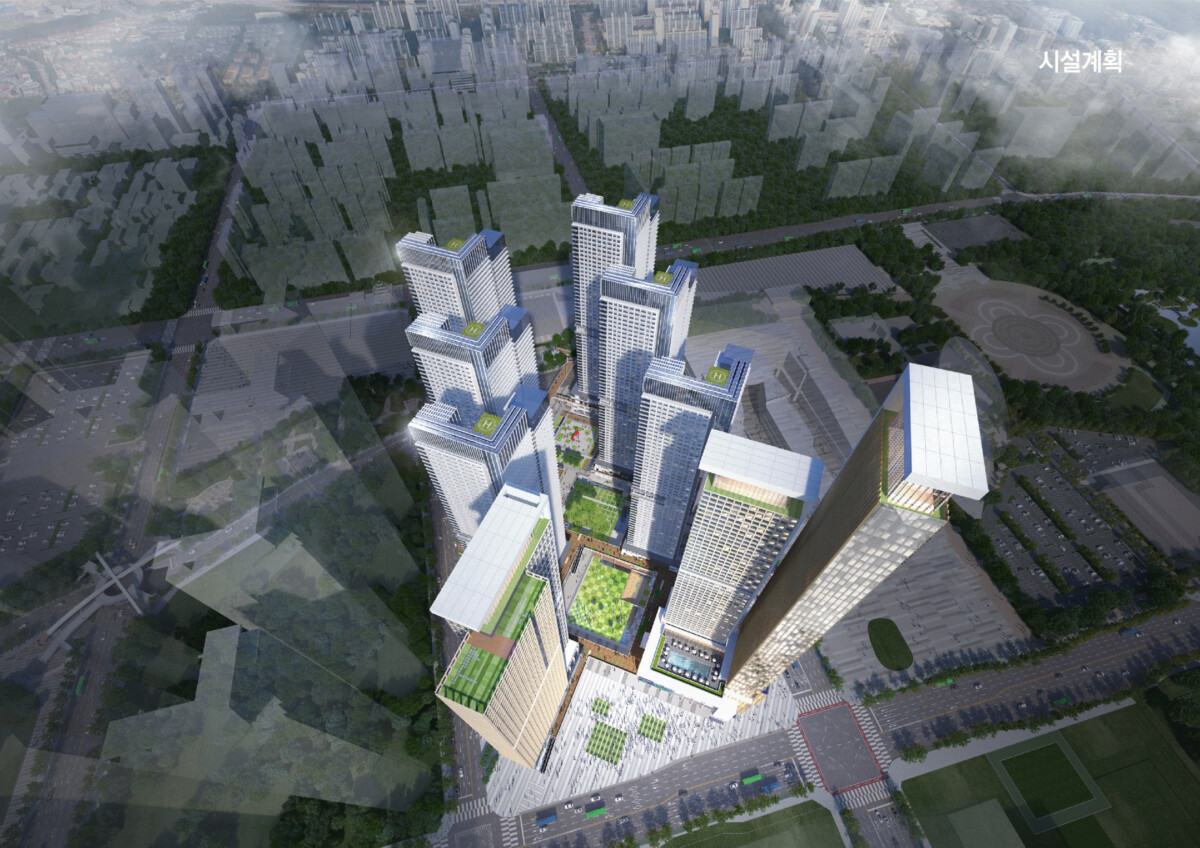
그래서 전시장 주변에 상업시설을 덧붙이는 방식이 아니라 전시와 업무, 숙박, 창업, 문화가 하나의 흐름 안에서 자연스럽게 이어지는 도시 구조를 제안했다. 초고층 랜드마크 호텔과 상업시설, 오피스, 오피스텔은 물론 스타트업과 벤처기업을 위한 창업지원시설을 중심에 두고 공공광장과 보행 네트워크를 유기적으로 연결하였다.
광장은 비워 둔 공간이 아니라 도시가 숨 쉬는 장소다. 사람들은 그곳에서 만나고, 잠시 머물고, 또 다른 목적지를 향해 걸어간다. 도시의 활력은 건물보다 그 사이에서 만들어진다고 생각했다.
KINTEX SQUARE는 소비를 위한 복합개발보다 도시의 시간이 계속 이어지는 복합개발을 목표로 했다. 전시산업과 상업, 업무와 문화가 하나의 도시 안에서 자연스럽게 공존하는 새로운 가능성을 제안한 프로젝트다.
Y GROUP + Changjo Architects
KINTEX SQUARE is a large-scale mixed-use development proposal for the 530,000-square-meter C4 site adjacent to KINTEX in Goyang. Working in collaboration with Changjo Architects as part of a consortium with White Korea and GS E&C, Y GROUP led the project's overall concept, including architecture, commercial planning, master planning, development strategy, merchandising, and naming.
The project began with a simple question. Should an exhibition district remain active only when an exhibition is taking place? Our ambition was to transform KINTEX into a city that functions every day of the year. A place where people work, stay, meet, create businesses, and spend time—even when there are no exhibitions or conventions. Rather than designing facilities for occasional events, the proposal sought to establish an urban environment with its own continuous rhythm of everyday life.
Instead of surrounding the exhibition center with isolated commercial programs, the master plan integrated exhibition, business, hospitality, retail, entrepreneurship, and culture into a single urban framework. A landmark hotel, commercial facilities, offices, officetels, and a large-scale startup campus were organized around an interconnected network of public plazas and pedestrian streets.
The public plaza was conceived not as empty space but as the living heart of the development. It is where people gather, pause, encounter one another, and continue their journeys. Cities are shaped not only by buildings, but by the spaces between them.
KINTEX SQUARE proposed a mixed-use district where urban life continues beyond scheduled events. It presents a vision in which the exhibition industry, commerce, business, and culture become part of one continuous urban experience.
![[꾸미기]고양시C4 개발사업계획안 01](https://ygroup.kr/wp-content/uploads/2026/01/20260518_083402.jpg)
![[꾸미기]고양시C4 개발사업계획안 02](https://ygroup.kr/wp-content/uploads/2026/01/20260518_083405.jpg)
![[꾸미기]고양시C4 개발사업계획안 03](https://ygroup.kr/wp-content/uploads/2026/01/20260518_083408.jpg)
![[꾸미기]고양시C4 개발사업계획안 05](https://ygroup.kr/wp-content/uploads/2026/01/20260518_083413.jpg)
