Renovation & InteriorExtension & Alteration Design
JS CORP. 사옥
JS Corporation Headquarters
JS코퍼레이션은 국내보다 해외 시장에서 더 잘 알려진 글로벌 패션기업이다. 생산 제품 대부분을 해외로 수출하고, 글로벌 패션 브랜드를 인수하며 꾸준히 성장해 온 기업이다. 회사가 성장하면서 새로운 본사가 필요해졌다. 선택지는 두 가지였다. 새로 짓거나, 기존 건물을 바꾸거나. 우리는 두 번째를 선택했다. 건물을 허무는 대신, 이미 존재하는 구조 안에서 새로운 가능성을 찾고 싶었다.
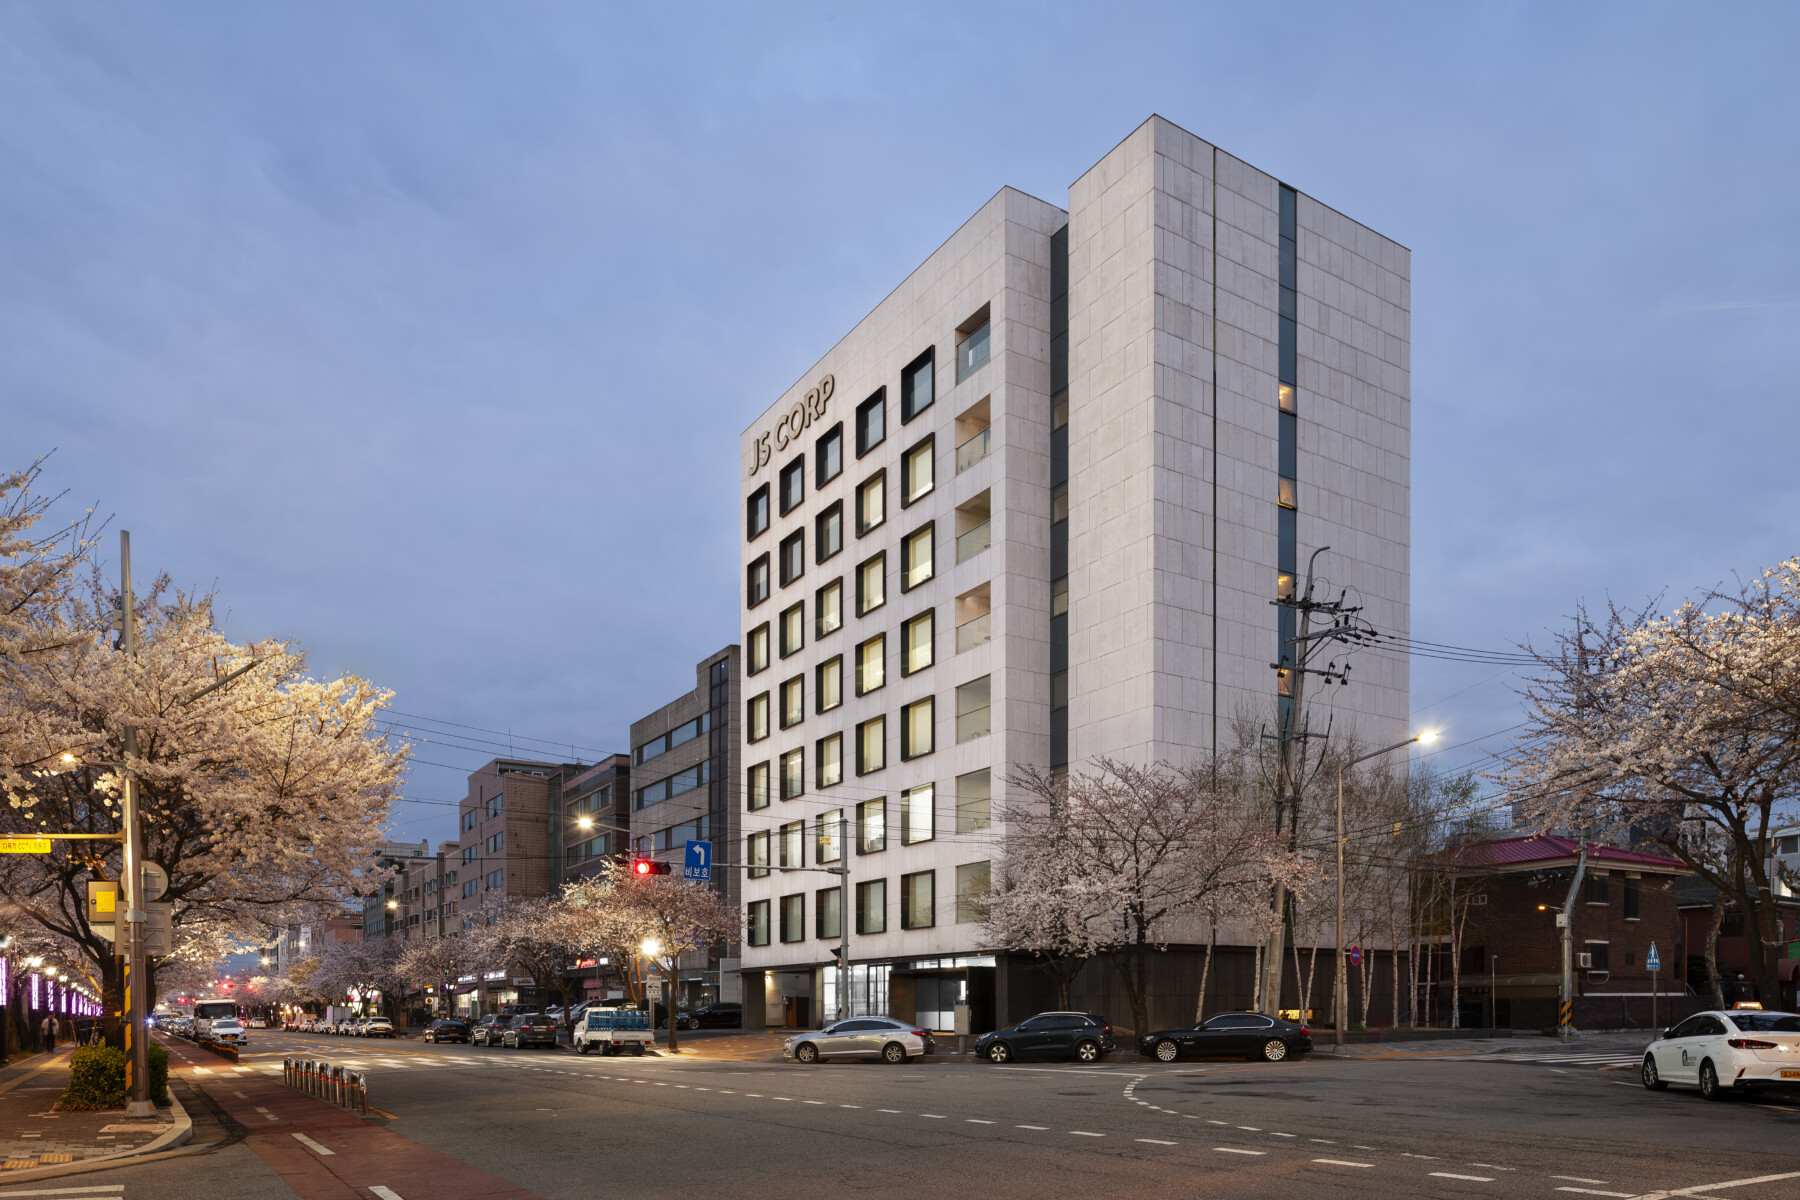
기존 건물은 1990년대 강남에서 흔히 볼 수 있었던 오피스텔이었다. 화강석과 커튼월, 작은 창, 비효율적인 에너지 성능. 하지만 구조는 충분히 건강했다. 좋은 리노베이션은 과거를 지우는 일이 아니라, 남겨야 할 것과 바꿔야 할 것을 구분하는 일이라고 생각했다.
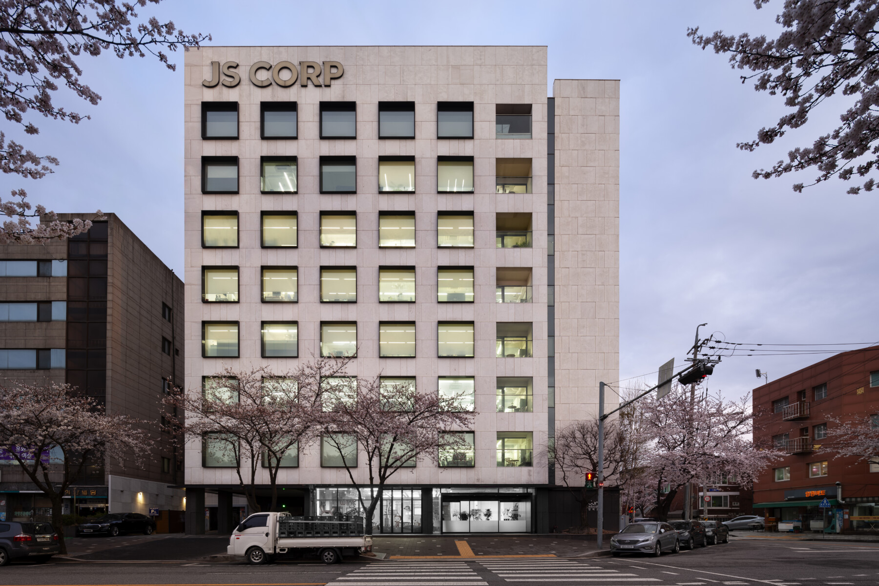
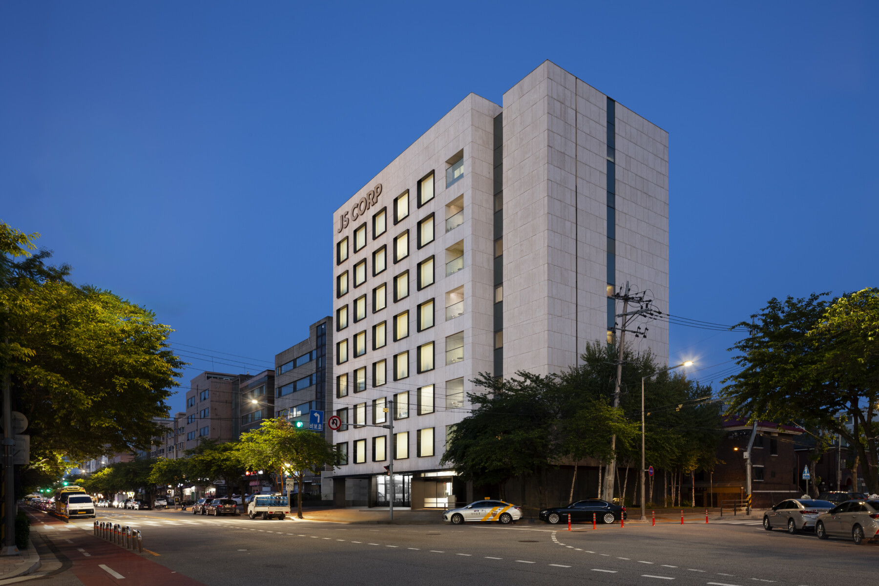
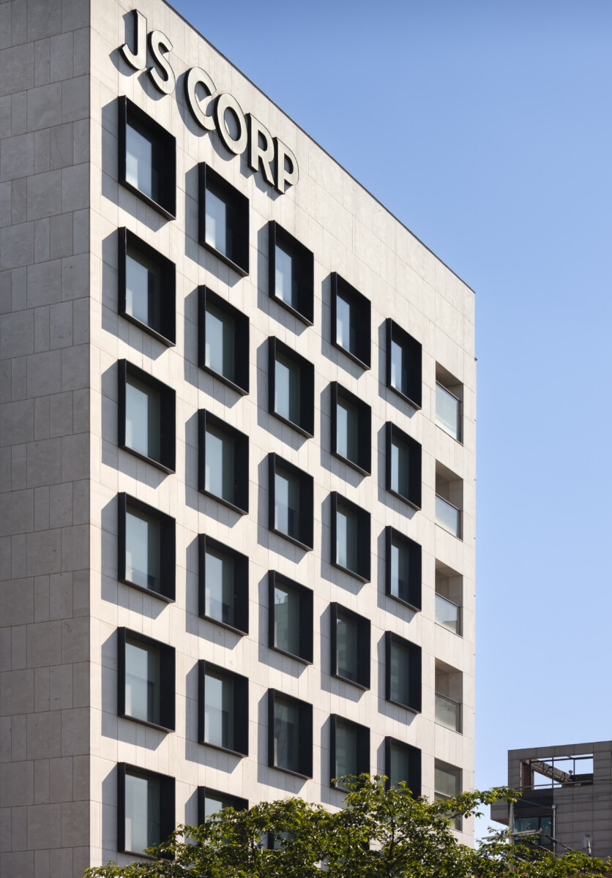
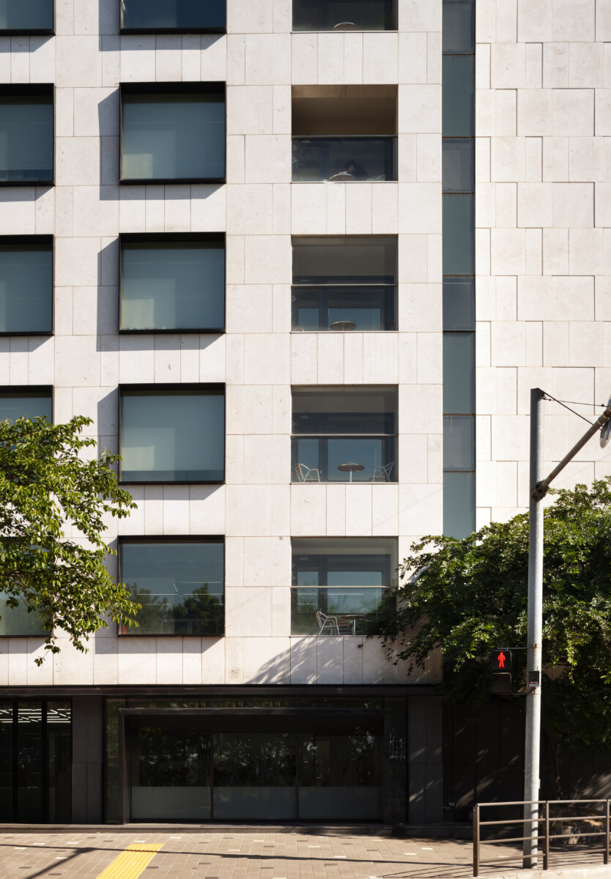
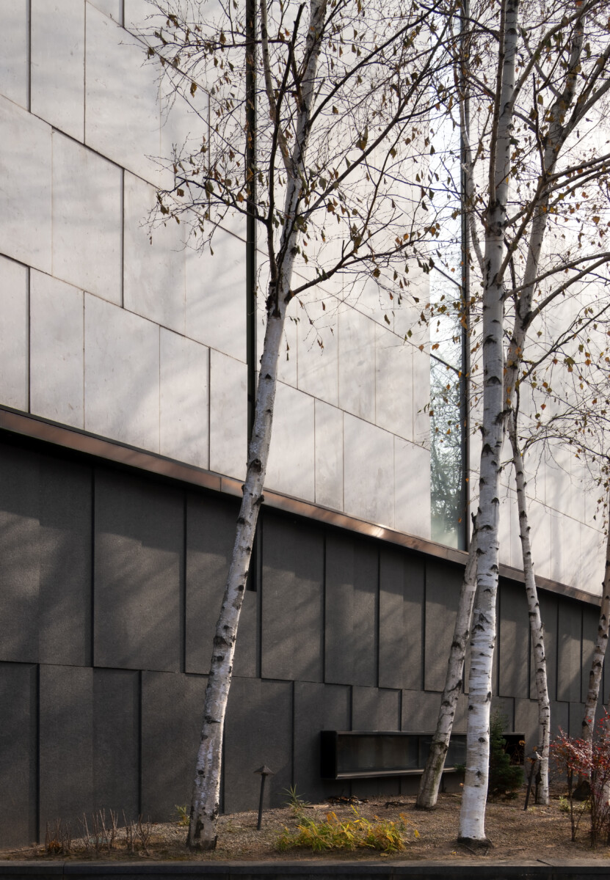
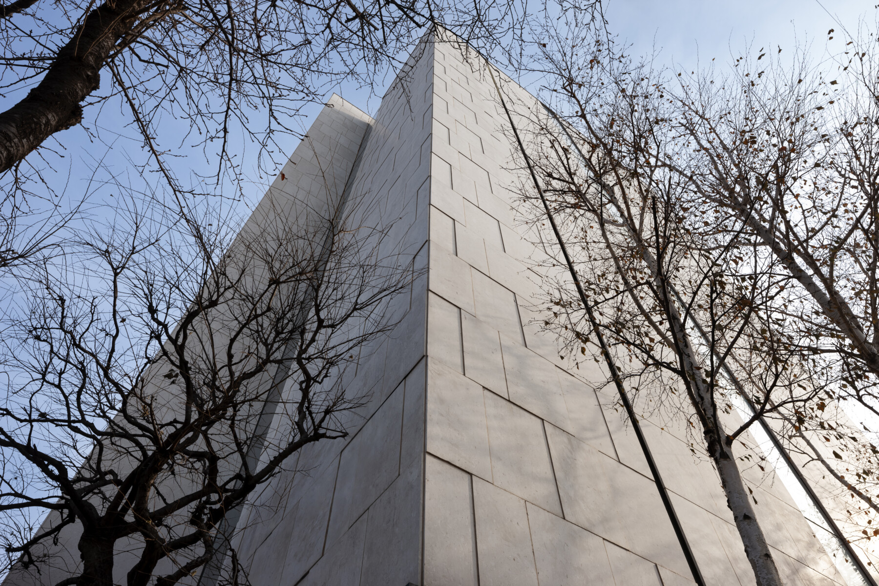
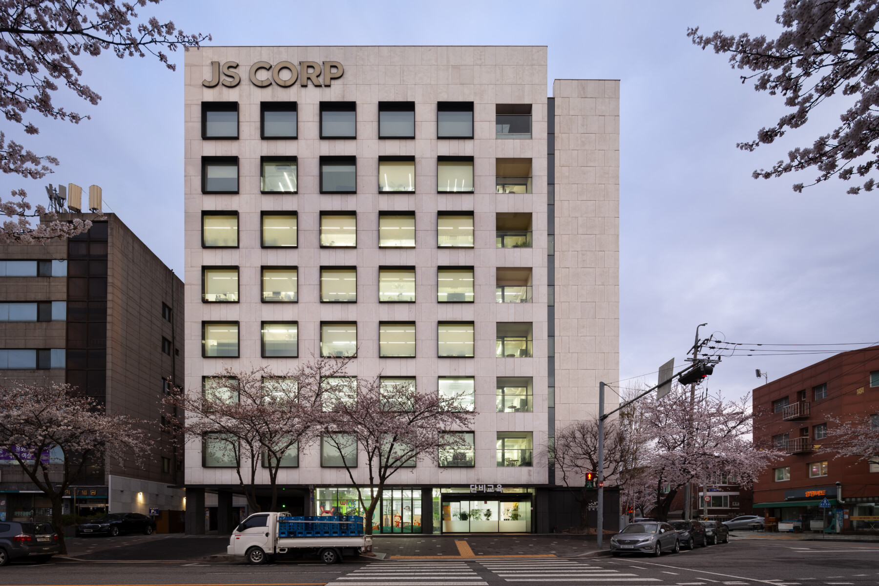
입면은 기존 건물이 가지고 있던 정사각형 창에서 시작했다. 없애지 않았다. 조금 더 크게 읽히도록 다듬었다. 검은 스테인리스 프레임은 건물 전체에 리듬을 만들었고, 석재는 빛의 방향에 따라 조금씩 다른 표정을 갖도록 계획했다. 도시는 화려한 건물보다 오래 바라볼 수 있는 건물이 더 오래 살아남는다고 믿는다.
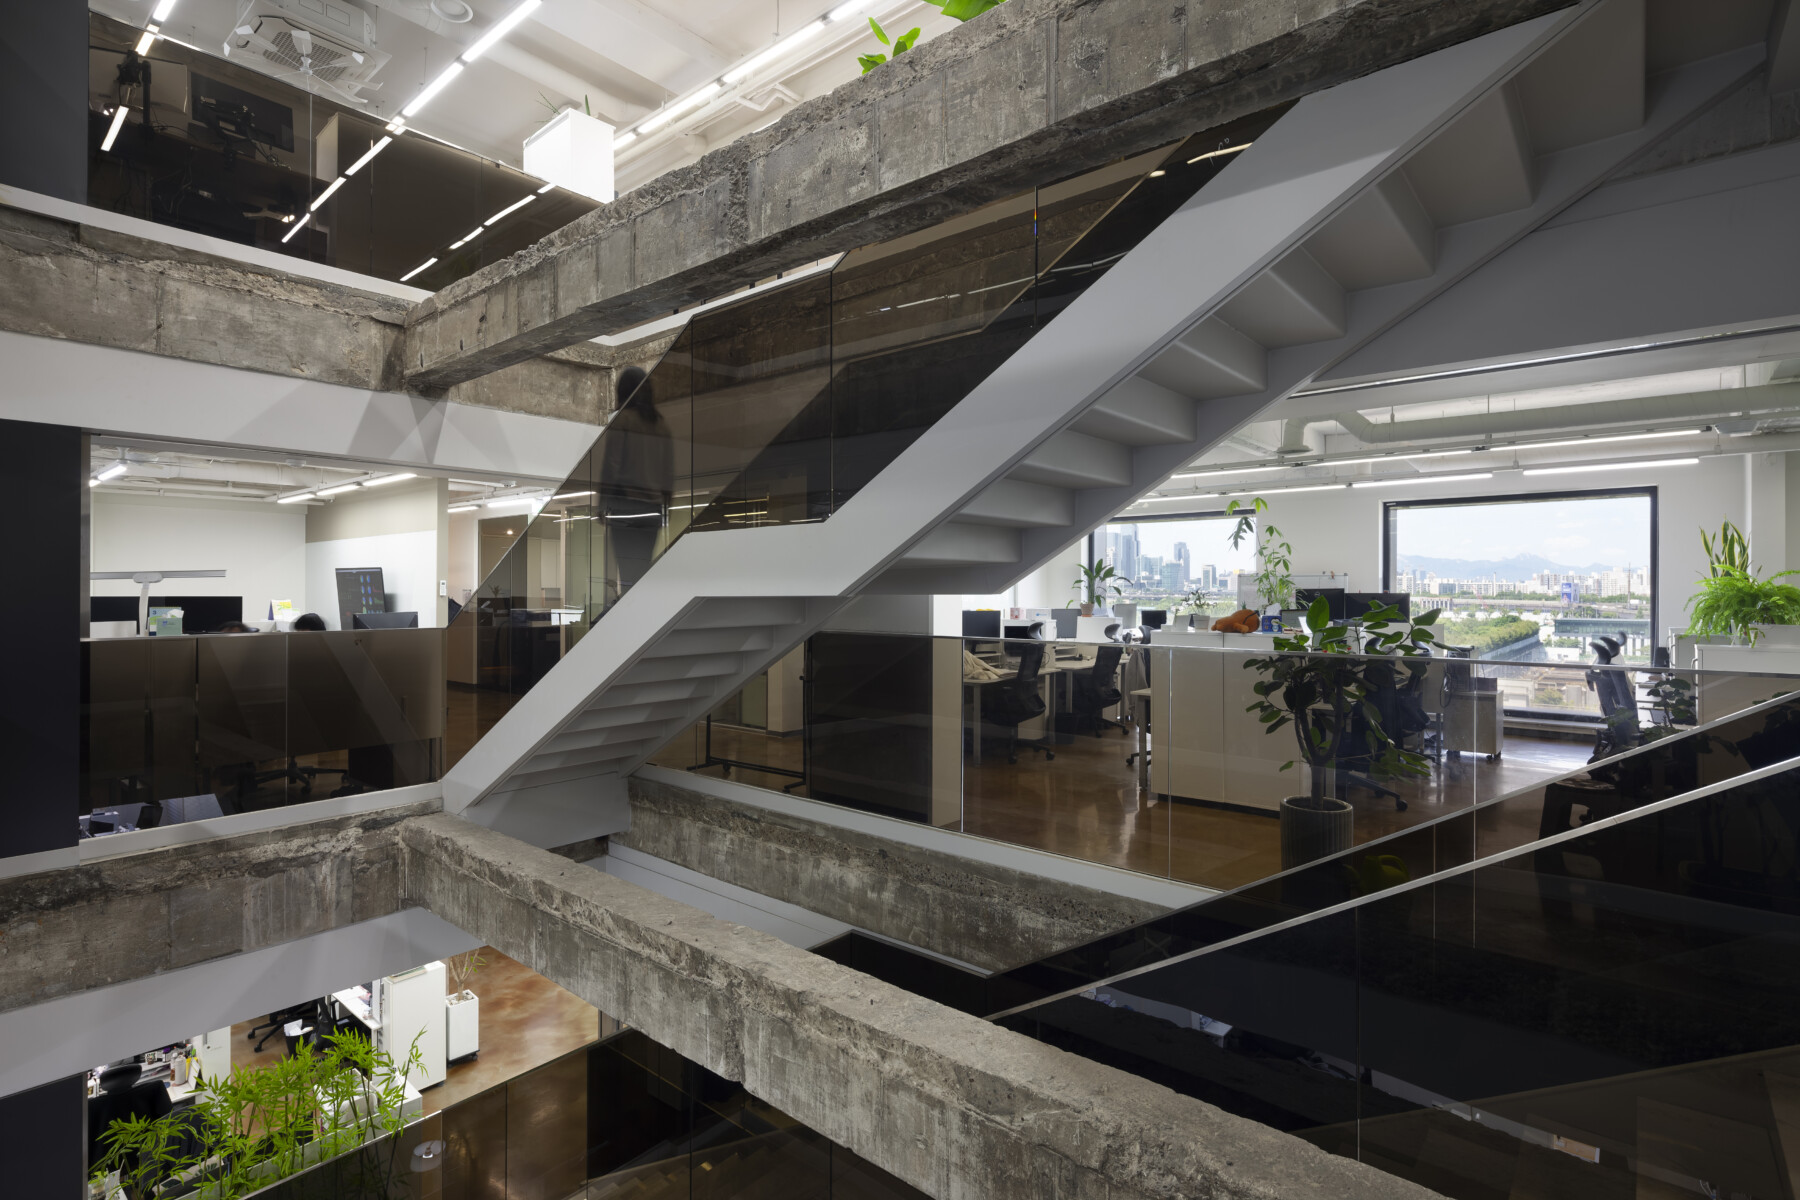
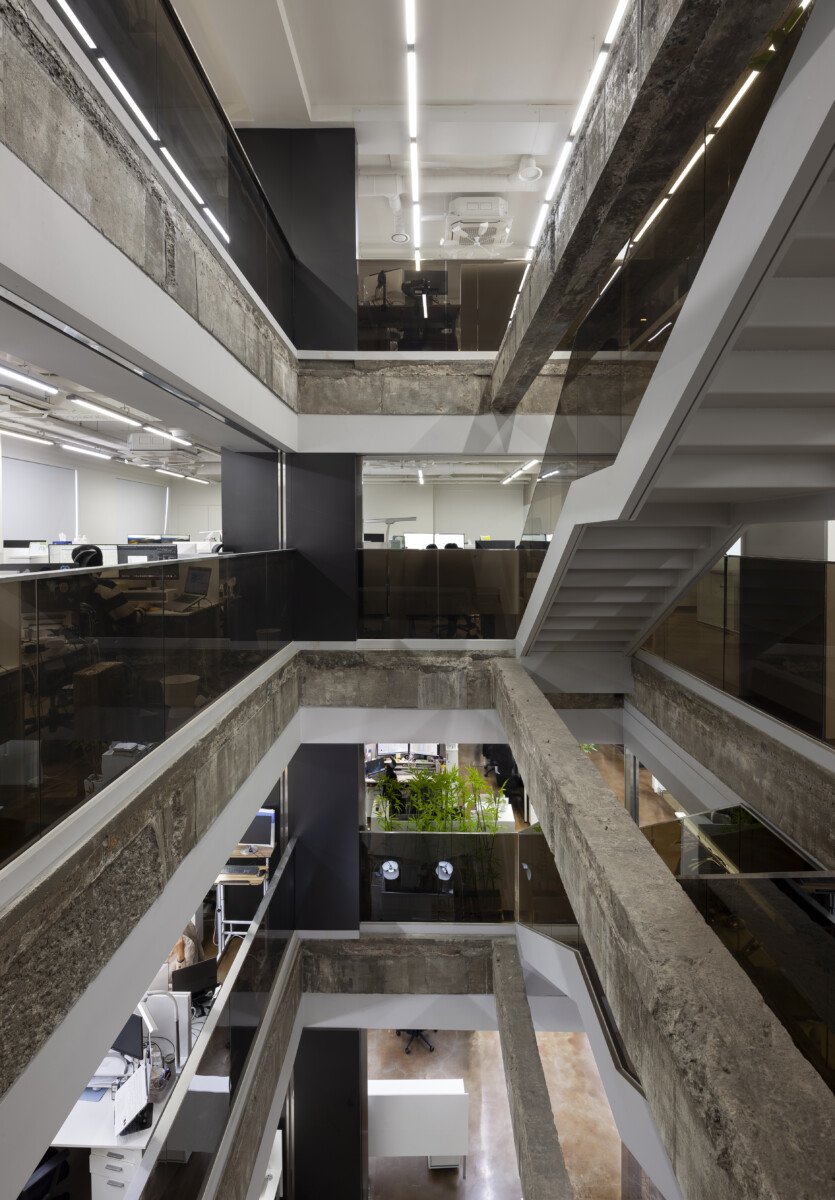
이번 프로젝트에서 가장 큰 결정은 외관이 아니라 내부였다. 4층부터 7층까지 과감하게 바닥을 비워 하나의 수직 보이드를 만들었다. 약 100평의 면적이 사라졌다. 개발사업에서는 결코 작은 결정이 아니다. 하지만 우리는 면적보다 소통이 더 큰 자산이 될 것이라고 판단했다. 사업주도 그 생각을 받아들였다. 그 결과 층과 층이 서로 연결되었고, 조직의 분위기 역시 자연스럽게 달라졌다. 건축이 사람들의 대화를 바꾸기 시작한 것이다.
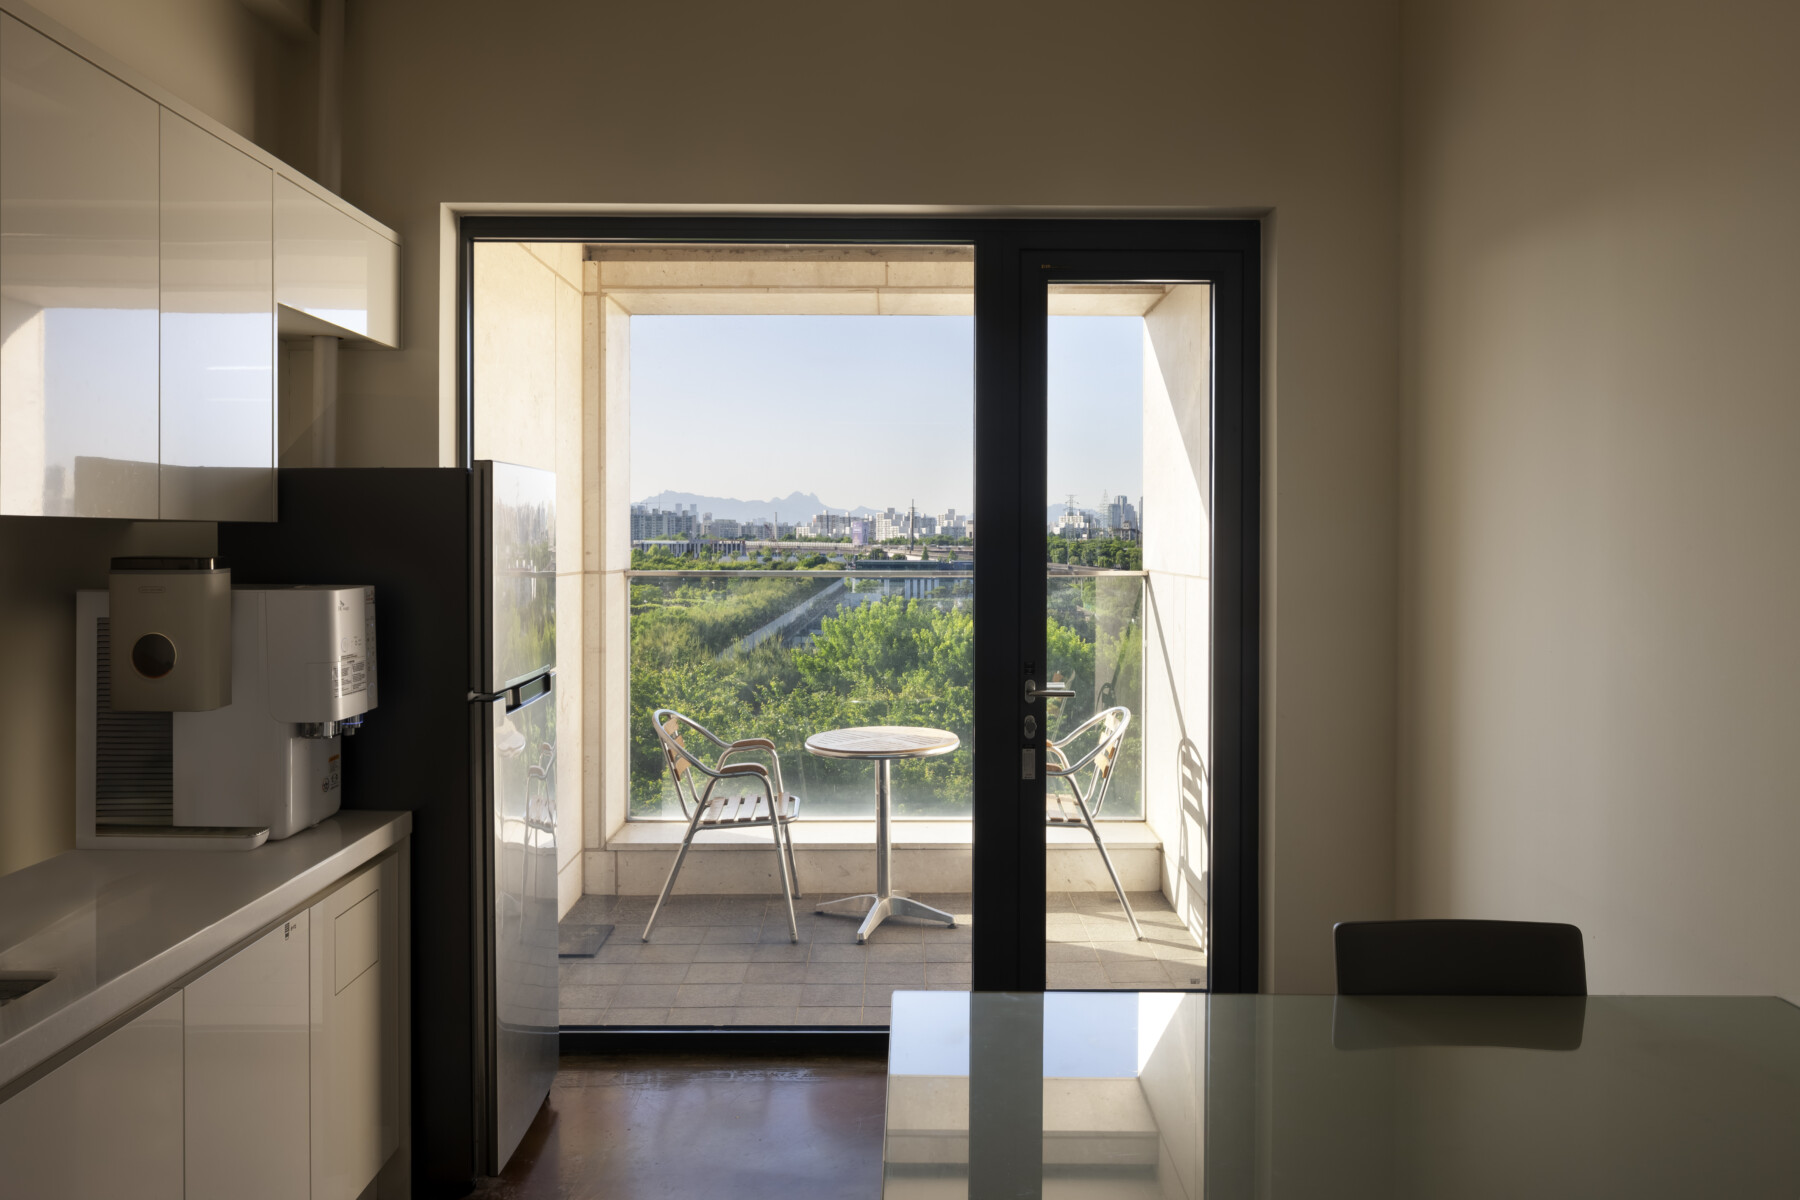
기존 오피스텔의 벽식 구조도 철거하지 않았다. 기존 방들은 임원실과 회의실로 다시 사용했고, 유리 벽을 통해 사무실 깊숙이 자연광이 스며들도록 했다. 직원들을 위한 공간도 중요한 과제였다. 각 층에는 테라스를 만들었고, 옥상에는 직원 식당과 루프톱 정원을 계획했다. 잠시 밖으로 나가 바람을 쐬고, 동료와 커피를 마시고, 점심을 먹으며 쉬는 시간. 좋은 회사는 그런 작은 장면에서 만들어진다고 생각했다.
JS코퍼레이션 사옥은 오래된 건물을 새 건물처럼 바꾸는 프로젝트가 아니었다. 회사의 성장과 조직의 변화에 맞추어 건축을 다시 편집(Edit)하는 과정이었다. 리노베이션은 과거를 지우는 기술이 아니다. 시간을 존중하면서 미래를 덧쓰는 작업이라고 믿는다.
JS Corporation is a global fashion company better known in international markets than in Korea. The company exports nearly all of its products worldwide and has steadily expanded its global presence through the acquisition of international fashion brands. As the company continued to grow, its headquarters needed to evolve as well. The question was straightforward. Should a new building be constructed, or could an existing one be given a new life? We chose the second path. The project began with the belief that the value of architecture does not always come from building something new. Sometimes, it comes from revealing the potential that already exists.
The original structure was a typical Gangnam officetel built in the 1990s. Granite façades, curtain walls, relatively small windows, and poor environmental performance reflected the standards of its time. The structure itself, however, remained sound. Our task was not to erase its history, but to decide carefully what deserved to remain and what needed to change.
The façade evolved from one element already present in the building—the square window. Instead of replacing it, we reinterpreted it. Large square openings framed in black stainless steel establish a calm architectural rhythm, while carefully detailed stone surfaces respond differently to changing daylight throughout the day. Architecture should become more interesting over time, not simply attract attention on the day it is completed.
The most significant intervention happened inside the building. Between the fourth and seventh floors, a large vertical void was introduced through the center of the structure. Nearly 330 square metres of usable floor area were sacrificed. From a development perspective, this was a considerable decision. Yet both the client and the design team believed that communication would create greater long-term value than additional floor space. Today, the void has become the social heart of the headquarters, encouraging visual connections and spontaneous interaction between departments. In many ways, the architecture began to reshape the culture of the company itself.
The existing structural walls were also carefully integrated into the new office environment. Former residential units became executive offices and meeting rooms, while glass partitions allow natural daylight to penetrate deep into the workspace. Employee well-being became another important part of the project. Terraces were introduced on every floor, providing opportunities to step outside during the day, while the rooftop accommodates a staff restaurant and a generous garden terrace designed for rest, conversation, and informal gatherings.
JS Corporation Headquarters was never conceived as a project about replacing an old building. It was about giving an existing building a new purpose. A successful renovation does not erase time. It builds upon it, allowing architecture to evolve alongside the people and the company it serves.