Renovation & InteriorHospitality & LeisureCommercial & Office
해내다 CC 클럽하우스 증개축
Haeneda CC Clubhouse Expansion & Renovation
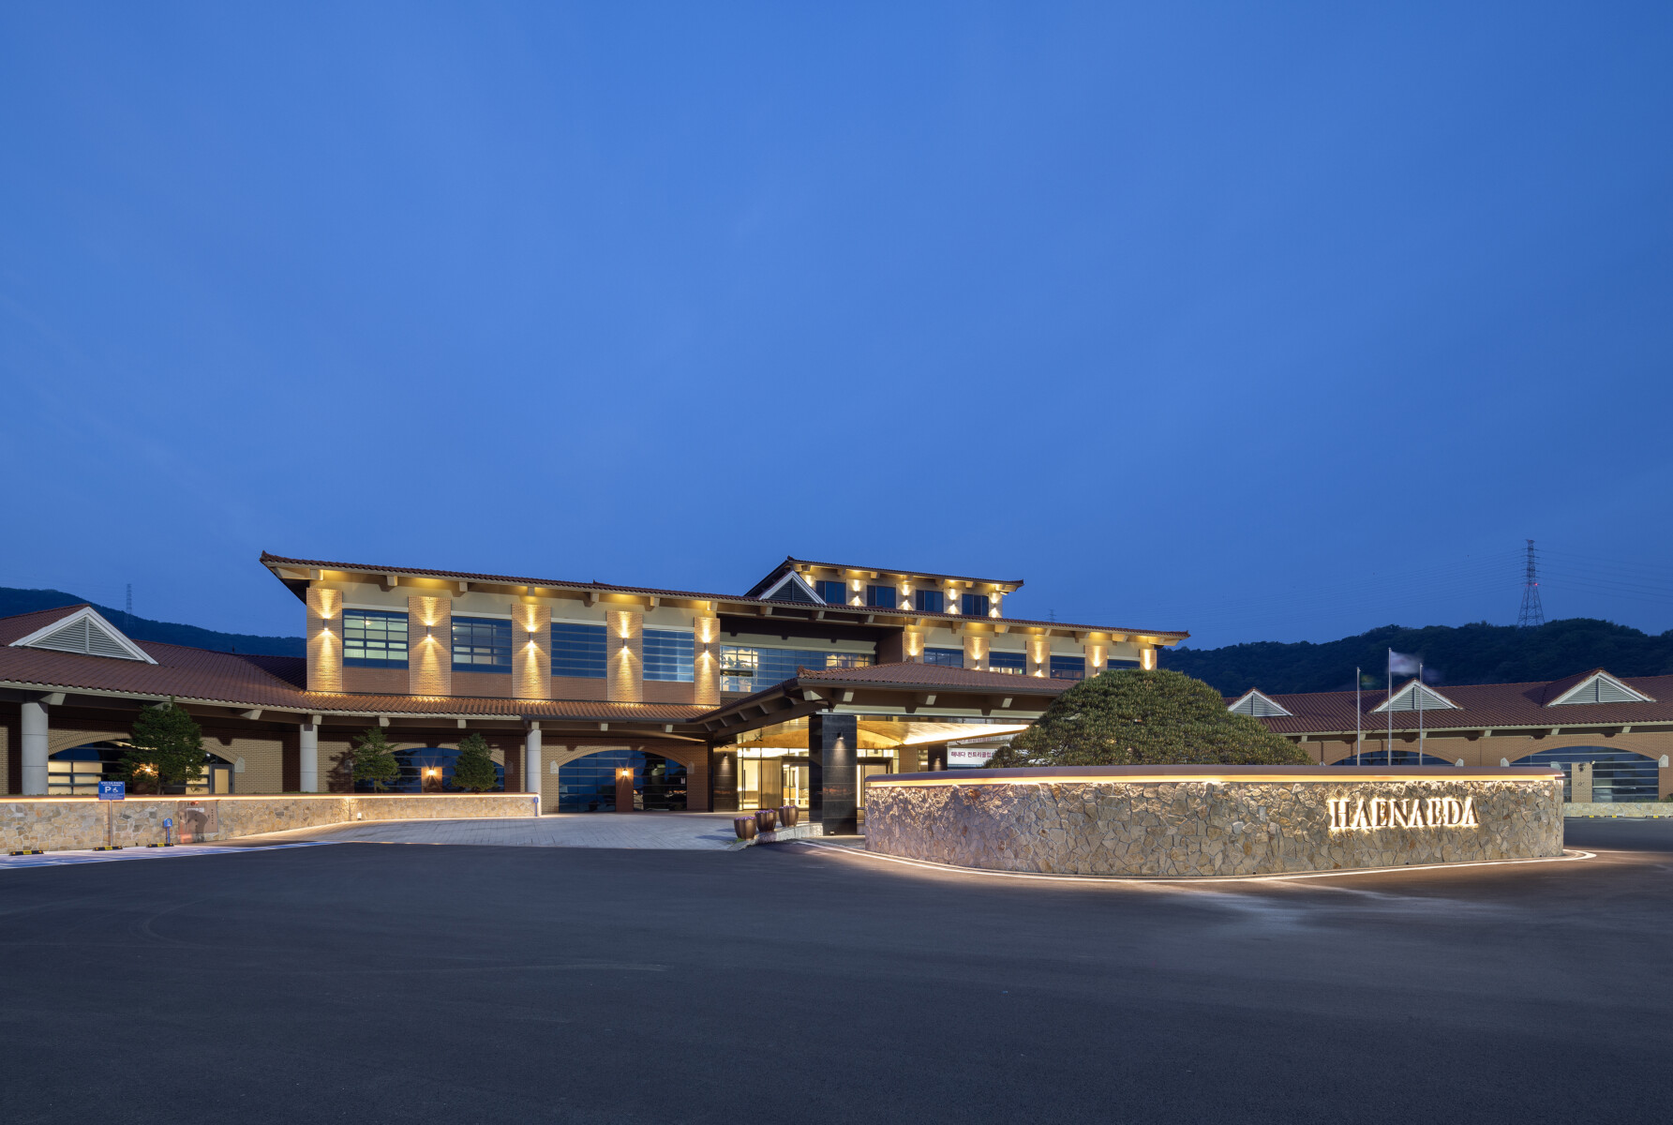
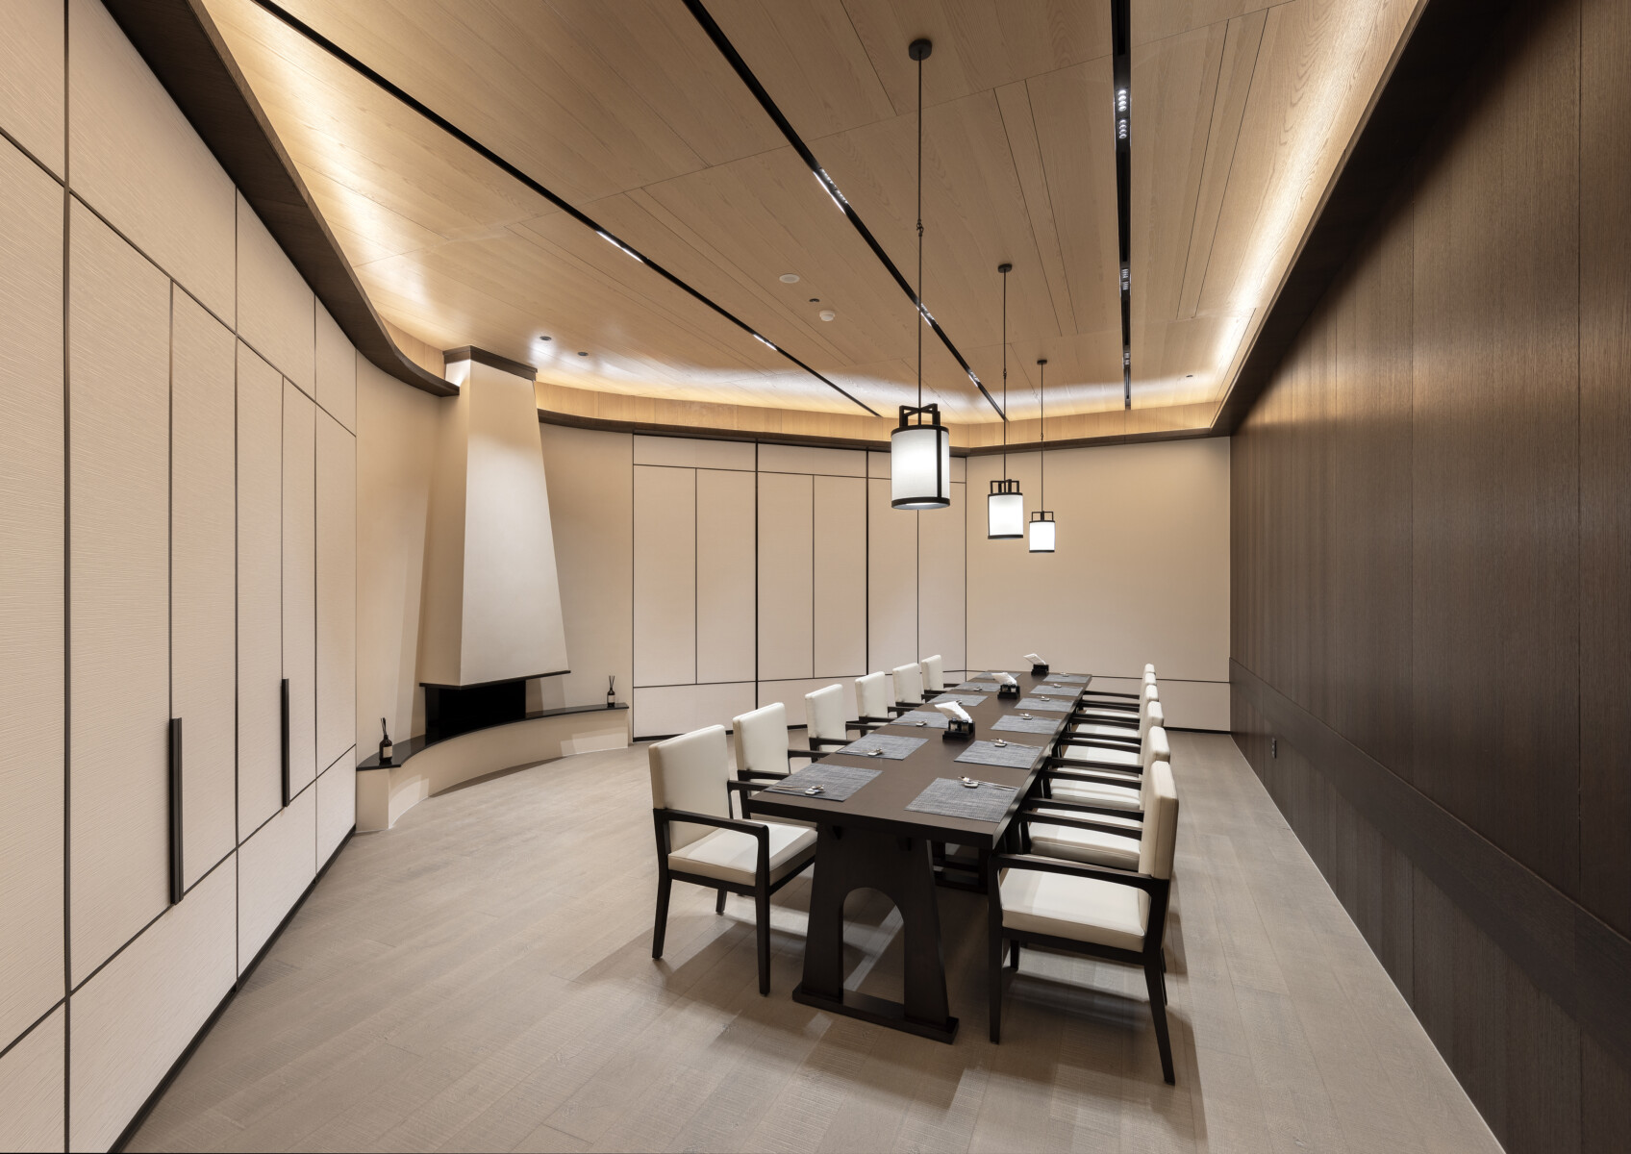
대구를 대표하는 골프클럽 가운데 하나였던 인터불고CC는 새로운 운영 철학과 함께 해내다CC라는 이름으로 다시 출발했다. 이번 프로젝트는 클럽하우스를 확장하는 공사인 동시에, 골프장의 운영 방식과 브랜드 이미지를 함께 새롭게 만드는 과정이었다. 와이그룹은 건축설계와 증·개축, 인허가, 인테리어, 가구 디자인, 사인계획까지 프로젝트 전반을 맡아 클럽하우스의 새로운 방향을 제안했다.
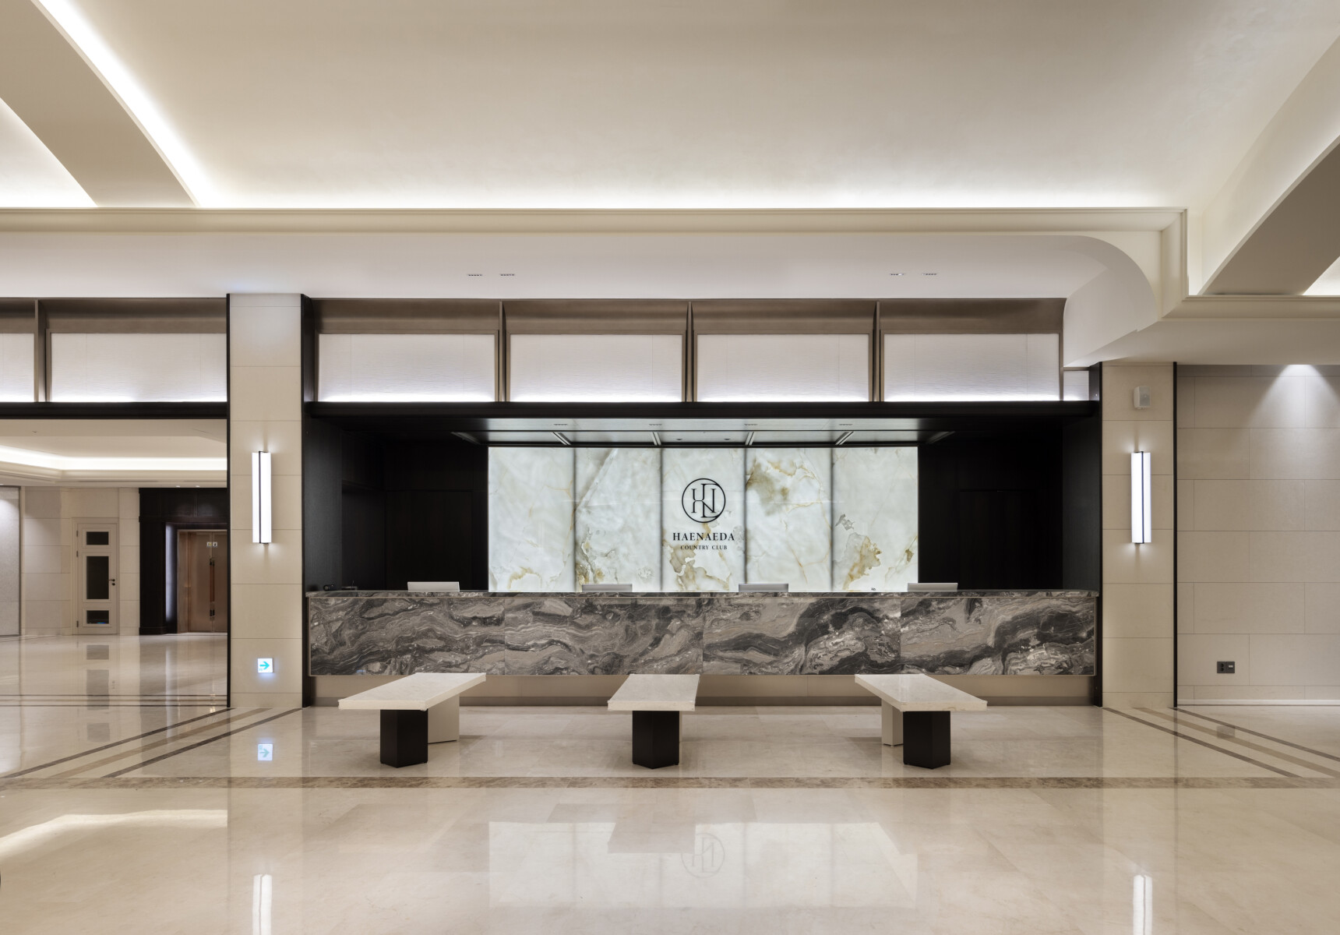
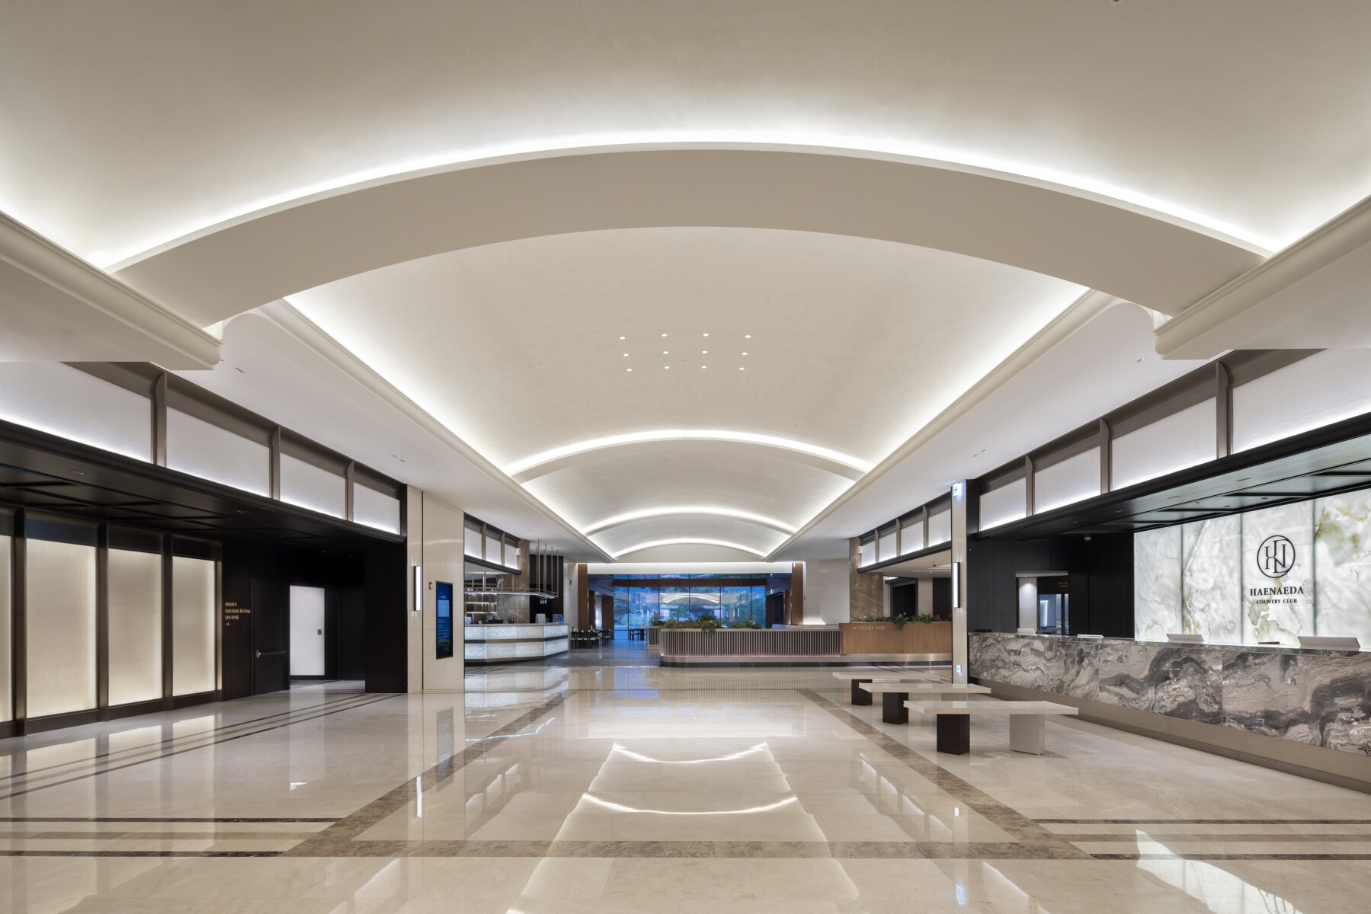
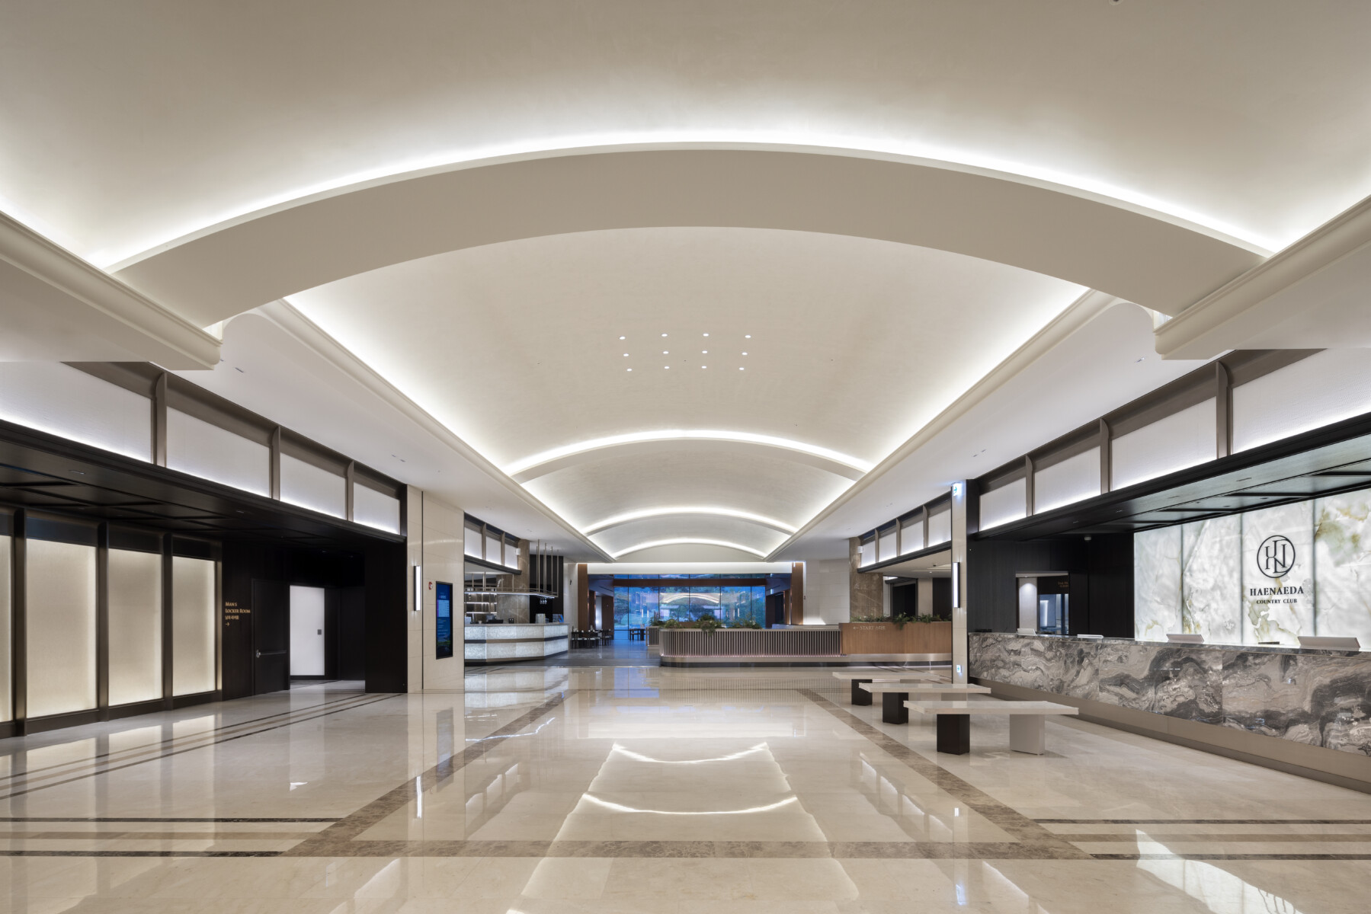
가장 먼저 고민한 것은 건축의 형태보다 운영의 흐름이었다. 라운드를 시작하고 마치는 과정, 식사와 휴식, 직원의 서비스 동선까지 하나의 흐름 안에서 다시 조직했다. 기존에 분리되어 있던 스타트하우스와 레스토랑을 통합하면서 고객의 이동은 짧아졌고 운영의 효율은 크게 높아졌다. 건축은 이러한 변화가 자연스럽게 드러나도록 계획했다.
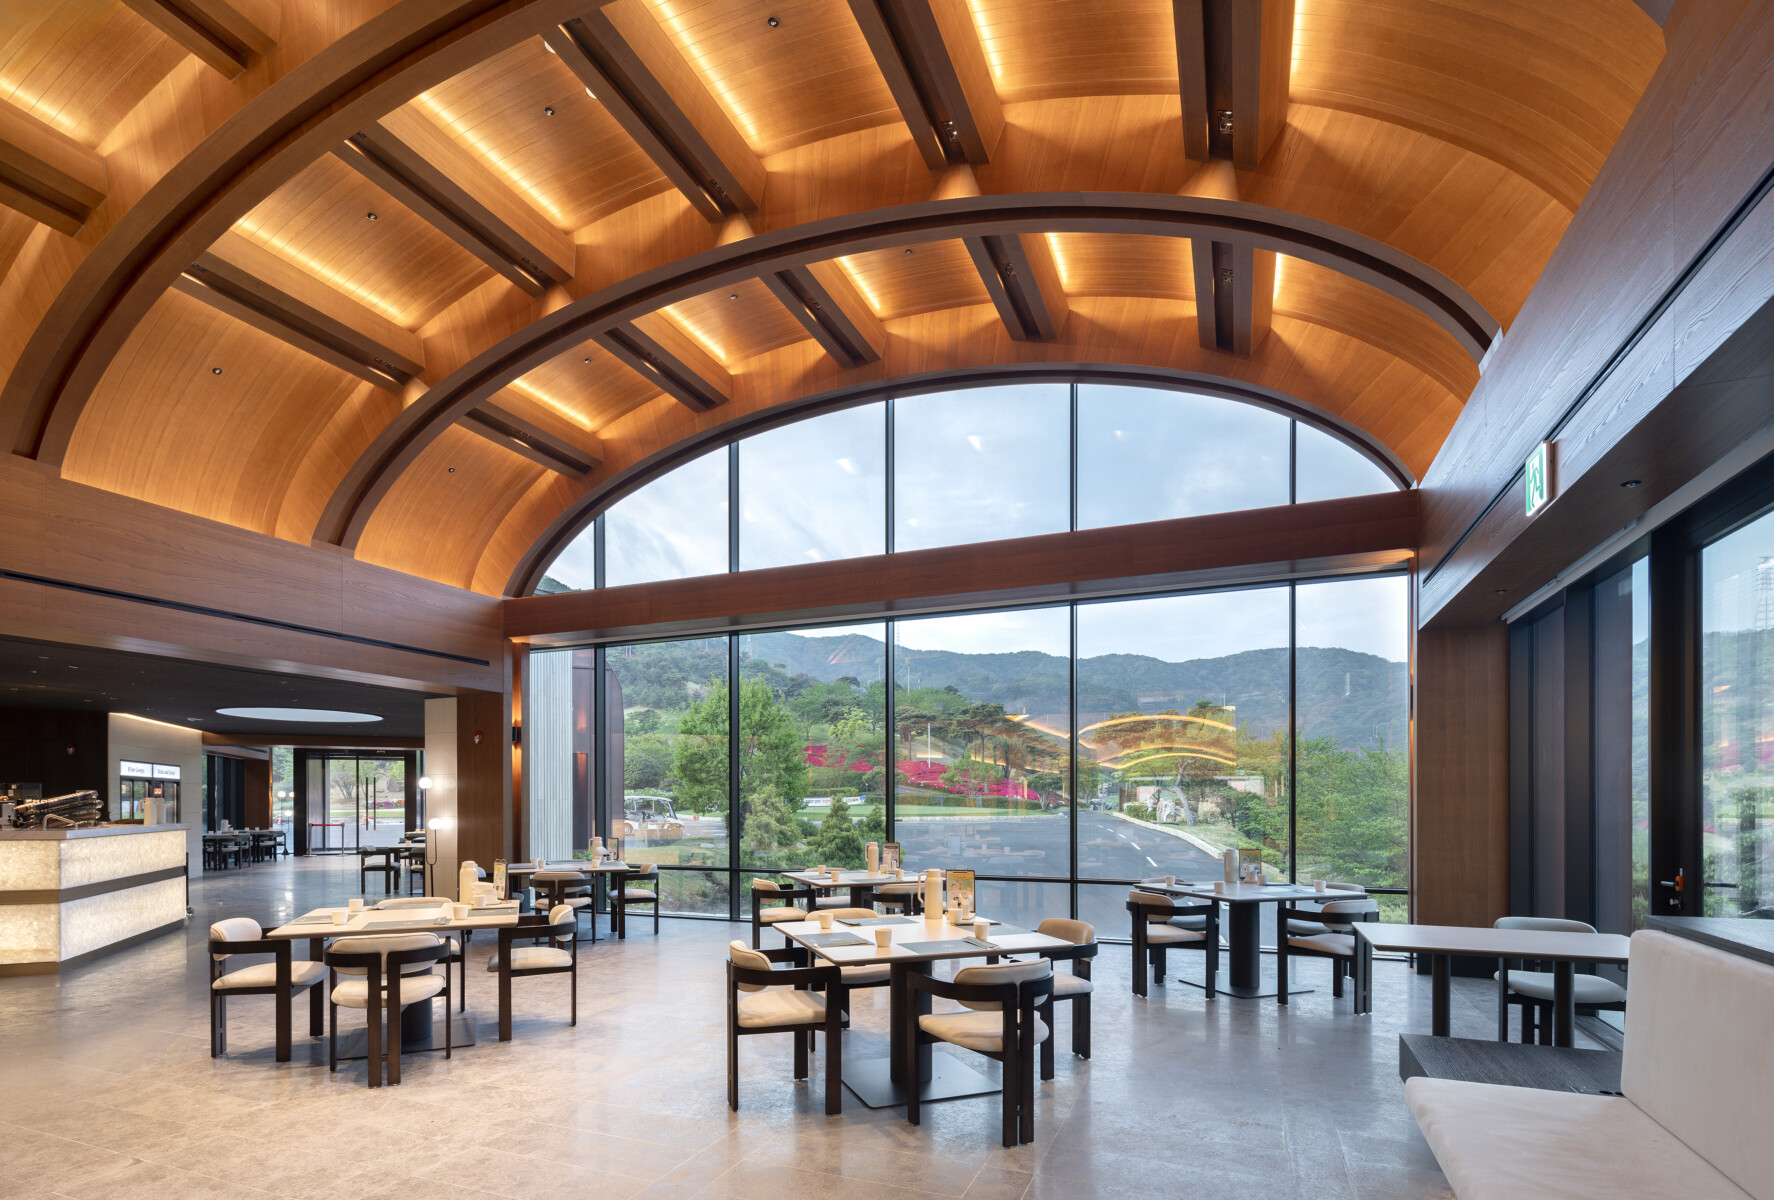
클럽하우스의 중심 공간에는 대형 글루램(glulam) 구조를 적용했다. 목재가 만들어내는 따뜻한 질감과 구조의 스케일이 만나 공간 전체에 안정감과 긴장감을 동시에 부여한다. 구조는 단순한 기술이 아니라 공간의 분위기를 만드는 중요한 요소가 되었다. 재료와 디테일 역시 절제된 방식으로 정리했다. 과장된 장식보다 골프클럽에 어울리는 품격과 편안함을 담아내고자 했으며 오래 사용할수록 가치가 더해지는 공간을 목표로 했다.
해내다CC 클럽하우스는 증축과 리모델링을 넘어 운영과 서비스, 그리고 브랜드 경험을 하나의 건축 안에서 다시 설계한 프로젝트이다.
Formerly known as Inter-Burgo CC, one of Daegu's most established golf clubs, the property entered a new chapter under the name Haeneda CC. The project was more than an expansion of the clubhouse. It became an opportunity to redefine the club's operation, identity, and overall guest experience. Y GROUP led the project from architectural design and permitting to expansion planning, interior design, furniture design, and signage, developing a comprehensive strategy for the renewed clubhouse.
The design began not with the building itself, but with the way the club operates. The sequence of arrival, play, dining, and departure was carefully reorganized into a more coherent experience. By integrating the former start house and restaurant, guest circulation became shorter, daily operations became more efficient, and the overall service experience improved. Architecture was developed to support these operational changes.
A monumental glulam roof structure became the defining feature of the main clubhouse space. The warmth of timber, combined with the scale of the structural system, introduces both calmness and quiet monumentality. Here, the structure is more than construction—it shapes the character of the space itself. Materials and detailing were approached with restraint. Rather than relying on decorative gestures, the project sought to create an atmosphere of lasting quality appropriate for a distinguished golf club—one that will continue to mature over time.
More than an expansion and renovation, Haeneda CC represents the redesign of a clubhouse where architecture, operations, and the club's renewed identity are brought together as a single experience.