ResidentialCompetitions
청담 파라곤
Cheongdam Paragon
청담 파라곤은 청담동의 기존 고급 빌라를 재건축한 프리미엄 주거 프로젝트다. 청담동은 서울에서도 가장 높은 수준의 주거가 요구되는 곳 가운데 하나다. 좋은 집은 크기보다 품격으로 평가받고 화려함보다 조용한 완성도가 더 중요하게 받아들여진다. 그래서 우리는 먼저 하나의 질문을 던졌다. 도심 한가운데에서 사람들은 어떤 집을 원할까.
답은 의외로 단순했다. 집이 호텔처럼 편안하면서도 호텔보다 더 사적인 공간이어야 한다는 것이었다. 청담 파라곤은 그 생각에서 시작했다. 건축과 인테리어는 처음부터 하나의 설계 과정 안에서 함께 계획했다. 평면과 구조, 재료와 가구, 생활의 흐름까지 함께 검토하며 공간의 완성도를 높여갔다.
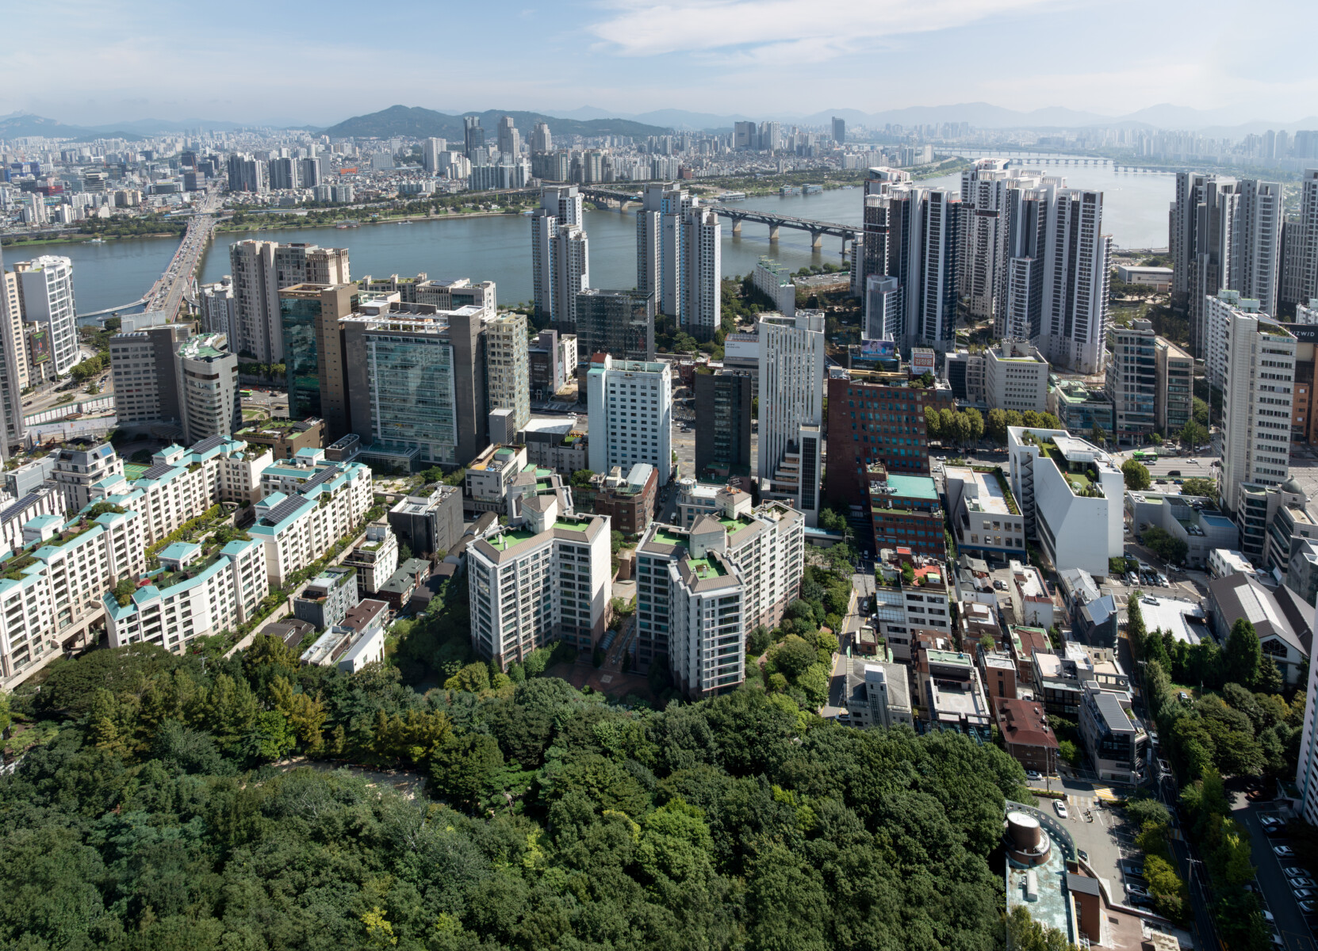
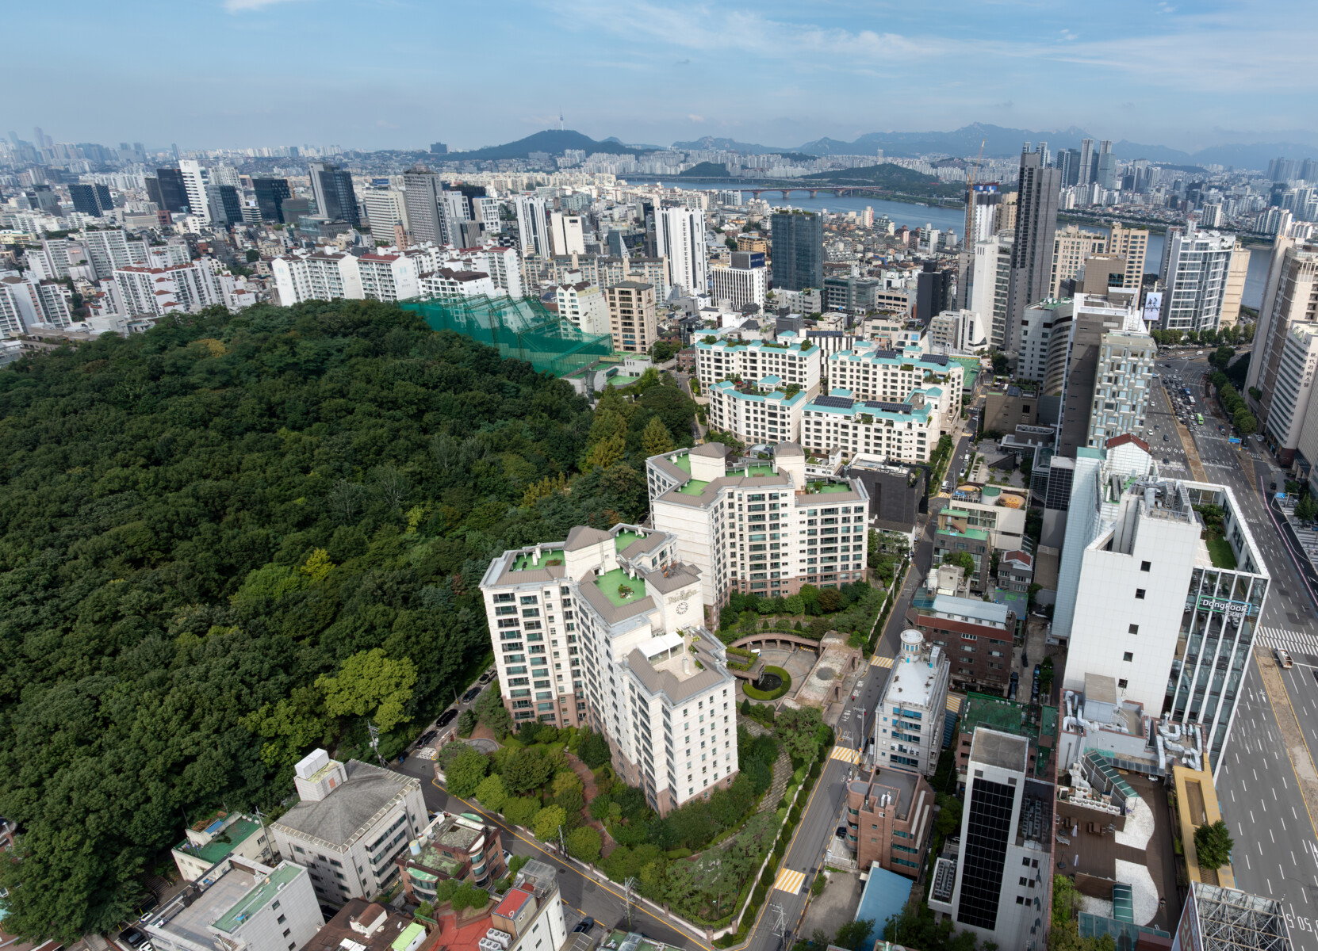
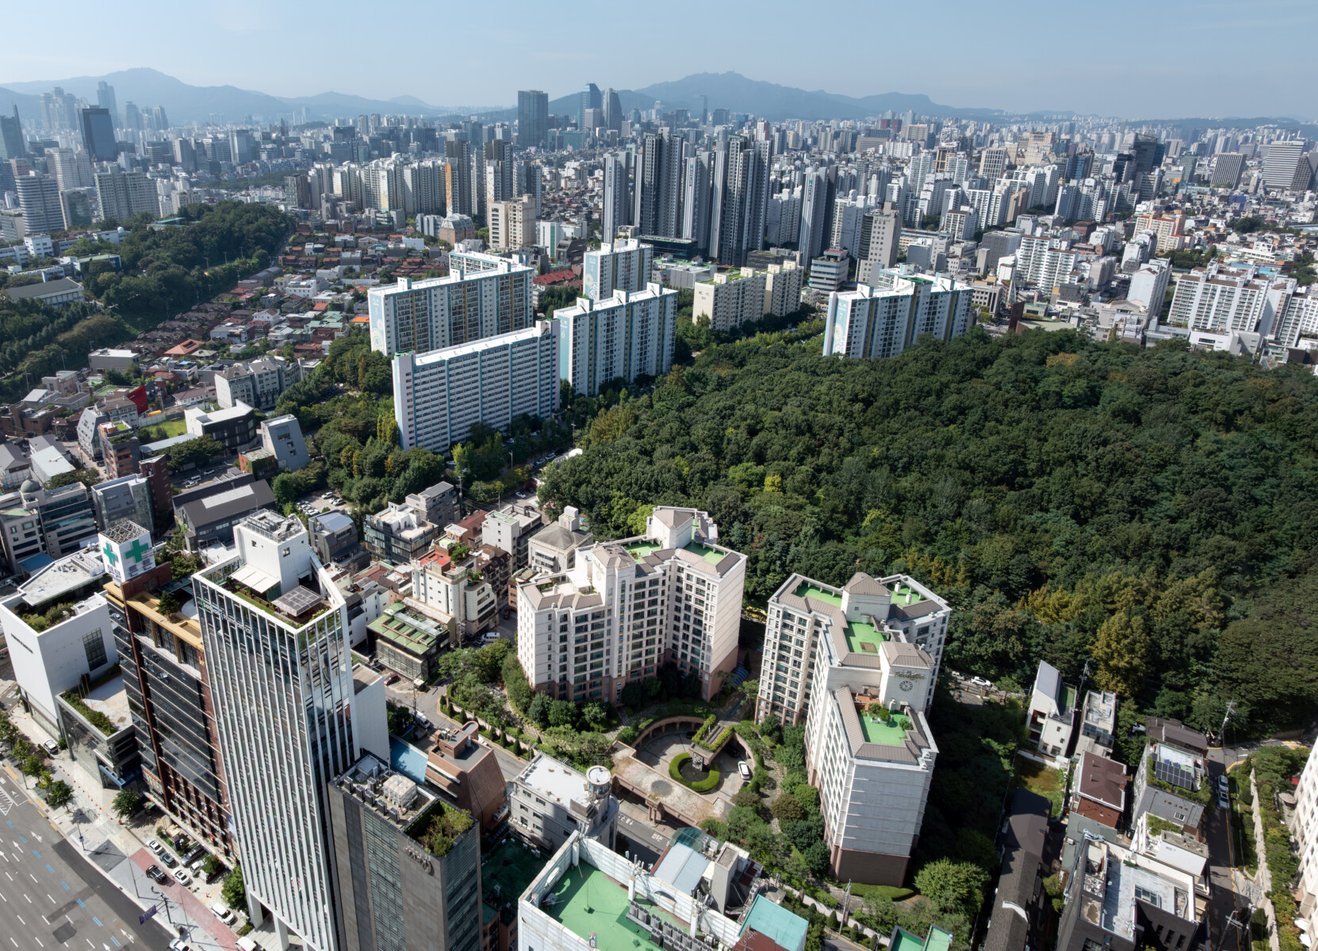
단지에 들어서는 순간 가장 먼저 만나는 것은 호텔식 드롭오프와 현관이다. 도시의 분주함은 이곳에서 자연스럽게 멈추고 일상의 속도는 조금씩 느려진다. 우리는 귀가하는 순간부터 주거의 경험이 시작된다고 생각했다. 배치 계획에서는 청담공원과 단지의 조경을 하나의 풍경으로 연결했다. 모든 세대는 남향으로 계획하여 채광과 조망을 확보했고, 도시 안에서도 여유로운 개방감을 느낄 수 있도록 했다.
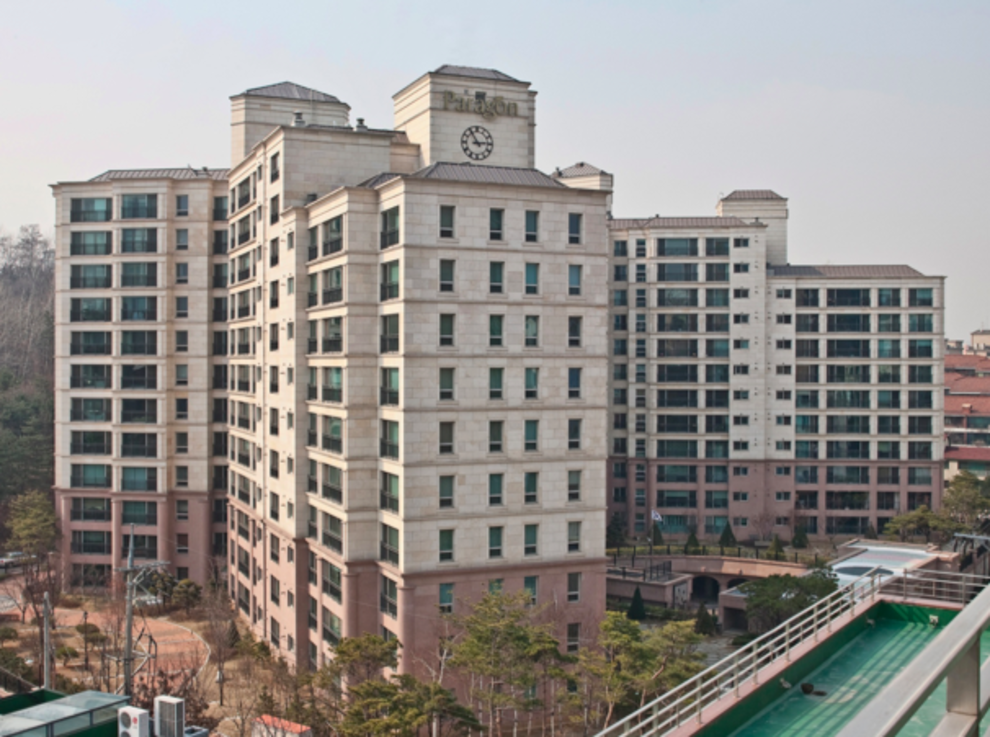
건축은 과장된 표현을 피했다. 석재를 중심으로 한 절제된 입면과 정교한 디테일을 통해 시간이 지나도 쉽게 낡지 않는 도시의 표정을 만들고자 했다. 청담동에서는 건축이 자신을 드러내기보다 거주자의 삶을 더욱 돋보이게 해야 한다고 생각했기 때문이다. 청담 파라곤은 새로운 형태를 보여주기 위한 프로젝트가 아니었다. 도심 속에서도 조용한 품격과 깊이 있는 일상을 담을 수 있는 주거를 만들고자 한 작업이었다. 좋은 집은 화려해서 기억되는 것이 아니라 오래 살아도 편안해서 기억된다고 믿는다.
Cheongdam Paragon is a premium residential redevelopment located in the heart of Cheongdam-dong, one of Seoul's most distinguished residential neighborhoods. In Cheongdam-dong, luxury is rarely defined by size alone. It is measured by privacy, refinement, and the quiet confidence of well-crafted spaces. The project began with a simple question. What kind of home do people truly seek in the middle of a city?
The answer was not a larger apartment. It was a home that offers the comfort of a luxury hotel while preserving the privacy and permanence of everyday living. That idea became the foundation of Cheongdam Paragon. Architecture and interior design were conceived as a single design process from the very beginning. Planning extended from spatial organization and structural systems to materials, furniture, and the rhythm of daily life, allowing every element to contribute to a coherent living environment.
Residents first encounter a hotel-style drop-off and carefully composed entrance sequence. Here, the pace of the city gradually fades, marking the transition from the public realm to the quiet atmosphere of home. We believed that the experience of living begins long before one reaches the front door.
The masterplan connects the landscape of Cheongdam Park with the gardens inside the development, creating a continuous relationship between architecture and nature. All residences face south to maximize daylight and views while introducing a sense of openness that is increasingly rare in the city.
The architecture speaks quietly. Stone façades, restrained detailing, and carefully proportioned elevations create an enduring architectural character rather than a fashionable statement. In Cheongdam-dong, architecture should not compete for attention. Its role is to enrich the lives of the people who live within it. Cheongdam Paragon was conceived as more than a luxury residential building. It explores how privacy, comfort, and architectural restraint can come together to create a home that remains meaningful for many years.