Renovation & InteriorCommercial & Office
2026
준오헤어 이수역점
JUNO HAIR Isu Station
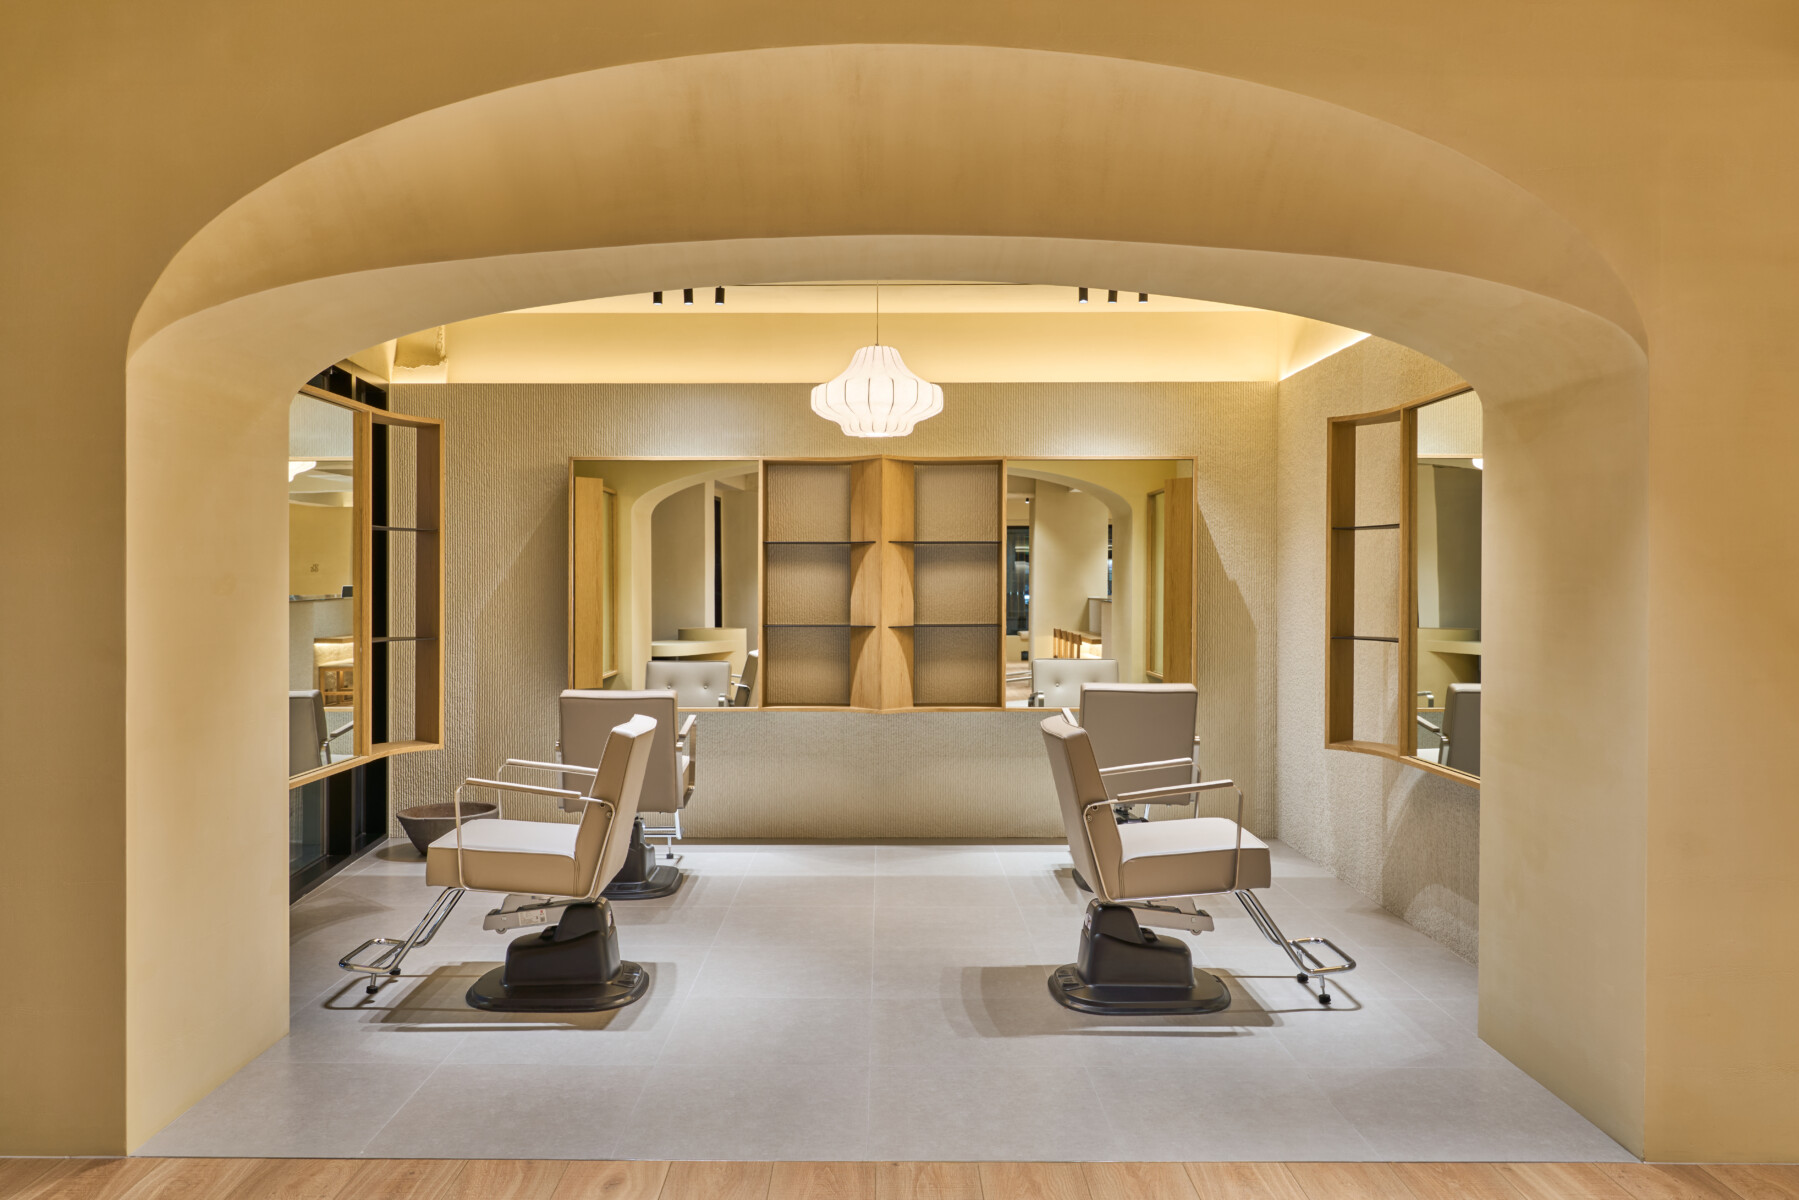
준오헤어 이수역점은 바쁜 도시 한가운데에서 잠시 호흡을 고르는 공간을 만들고자 한 프로젝트다. 미용실은 머리를 손질하는 곳이기도 하지만, 누군가에게는 하루의 긴장을 내려놓는 몇 안 되는 시간이기도 하다. 그래서 이 공간은 화려한 인테리어보다 편안한 분위기를 먼저 만드는 데 집중했다.
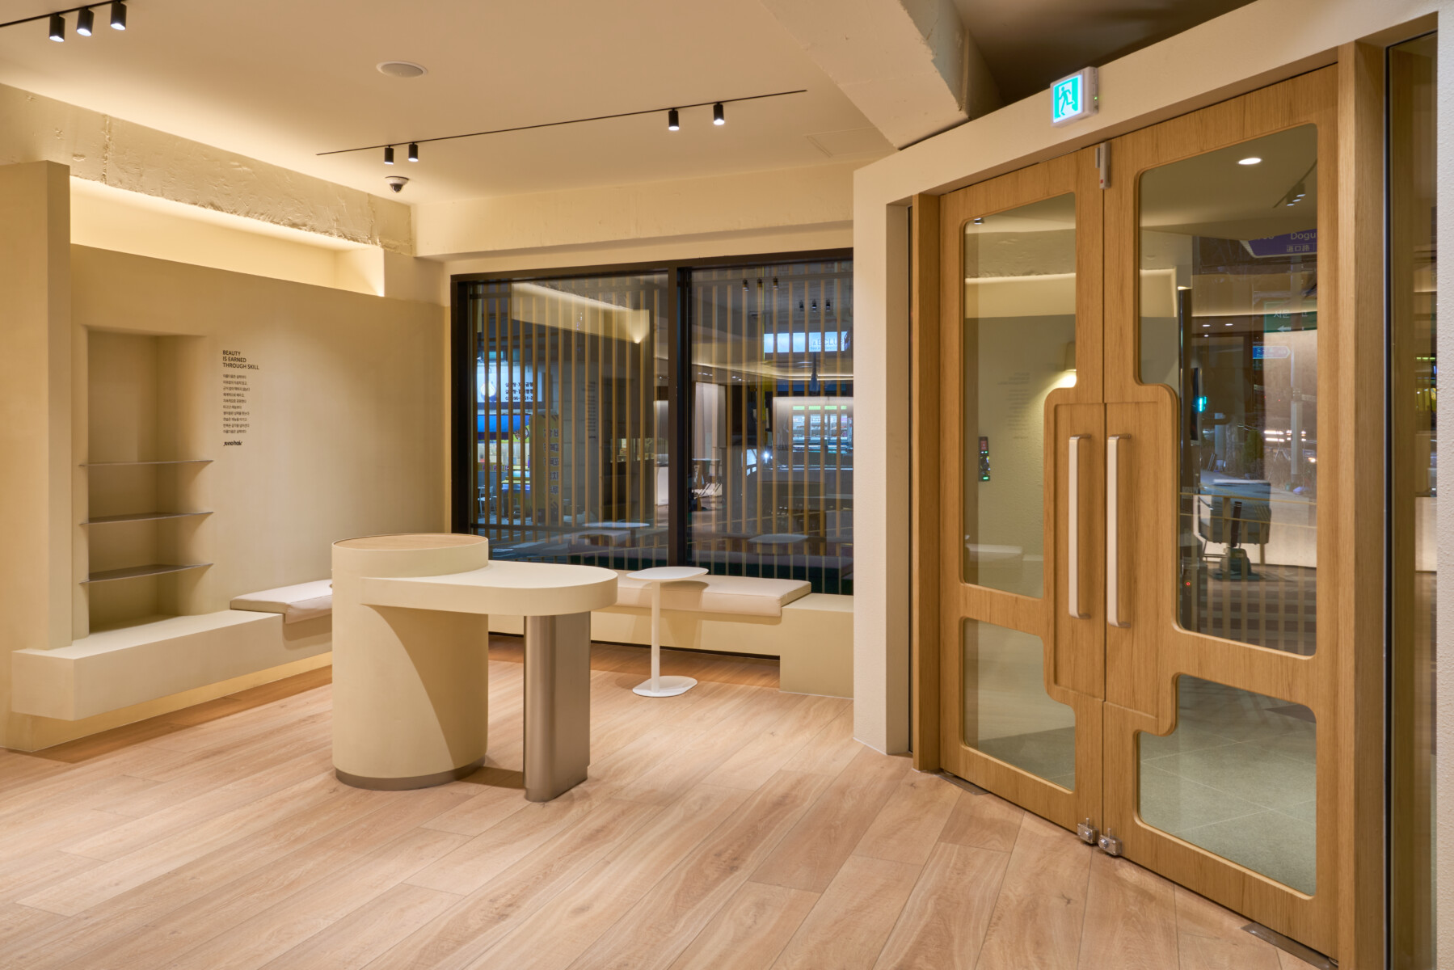
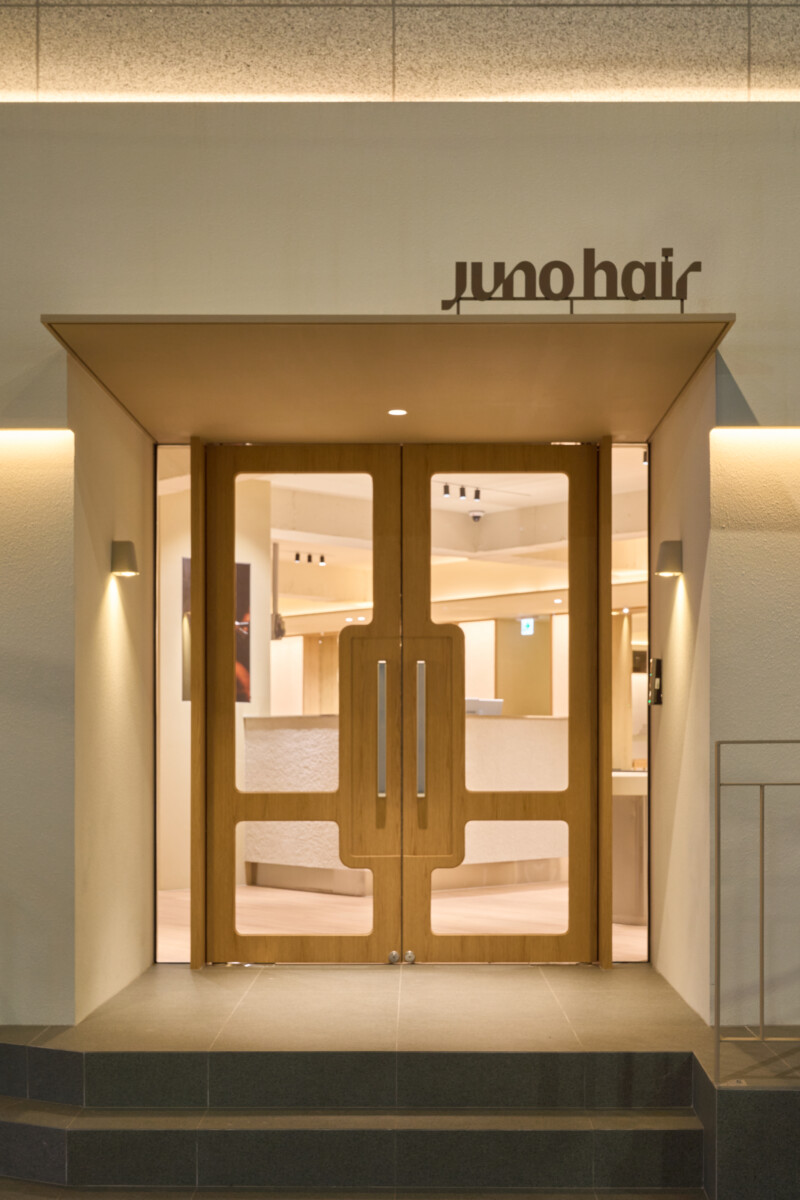
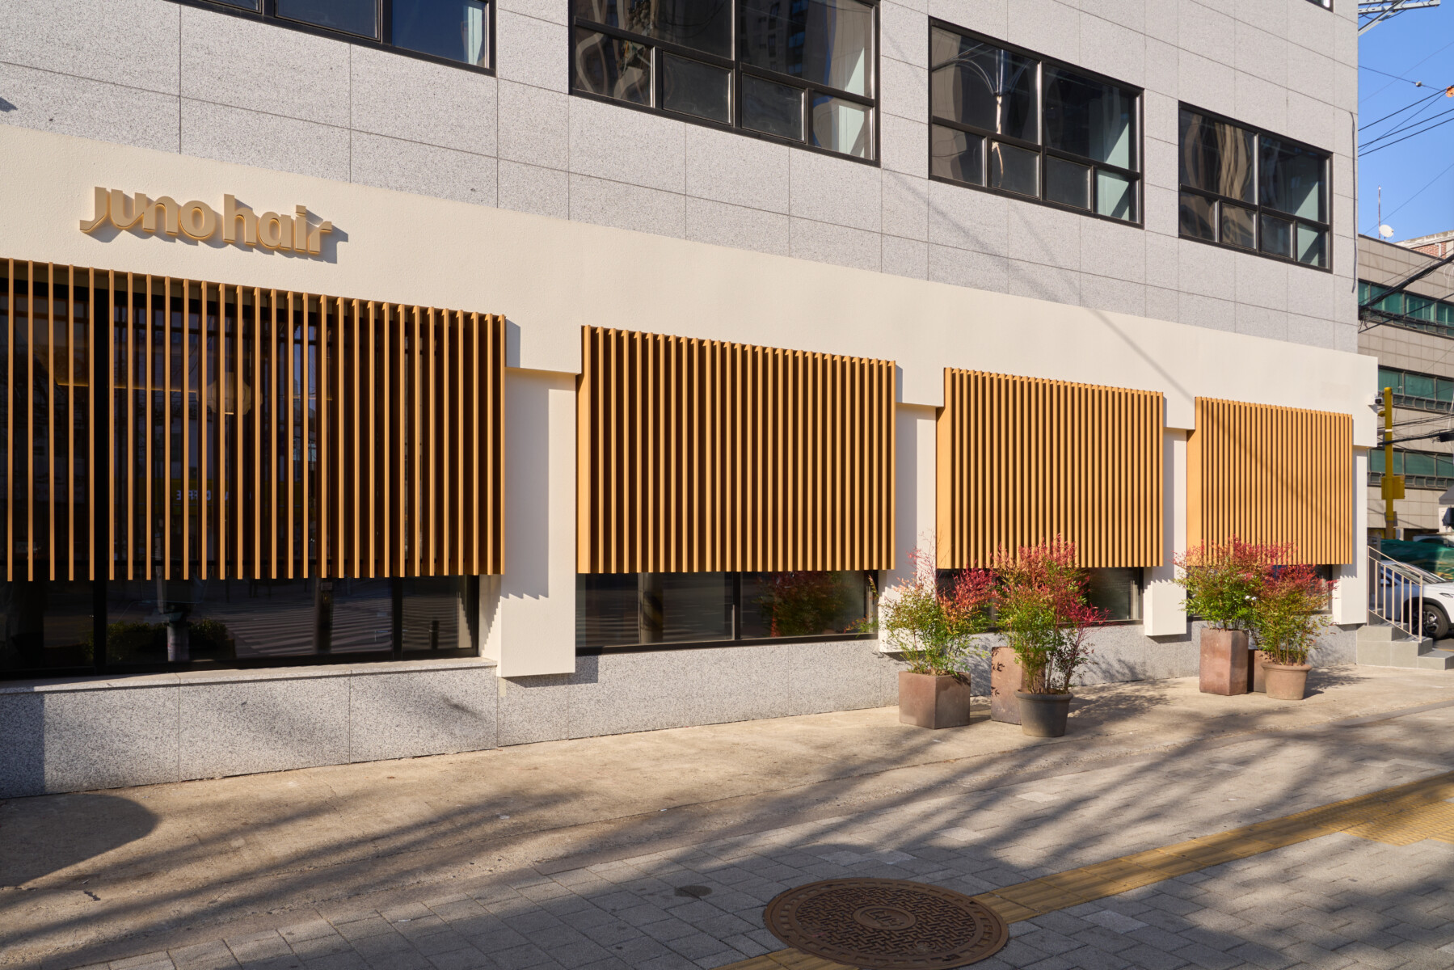
설계는 도시와 적당한 거리를 두는 것에서 시작했다. 이수역 주변의 복잡한 풍경과 빠른 리듬을 실내까지 끌어들이기보다, 문을 열고 들어서는 순간부터 공기의 밀도가 달라지는 공간을 만들고 싶었다. 불필요한 장식을 줄이고, 빛과 재료, 공간의 흐름만으로 차분한 분위기를 완성했다.
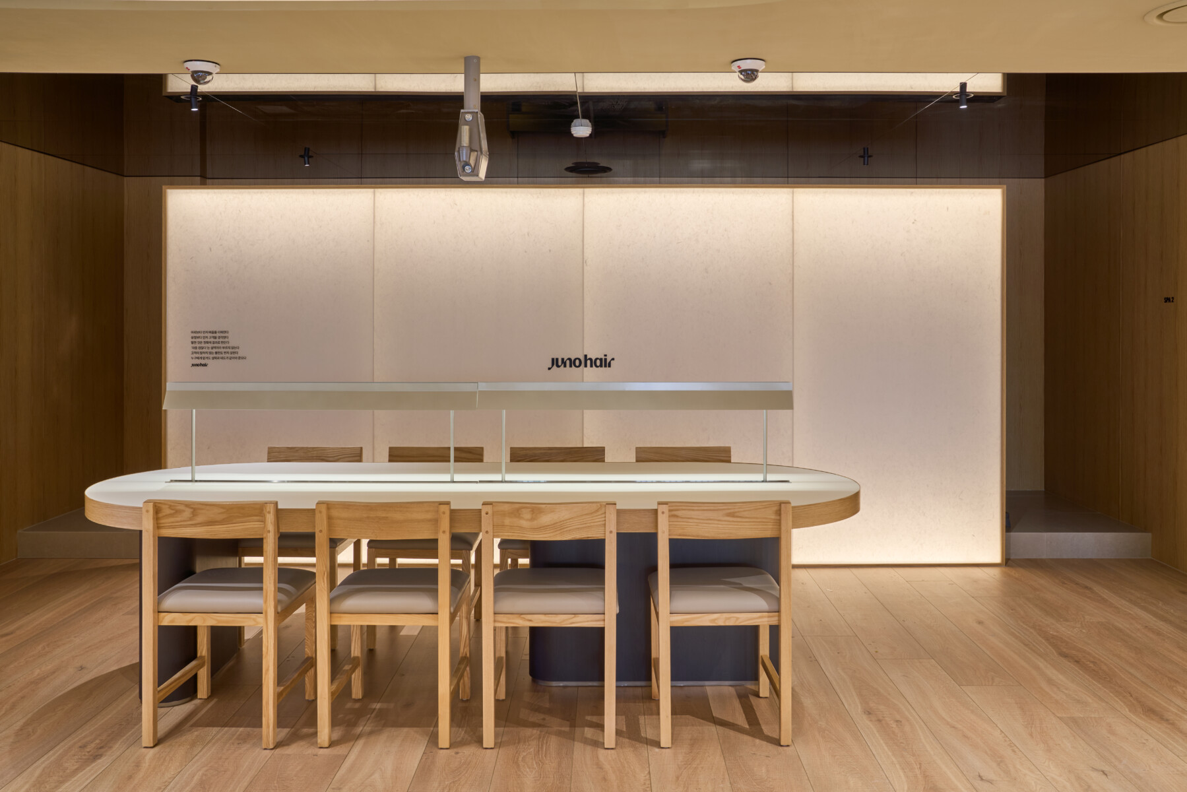
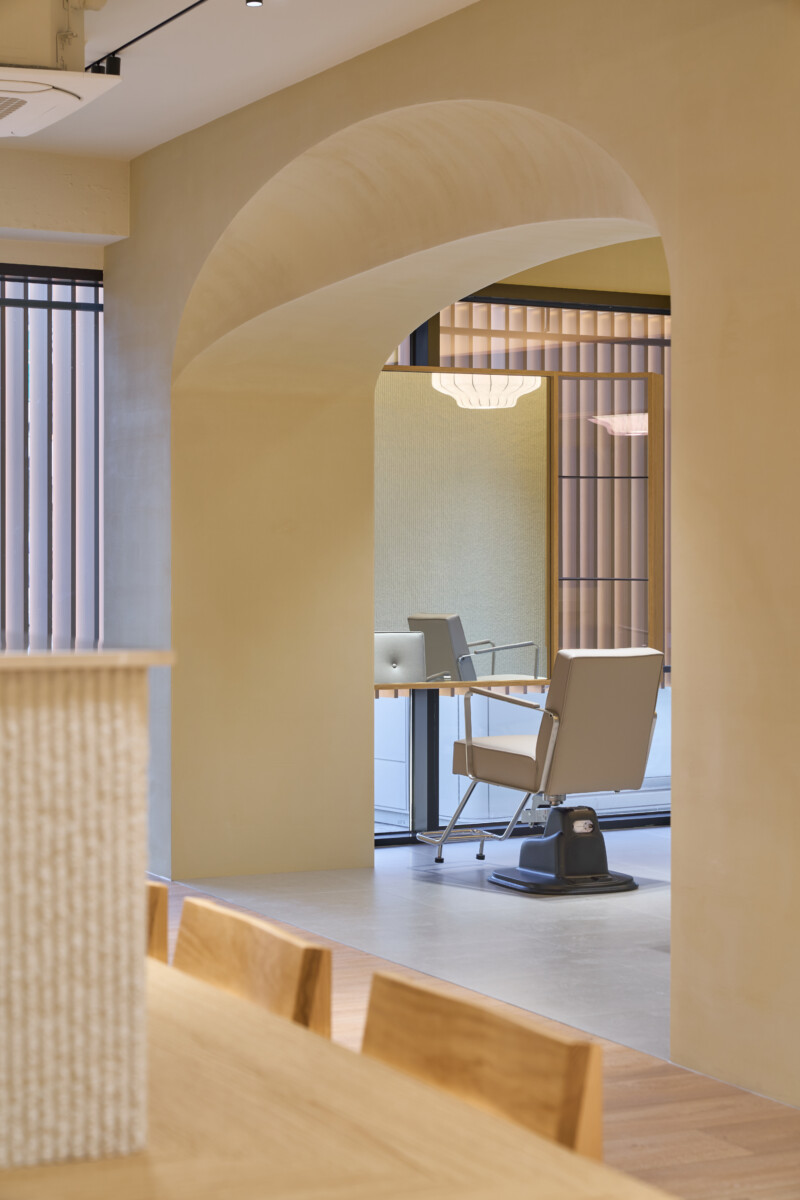
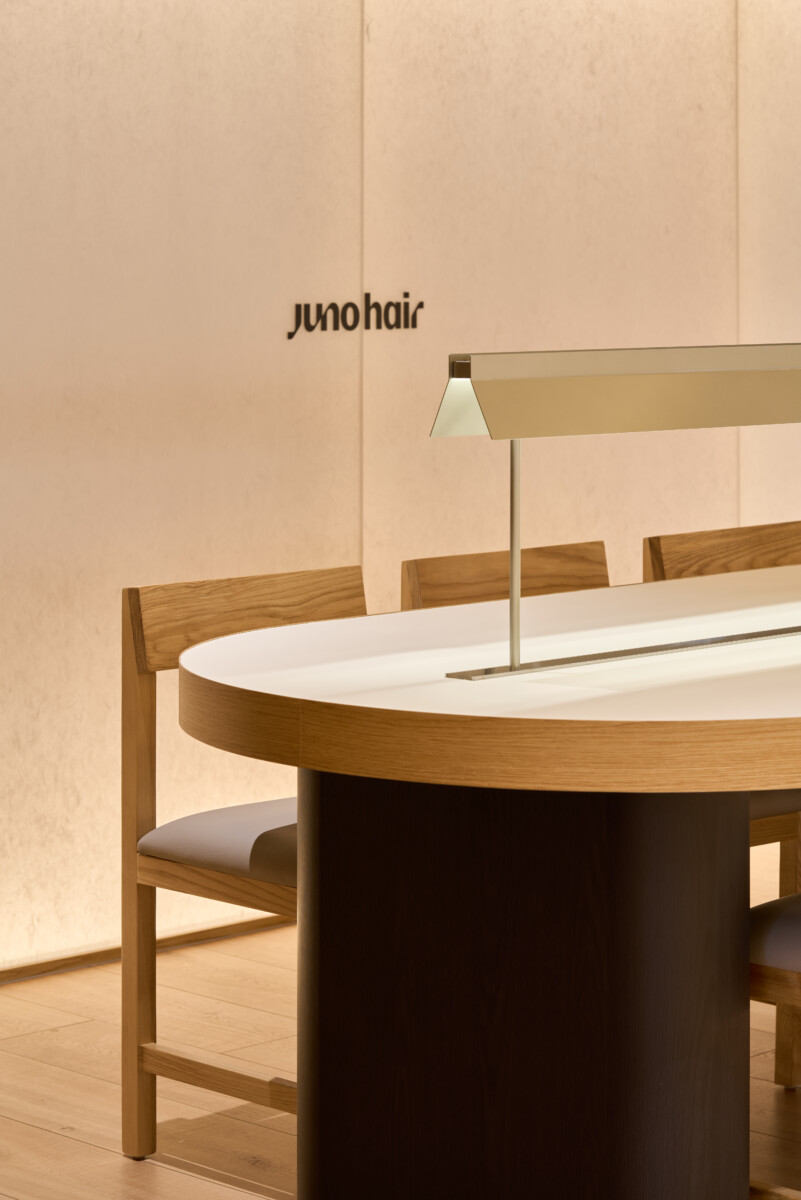
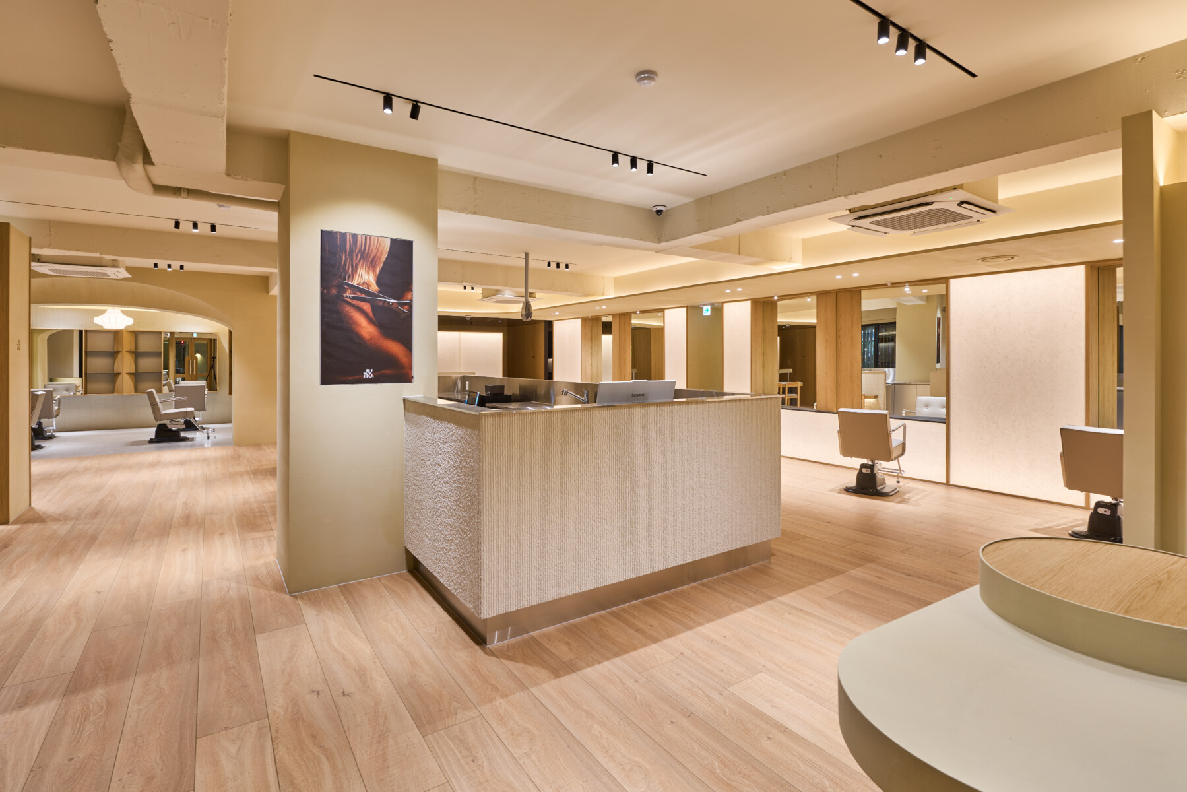
입구에서 가장 먼저 마주하는 라이팅 월은 이 프로젝트를 상징하는 장면이다. 빛을 머금은 벽은 공간을 구분하는 경계인 동시에 실내 전체의 분위기를 만드는 장치다. 부드럽게 확산되는 빛은 공간의 깊이를 자연스럽게 만들고, 방문객의 시선과 움직임도 한층 느리게 이끈다. 실내는 직선보다 곡선의 흐름을 선택했다. 유선형 벽과 부드러운 곡면은 공간을 자연스럽게 이어 주고 스타일링 공간은 하나의 무대처럼 계획했다. 고객이 서비스를 받는 시간이 특별한 경험으로 기억되기를 바랐기 때문이다. 재료는 절제했다. 우드와 스톤이 가진 자연스러운 질감 위에 유리와 금속, 은은한 조명을 더해 재료가 가진 깊이를 그대로 드러내고자 했다. 강한 색이나 과도한 장식보다 시간이 지나도 편안하게 느껴지는 공간이 더 오래 기억된다고 믿었다.
준오헤어 이수역점은 시선을 끄는 공간보다 마음을 편안하게 만드는 공간을 목표로 했다. 머리를 손질하는 동안만큼은 도시의 속도를 잠시 내려놓고 자신에게 집중할 수 있는 시간을 선물하는 곳이다.
/
사람을 위한 공간은 결국 사람을 닮는다. 2006년, 준오헤어와의 인연은 한 공간에서 시작되었다. 당시 준오헤어는 지금처럼 세계 시장으로 확장한 브랜드는 아니었다. 그러나 강윤선 대표가 이야기하는 '사람 중심의 경영'에는 분명한 철학이 있었고, 우리는 그 가능성을 공간으로 함께 만들어보고 싶었다.
헤어살롱은 머리를 자르는 곳이 아니라 사람을 만나는 장소라고 생각했다. 하루 중 잠시 자신의 시간을 되찾는 공간. 디자이너와 고객 사이의 신뢰가 만들어지는 공간. 결국 좋은 살롱은 아름다운 인테리어보다 좋은 분위기에서 시작된다고 믿었다. 그래서 우리는 장식을 줄이고 공간의 밀도를 높였다. 빛이 머무는 방식, 사람의 시선이 흐르는 방향, 재료가 만들어내는 촉감, 그리고 움직임의 리듬까지 하나씩 다듬어 나갔다. 공간은 자신을 드러내기보다 사람을 편안하게 받아들이는 배경이 되기를 바랐다.
18년이 흐르는 동안 준오헤어는 대한민국을 대표하는 브랜드를 넘어 해외 시장으로 확장되었다. 미금점 리뉴얼을 비롯해 필리핀 보니파시오(BGC), 싱가포르 오차드로드 등 글로벌 프로젝트 역시 함께 이어졌다. 프로젝트마다 형태는 달랐지만 생각은 같았다. 공간은 브랜드를 설명하는 것이 아니라 브랜드의 태도를 보여주어야 한다는 것. 미금점은 관계의 깊이를 만드는 공간이 되었고 보니파시오점은 도시 한가운데 브랜드를 드러내는 무대가 되었으며, 싱가포르점은 번잡한 도시 속에서 잠시 머무를 수 있는 조용한 오아시스를 제안했다.
준오헤어와 함께한 프로젝트는 헤어살롱을 설계한 작업이라기보다, 한 브랜드가 성장하는 시간을 공간으로 기록해온 과정에 가깝다. 오늘도 우리는 같은 질문을 한다. 사람은 이 공간에서 어떤 기억을 갖게 될 것인가. 그 질문은 지금도 모든 프로젝트의 출발점이 되고 있다.
JUNO HAIR Isu Station was conceived as a place where people can pause, breathe, and step away from the pace of the city. A hair salon is more than a place for grooming—it is often one of the few moments in a busy day when people can simply relax. Rather than creating an expressive interior, the project focused on shaping an atmosphere of calm.
The design began by creating a sense of distance from the surrounding city. Instead of bringing the visual noise and constant movement of the Isu district indoors, the architecture establishes a noticeably different rhythm from the moment visitors enter. Decorative elements were deliberately reduced, allowing light, materials, and spatial flow to define the character of the interior.
The illuminated wall at the entrance became the project's defining architectural element. More than a partition, it acts as an atmospheric surface that gently diffuses light throughout the salon. It softens the boundaries of the space while subtly slowing the pace of movement and guiding visitors deeper into the interior.
Curves became the primary architectural language. Flowing walls and softly rounded surfaces create continuity throughout the salon, while the styling area was conceived almost as a stage where each client becomes the focus of the space. The intention was to transform an ordinary salon visit into a more memorable and personal experience.
Materials were used with restraint. Natural wood and stone are complemented by glass, metal, and softly integrated lighting, allowing the intrinsic qualities of each material to emerge without relying on decorative effects. The project is founded on the belief that spaces offering lasting comfort remain memorable far longer than those seeking immediate visual impact.
JUNO HAIR Isu Station is ultimately about creating a place that relaxes rather than impresses. It offers a brief pause from the city's relentless rhythm—a space where people can slow down, feel at ease, and quietly return their attention to themselves.
/
Growing a Brand Through Space
Our collaboration with JUNO HAIR began in 2006. At the time, JUNO HAIR had not yet become the global brand it is today. What stood out was not its scale, but the philosophy of its founder, who believed that people always come before business. We believed architecture could help express that philosophy.
A hair salon is more than a place for cutting hair. It is where people pause, meet, regain confidence, and spend a meaningful part of their day. The atmosphere of a salon is shaped not only by design, but by the relationships that unfold within it. Rather than relying on expressive forms, we focused on the qualities that people quietly experience. The movement of light, the rhythm of circulation, the texture of materials, and the balance between openness and privacy were carefully composed to create spaces that feel calm, natural, and welcoming.
Over nearly two decades, JUNO HAIR has grown from a leading Korean salon into an internationally recognized brand. Along that journey, Y GROUP continued to work alongside the company through projects including the renewal of the Migeum flagship salon and new locations in Bonifacio Global City, Manila, and Orchard Road, Singapore.
Each project responded to a different city and a different context, yet they all began with the same belief: Architecture should not simply express a brand. It should embody the way the brand thinks and serves people.
For us, the JUNO HAIR projects are not merely a series of salon designs. They represent the story of a brand that has grown over time, with architecture accompanying that journey.
That question continues to guide every project we undertake: What kind of memory will people take away from this place?