Hospitality & LeisureCompetitions
J 프로젝트
J Project
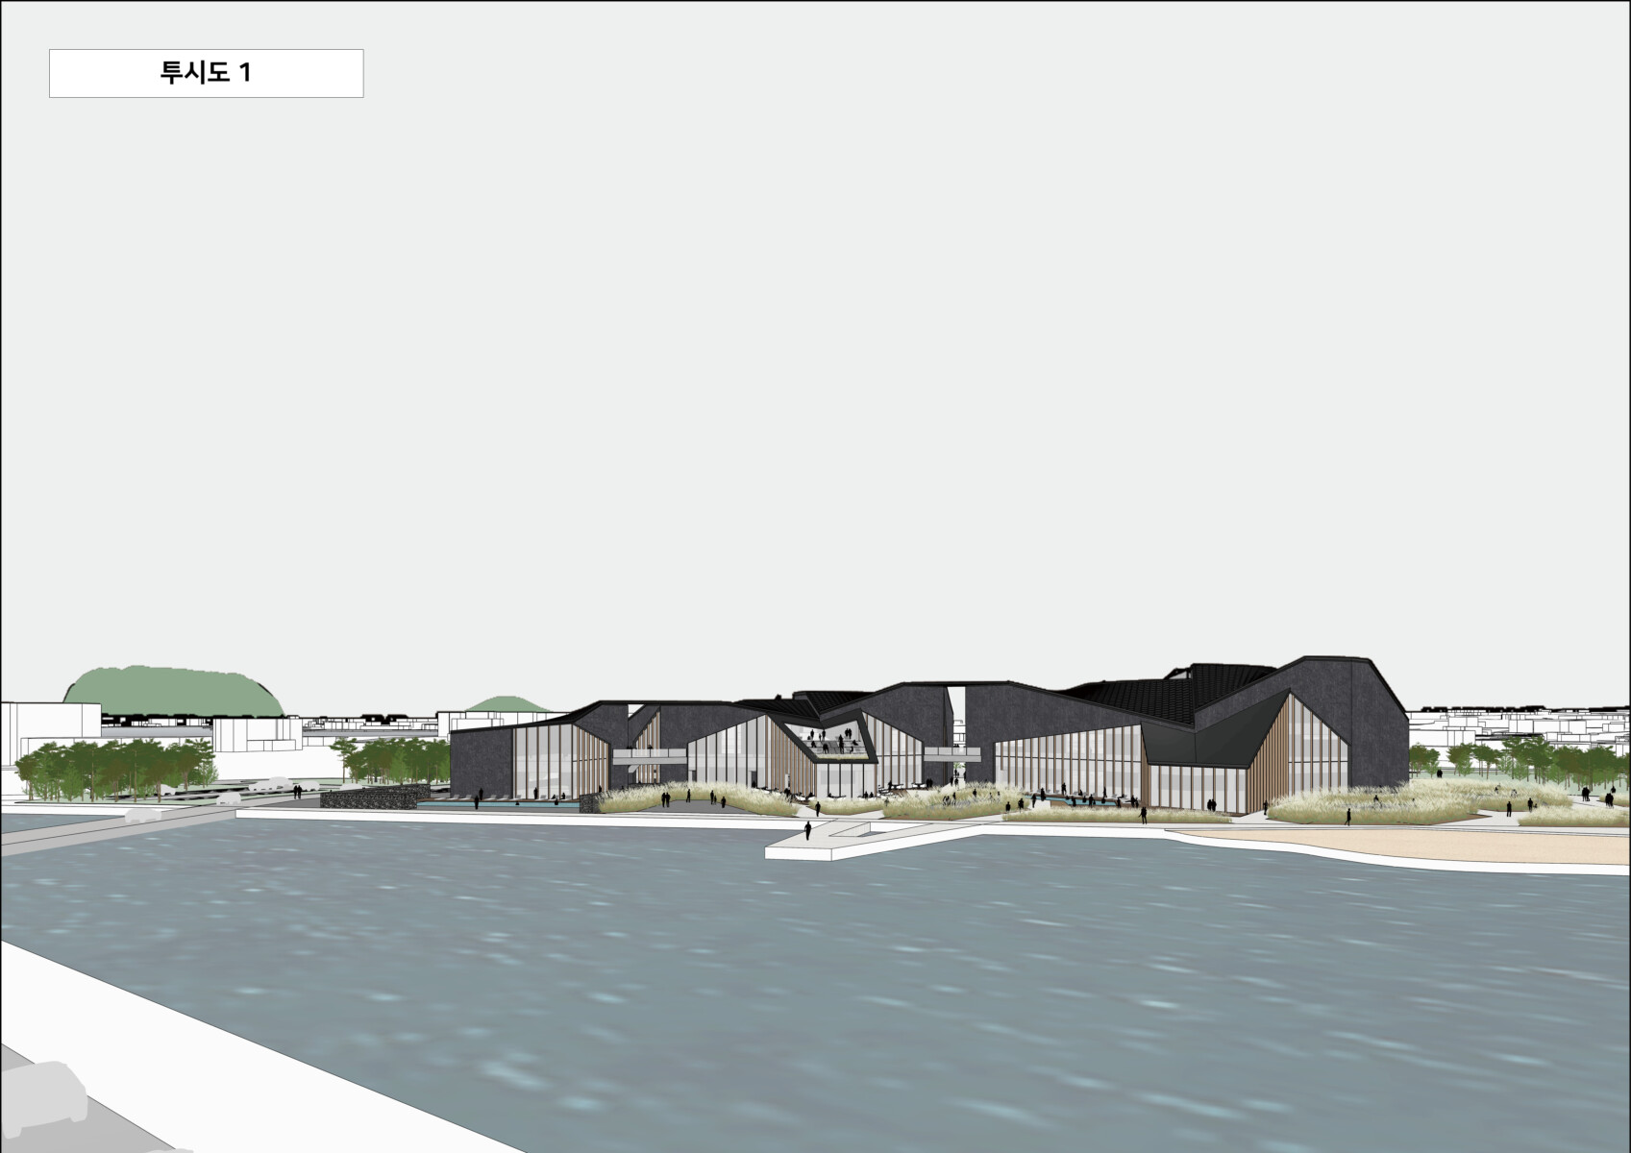
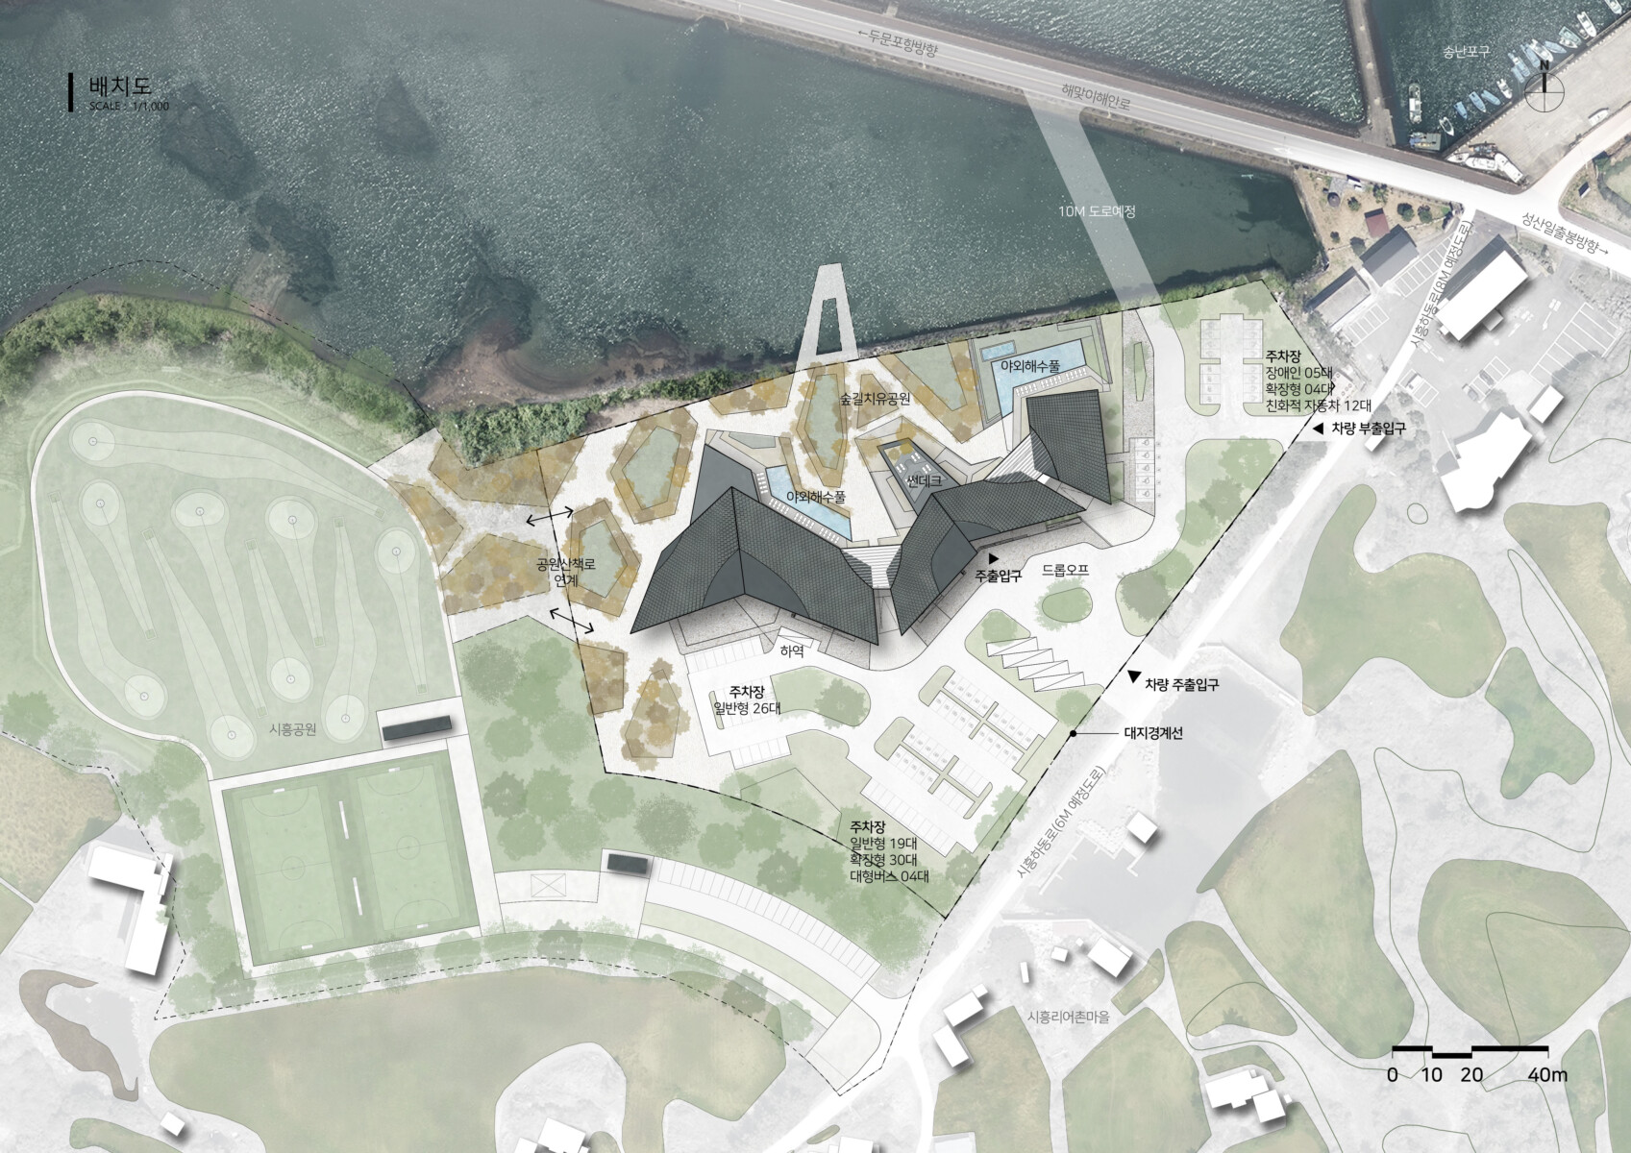
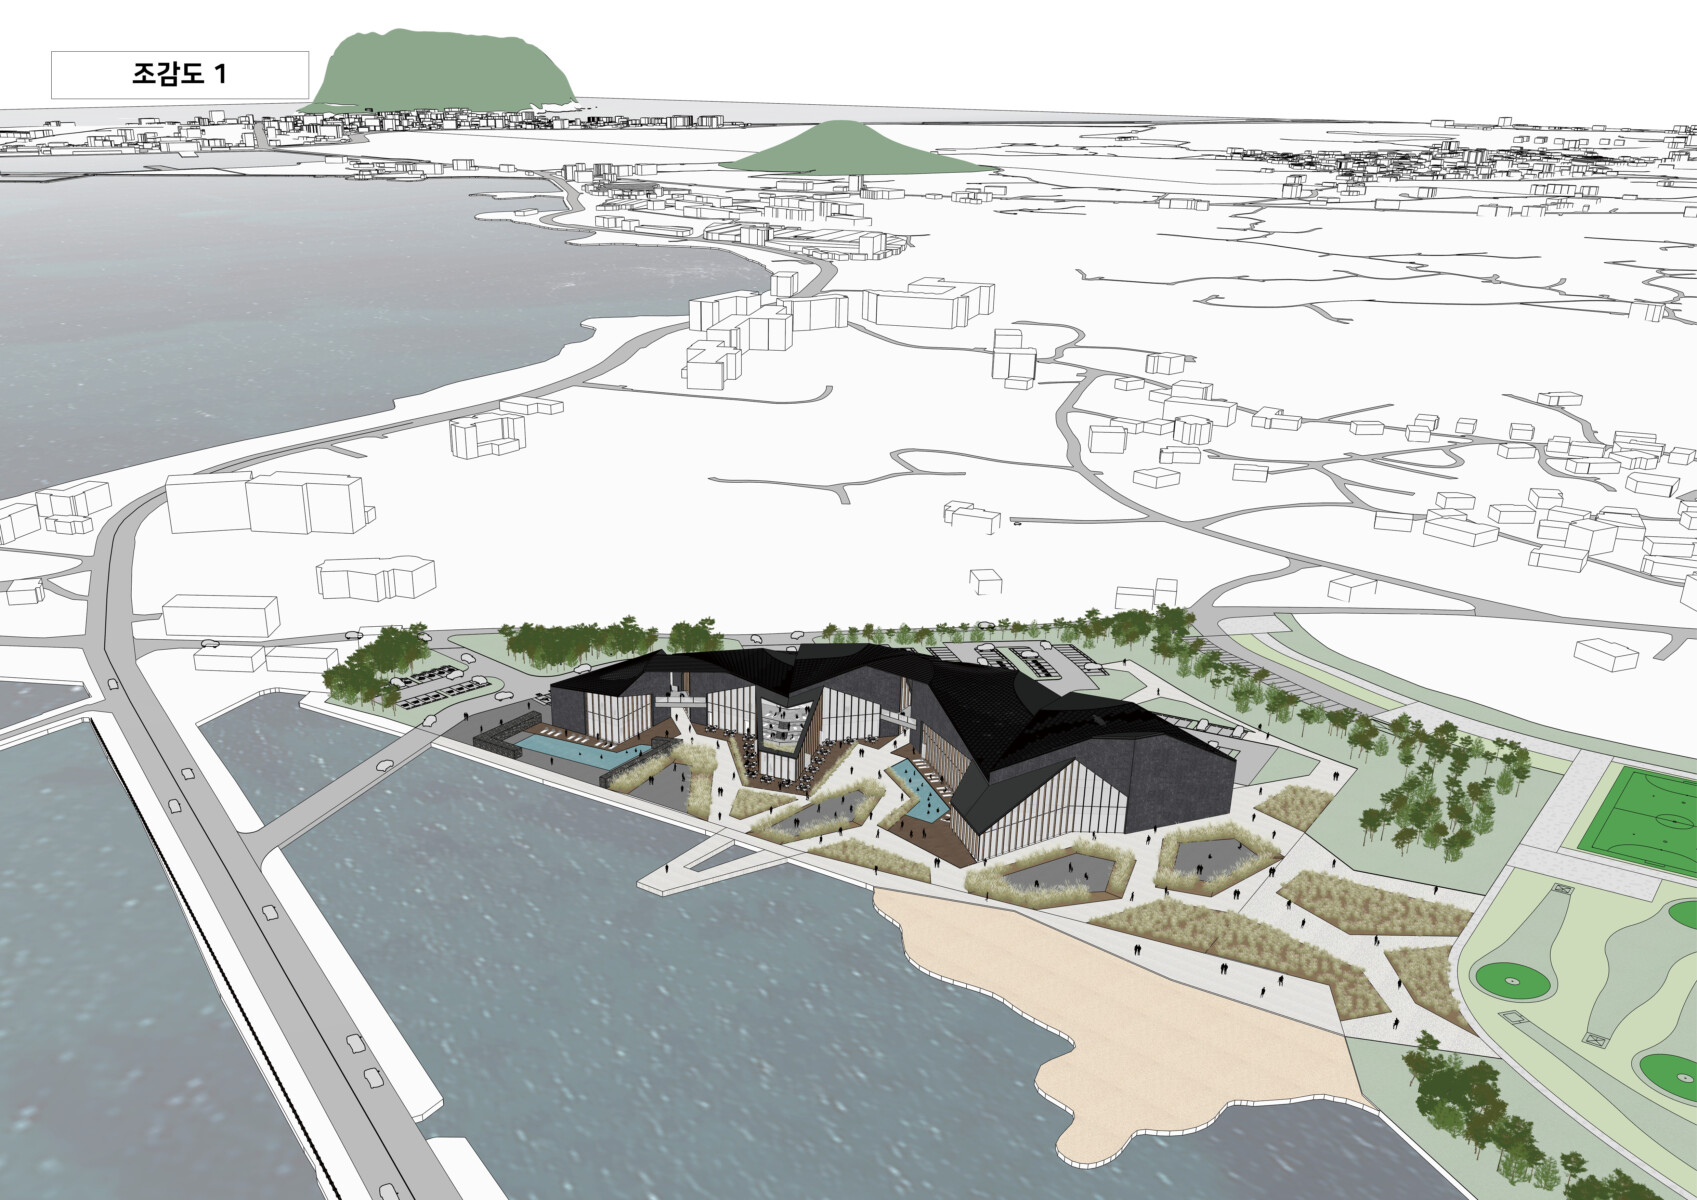
제주의 바다는 다른 바다와 조금 다르다. 바람이 먼저 다가오고, 돌이 풍경을 만들며, 오래된 마을은 자연과 사람의 시간이 겹쳐진 채 남아 있다. 이 프로젝트는 성산일출봉에서 약 3km 떨어진 송난포구 앞, 시흥공원 안에 계획되었다. 우리가 처음 고민한 것은 건축이 아니라 이 땅이었다. 이곳에는 어떤 건축이 있어야 하는가.
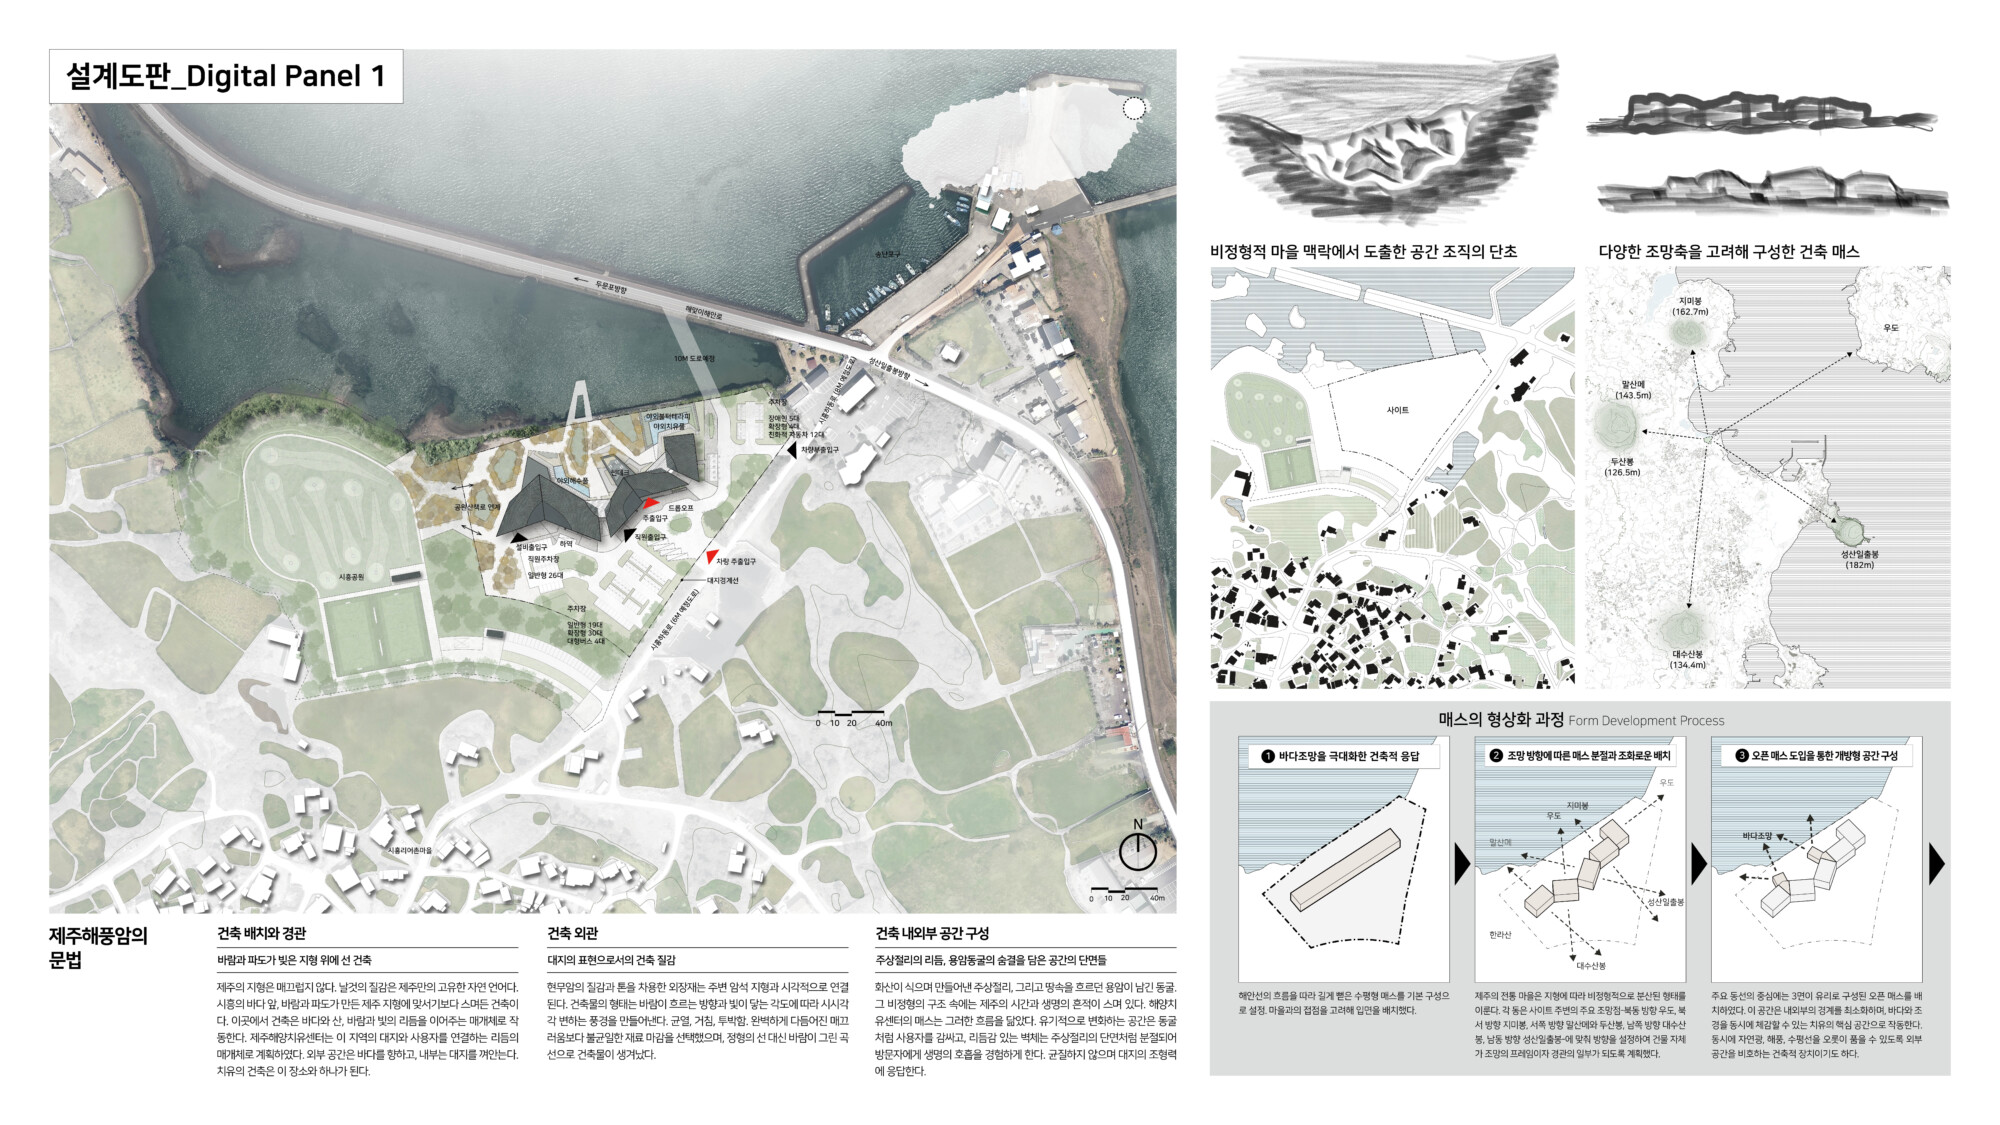
제주에는 제주만의 언어가 있다. 화산석과 돌담, 해풍과 해조류, 억새와 바다. 수백 년 동안 이 섬이 만들어 온 풍경이다. 건축도 그 언어를 이어가야 한다고 생각했다. 풍경 위에 서는 건축보다 풍경 안에 머무는 건축. 멀리서도 눈에 띄기보다 오래 바라볼수록 자연과 하나가 되는 건축을 그리고자 했다.
바다가 치유가 되는 이유
사람들은 오래전부터 바다를 찾아 휴식을 얻었다. 최근에는 그것이 감각이 아니라 과학으로 설명되고 있다. 1904년 프랑스 생물학자 르네 캉통은 바닷물과 인간 혈장의 유사성을 연구했고 이후 프랑스를 중심으로 탈라소테라피는 하나의 치유 시스템으로 발전했다.
오늘날 해풍과 해조류, 해수와 머드, 심층수는 세계 여러 나라에서 의료와 웰니스 프로그램으로 활용되고 있다.
제주는 이러한 자연 자원을 모두 품고 있는 드문 섬이다. 우리는 이 프로젝트가 제주의 자연을 가장 제주답게 경험하는 치유센터가 되기를 바랐다. 치유는 특별한 기술보다 자연과 머무는 시간에서 시작된다고 믿기 때문이다.
자연이 흐르는 건축
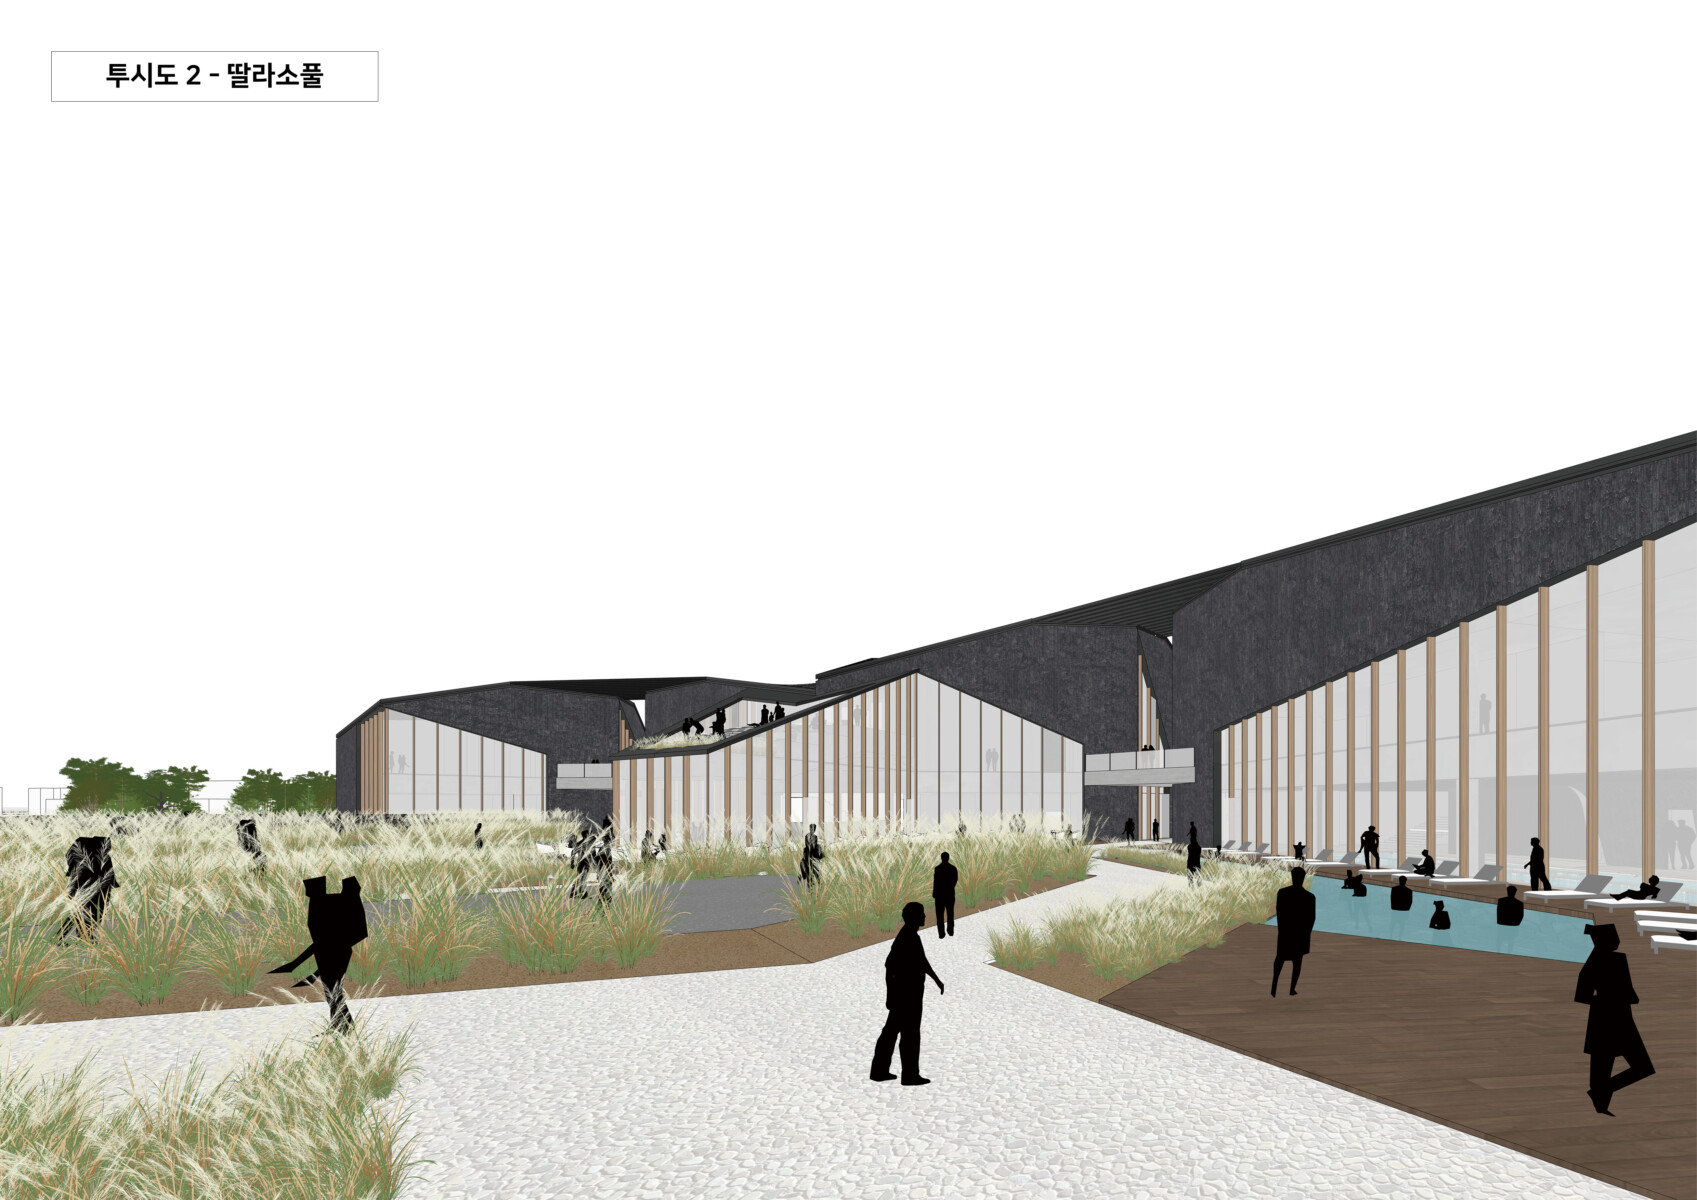
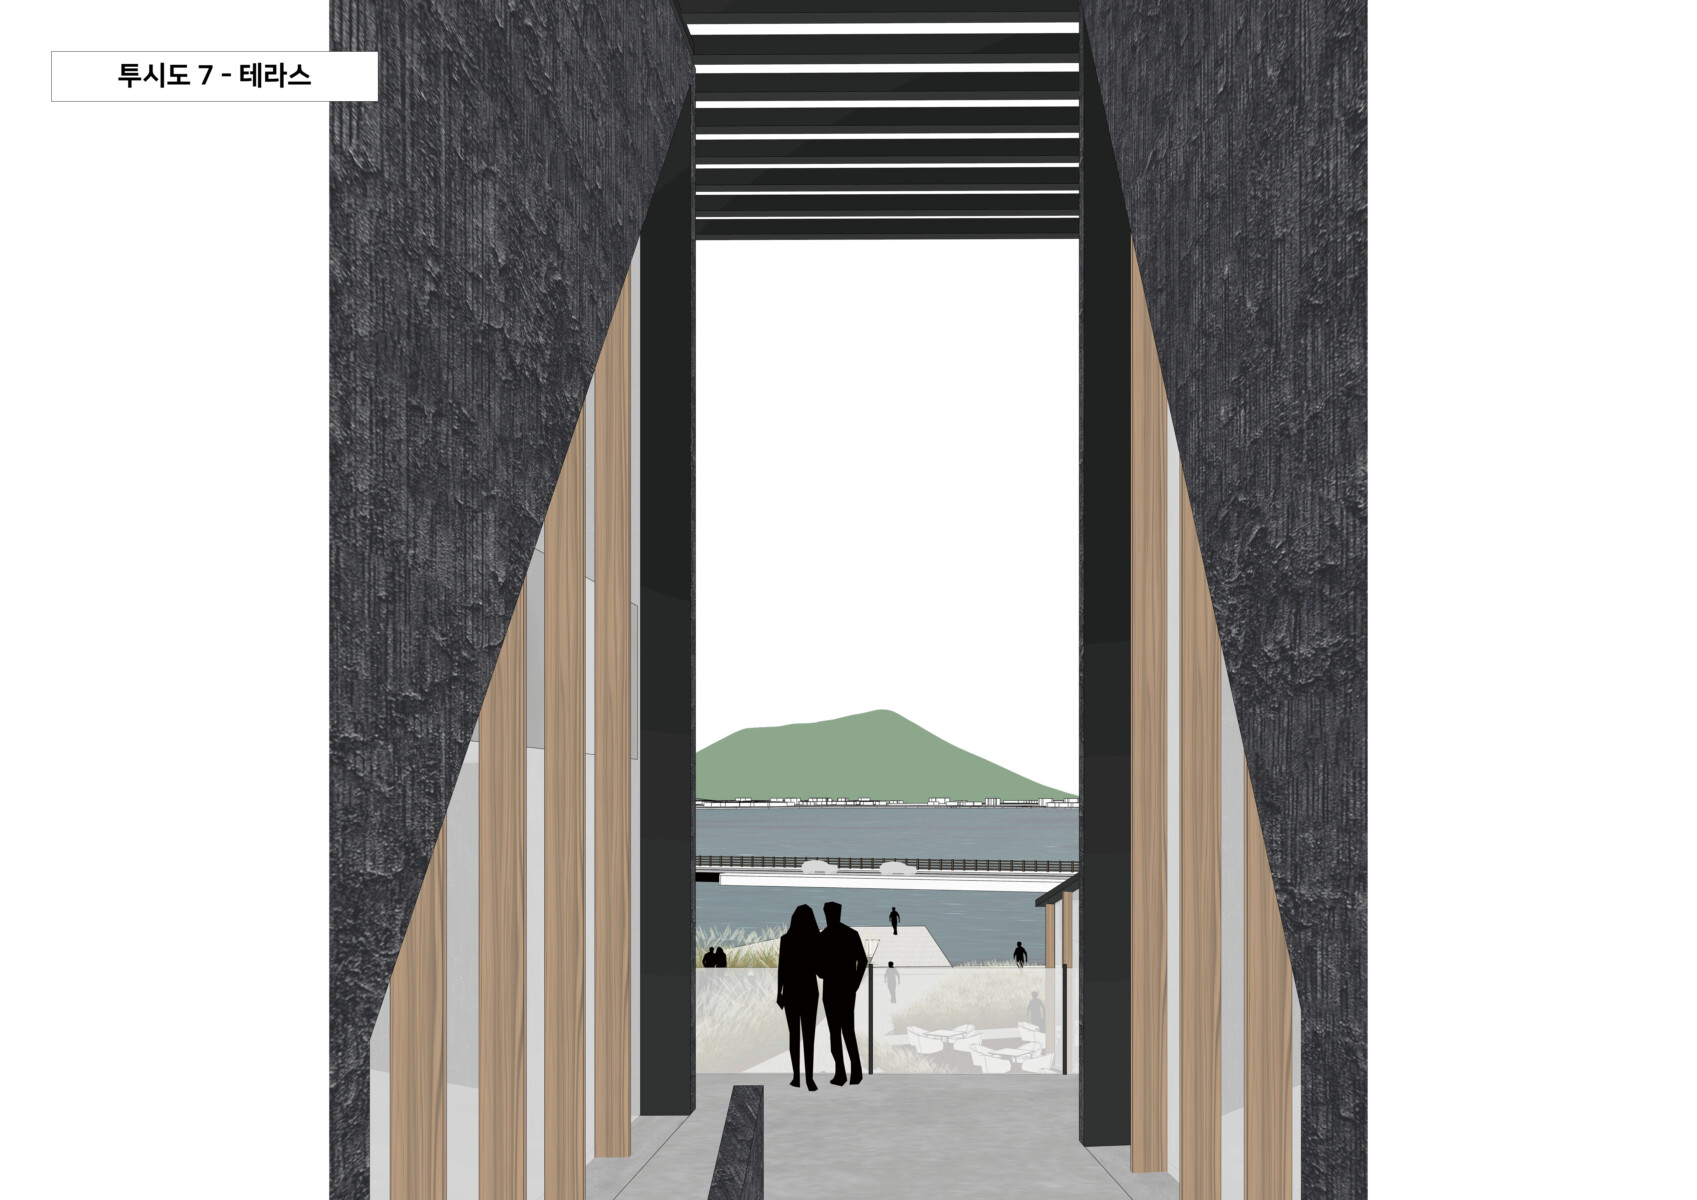
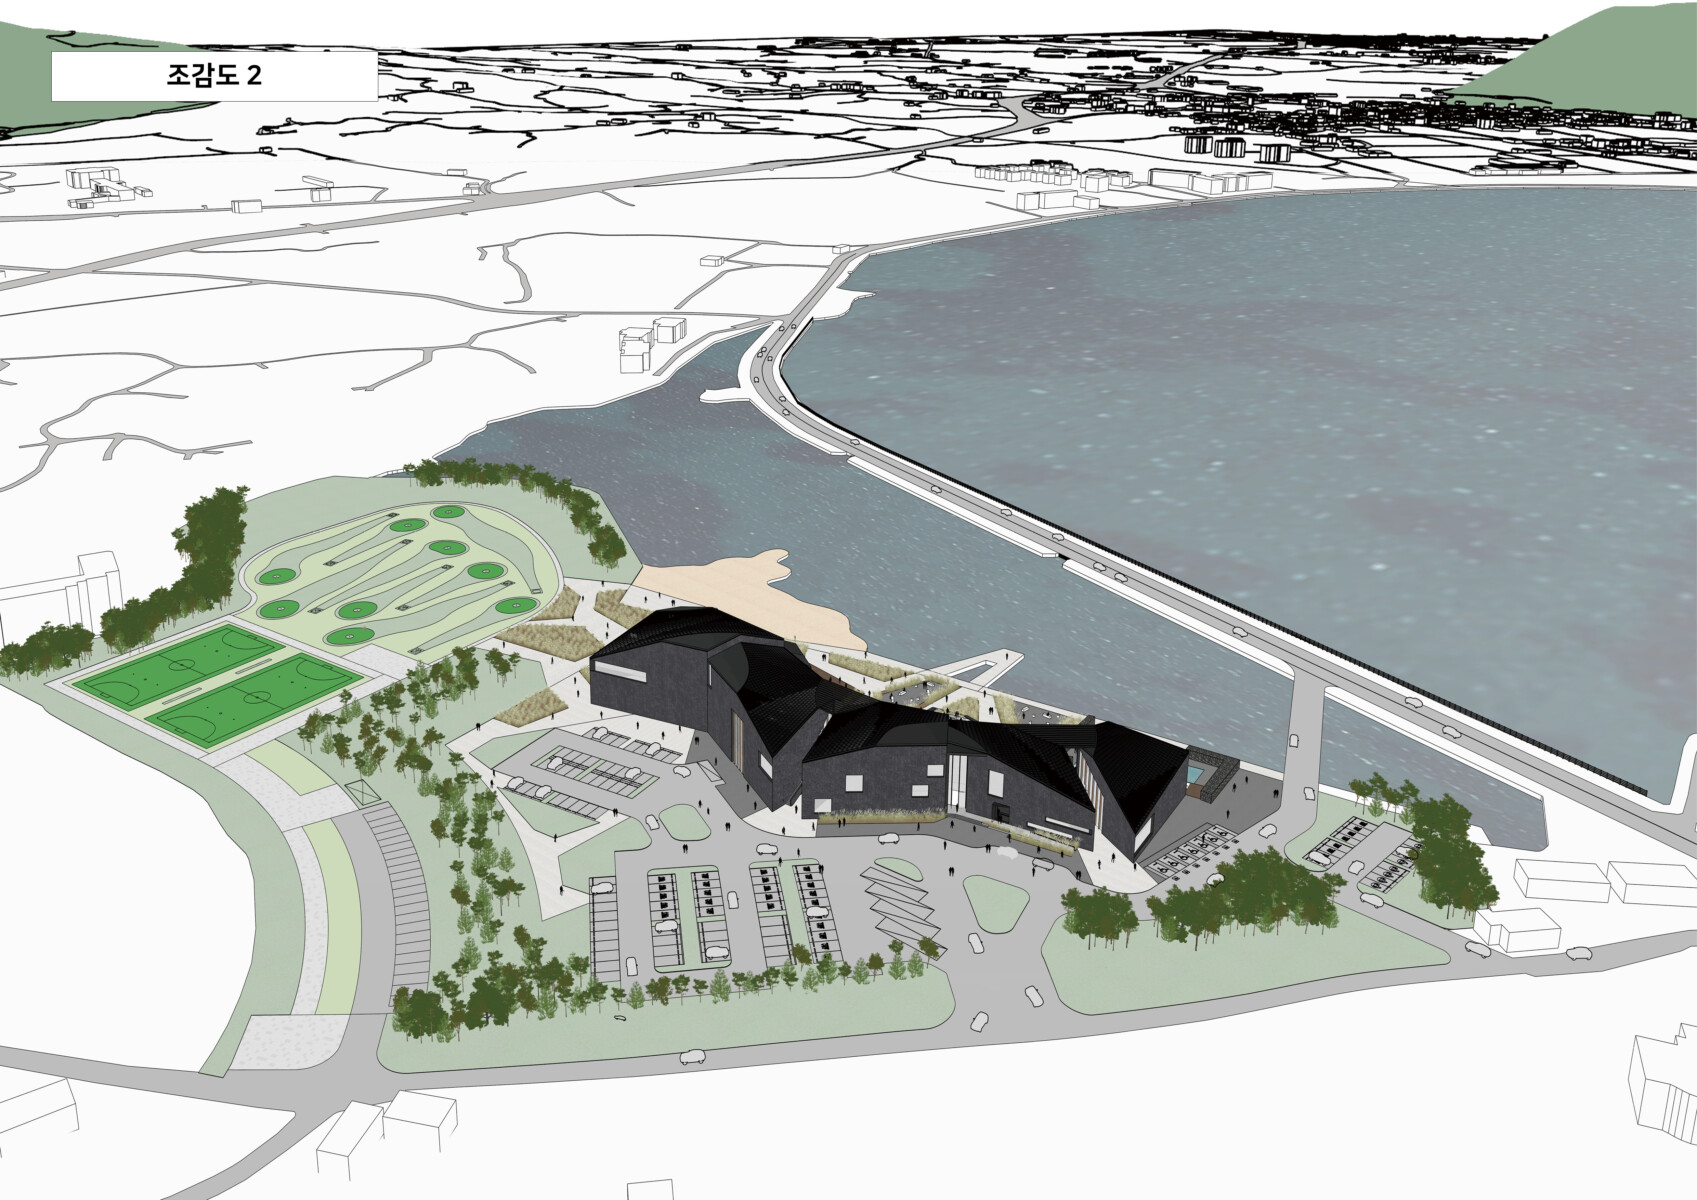
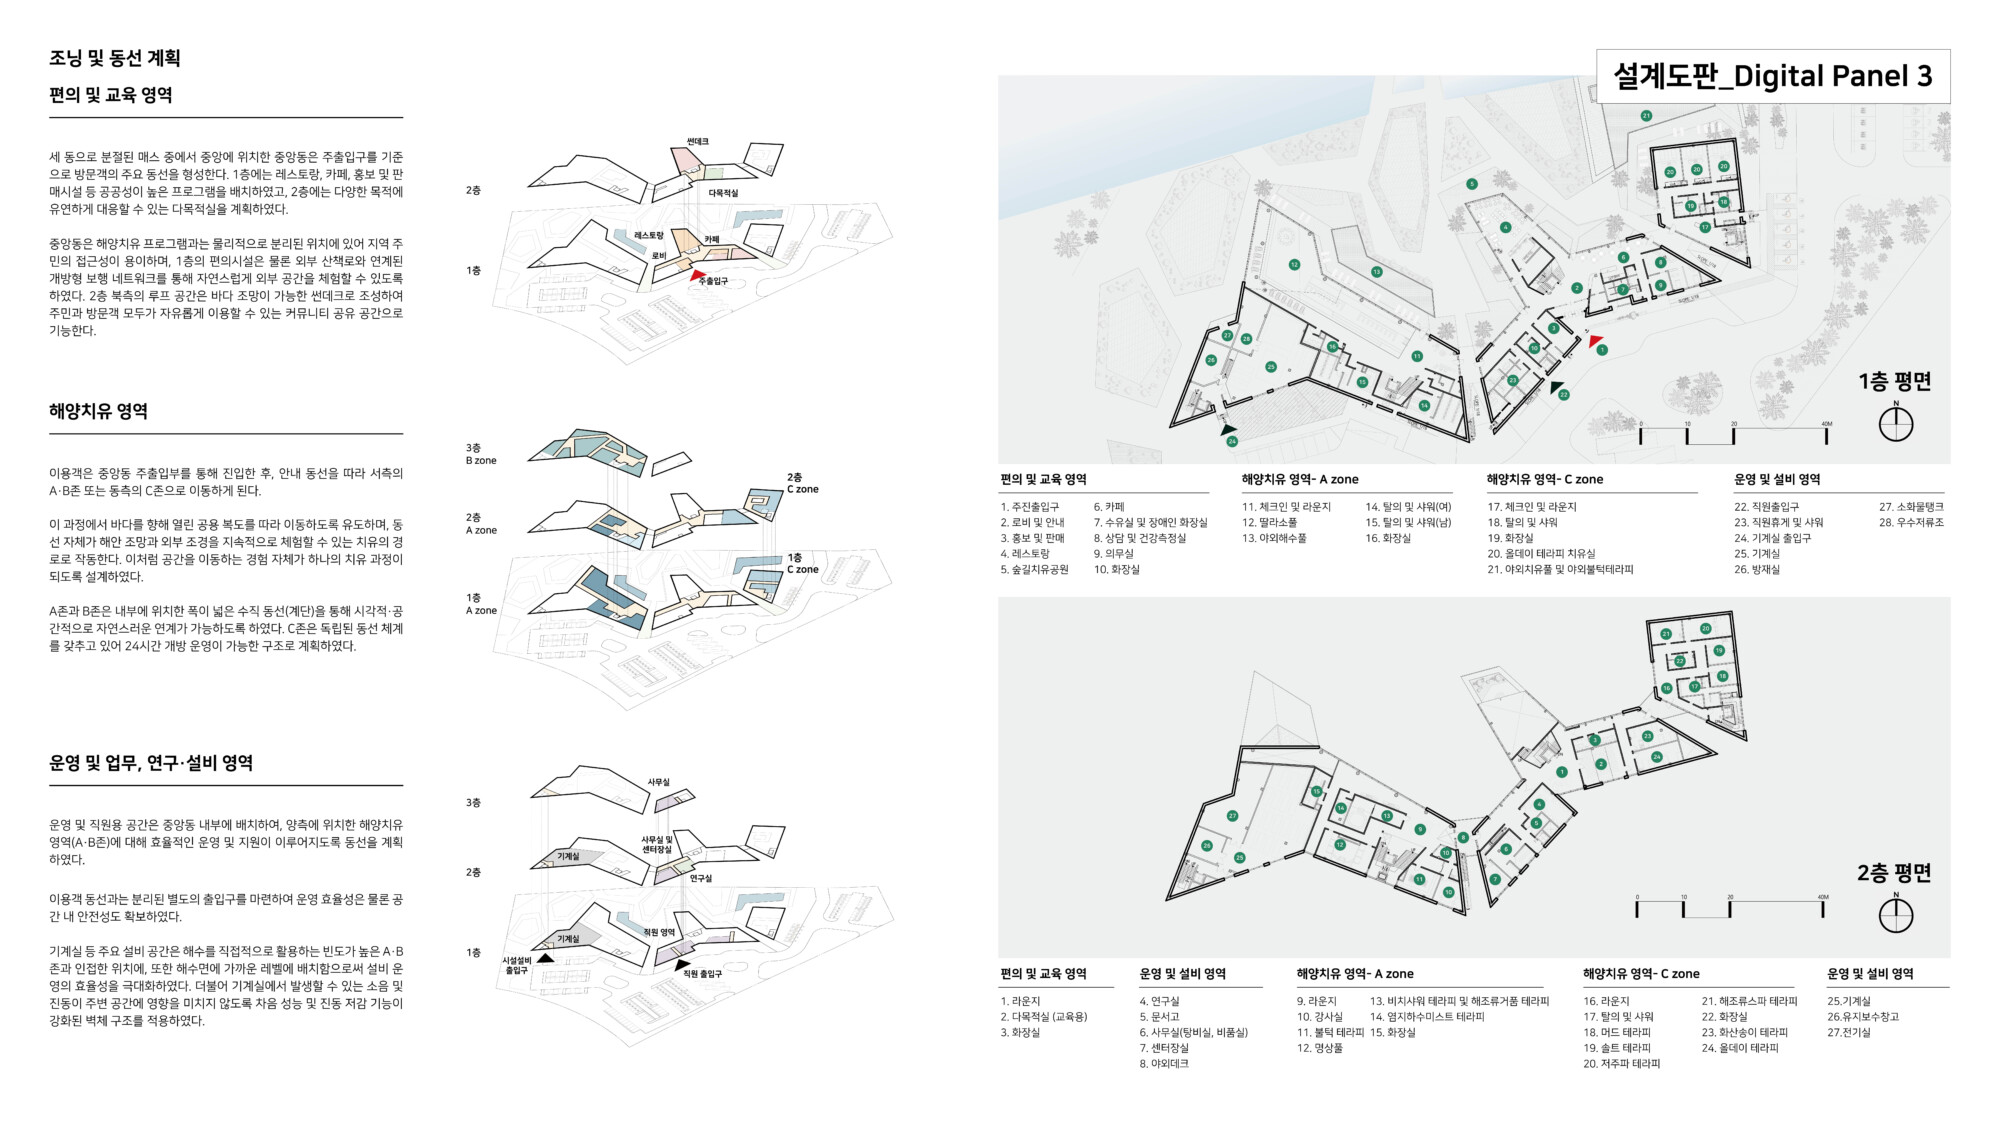
우리는 서로 간격을 두고 세 개의 매스를 배치했다. 그 사이를 바람이 지나고, 사람들이 걷고, 마을의 풍경이 스며든다. 예약한 사람만 들어오는 시설이 아니라 지역 주민도 산책하듯 머물 수 있는 열린 공원이 되기를 바랐다. 건물을 잇는 프롬나드는 자연스럽게 바다를 만나고 다시 마을을 만난다.
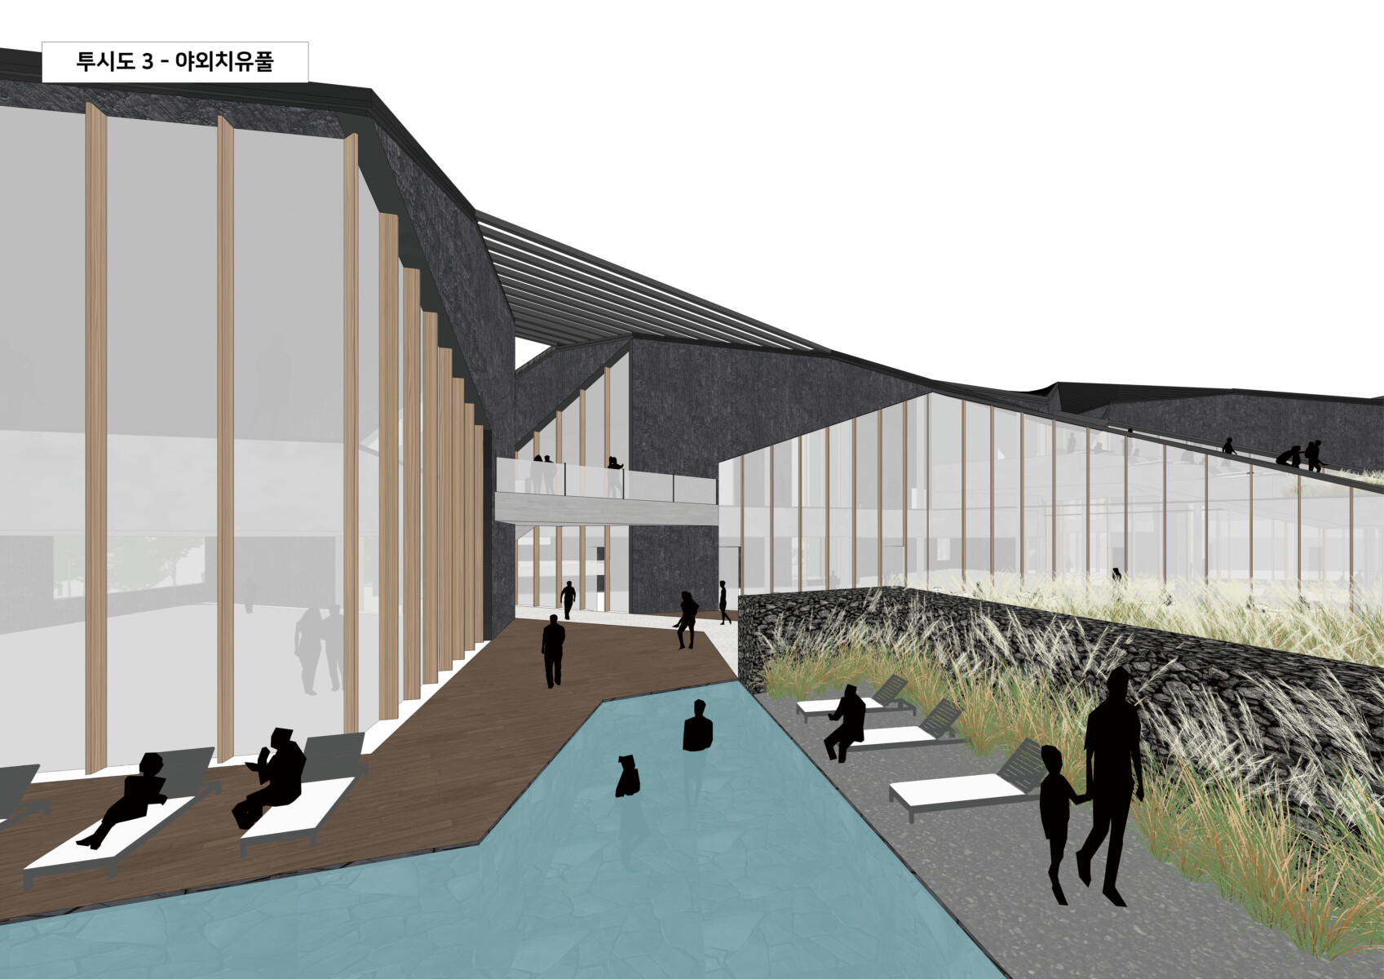
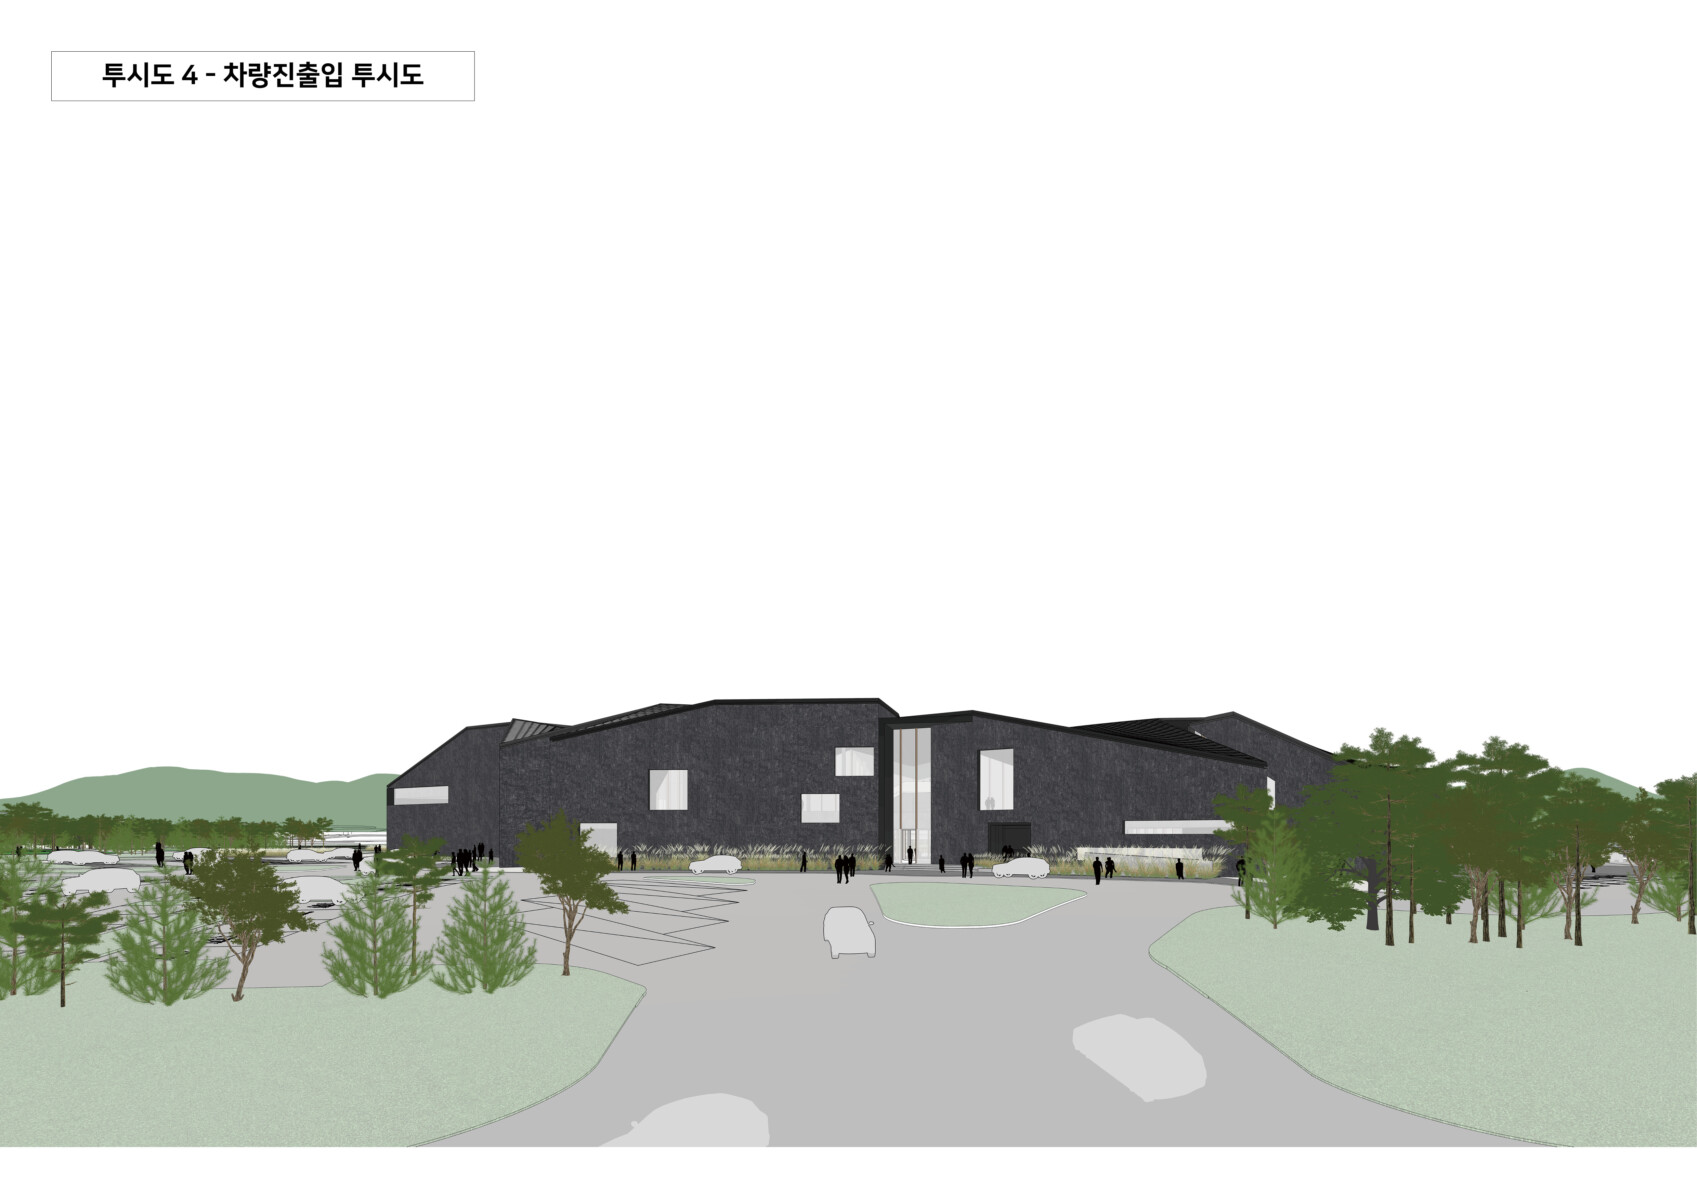
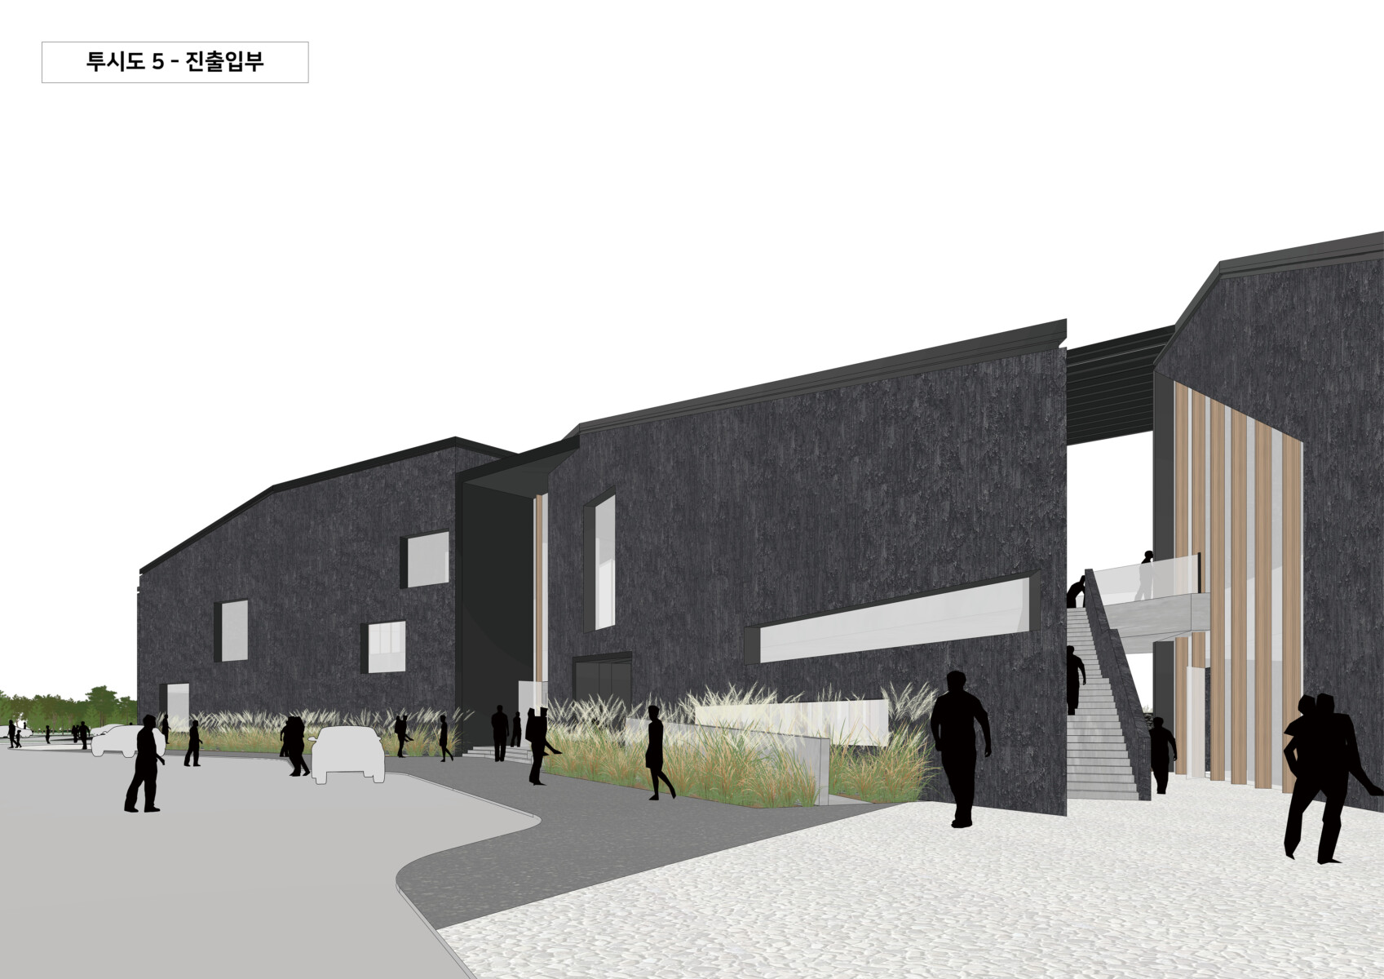
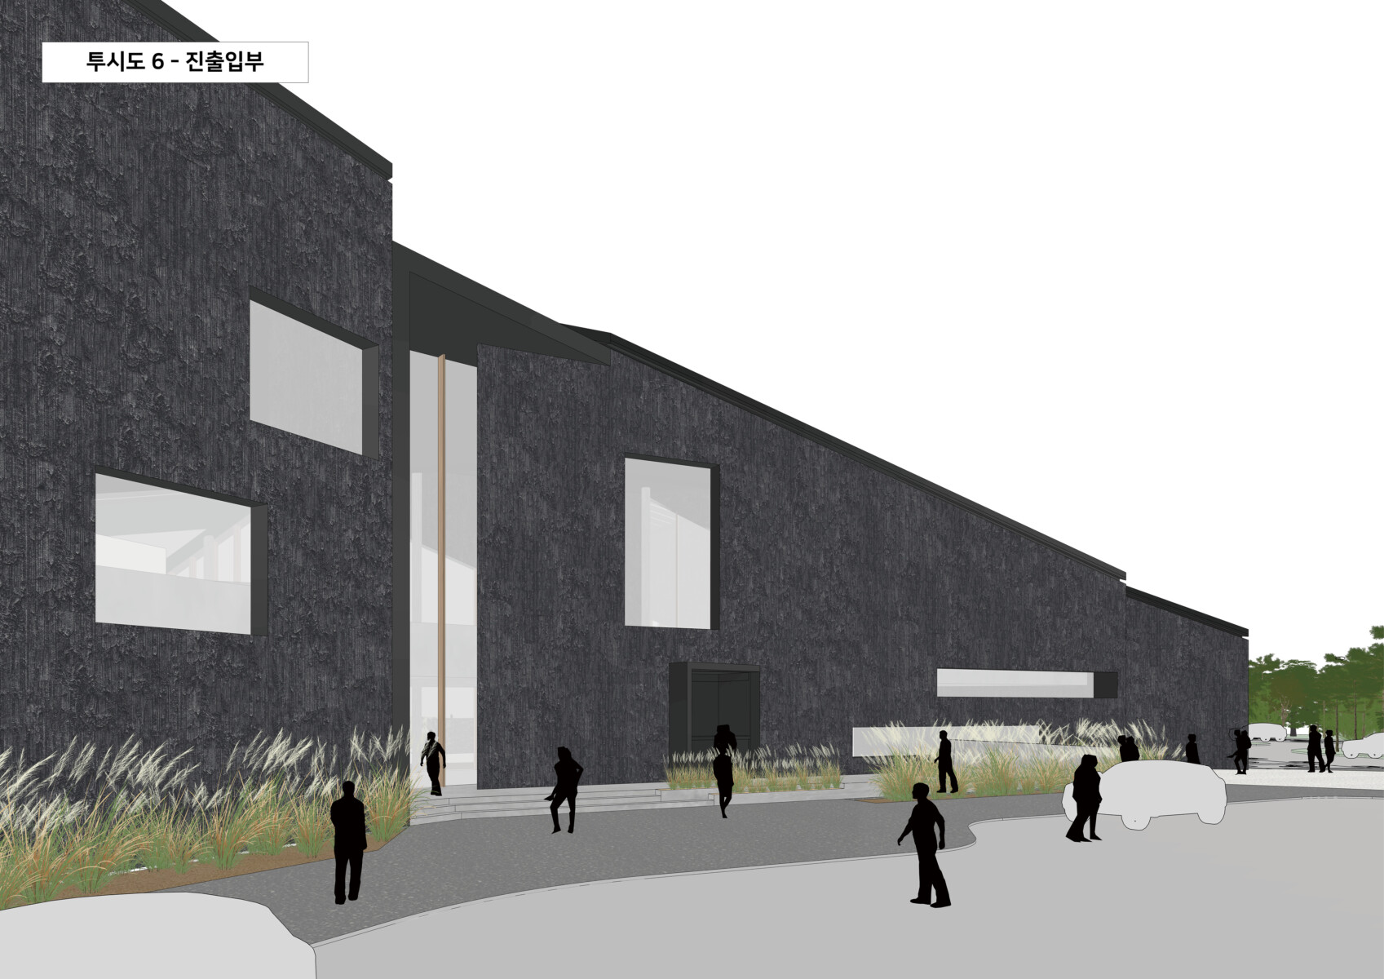
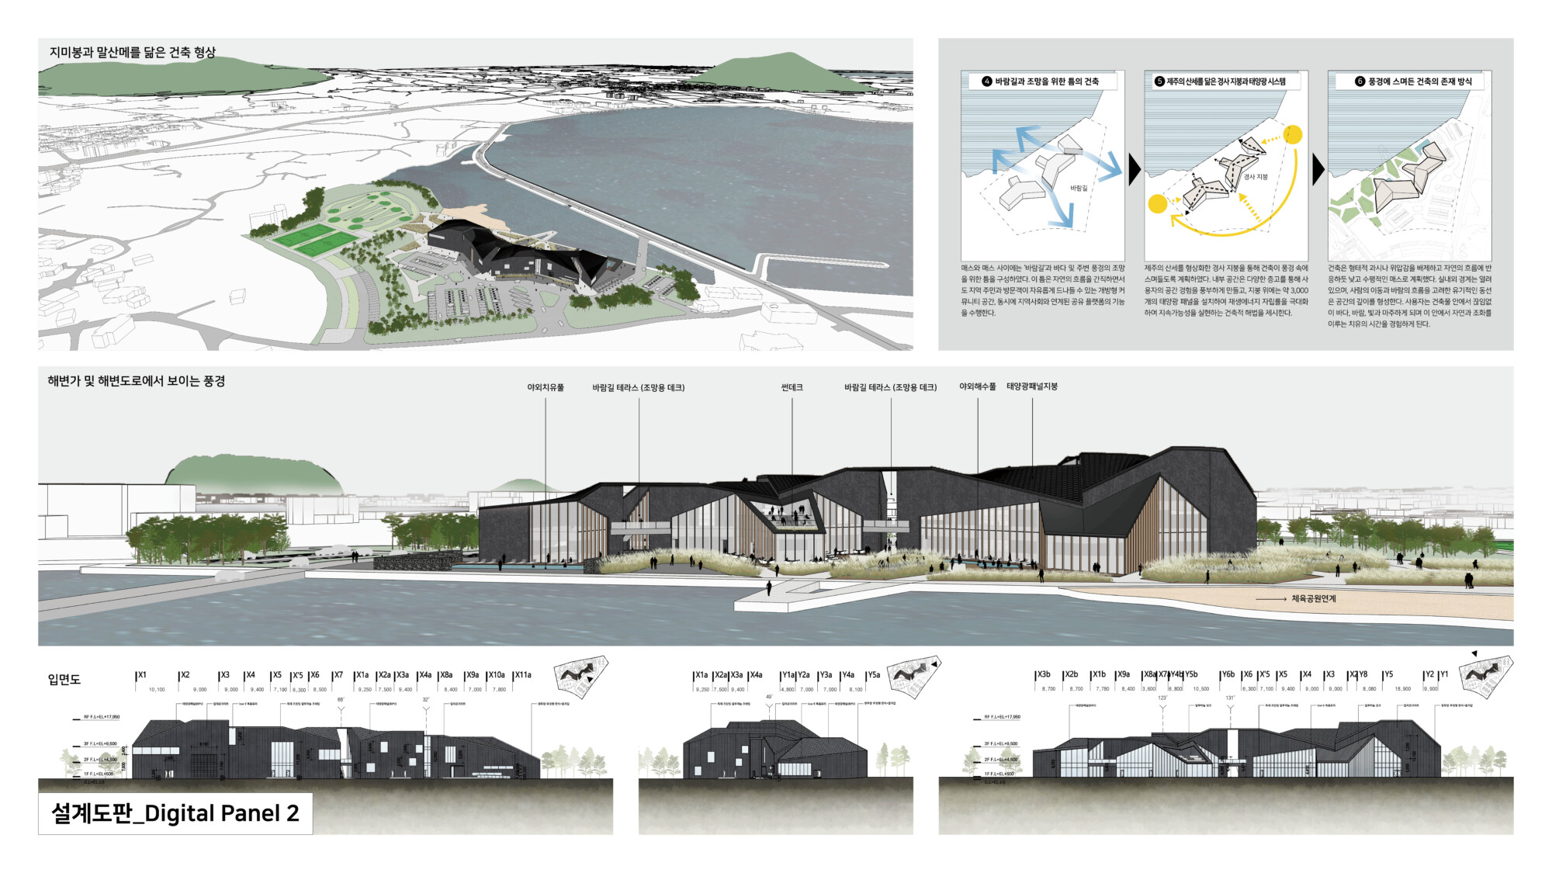
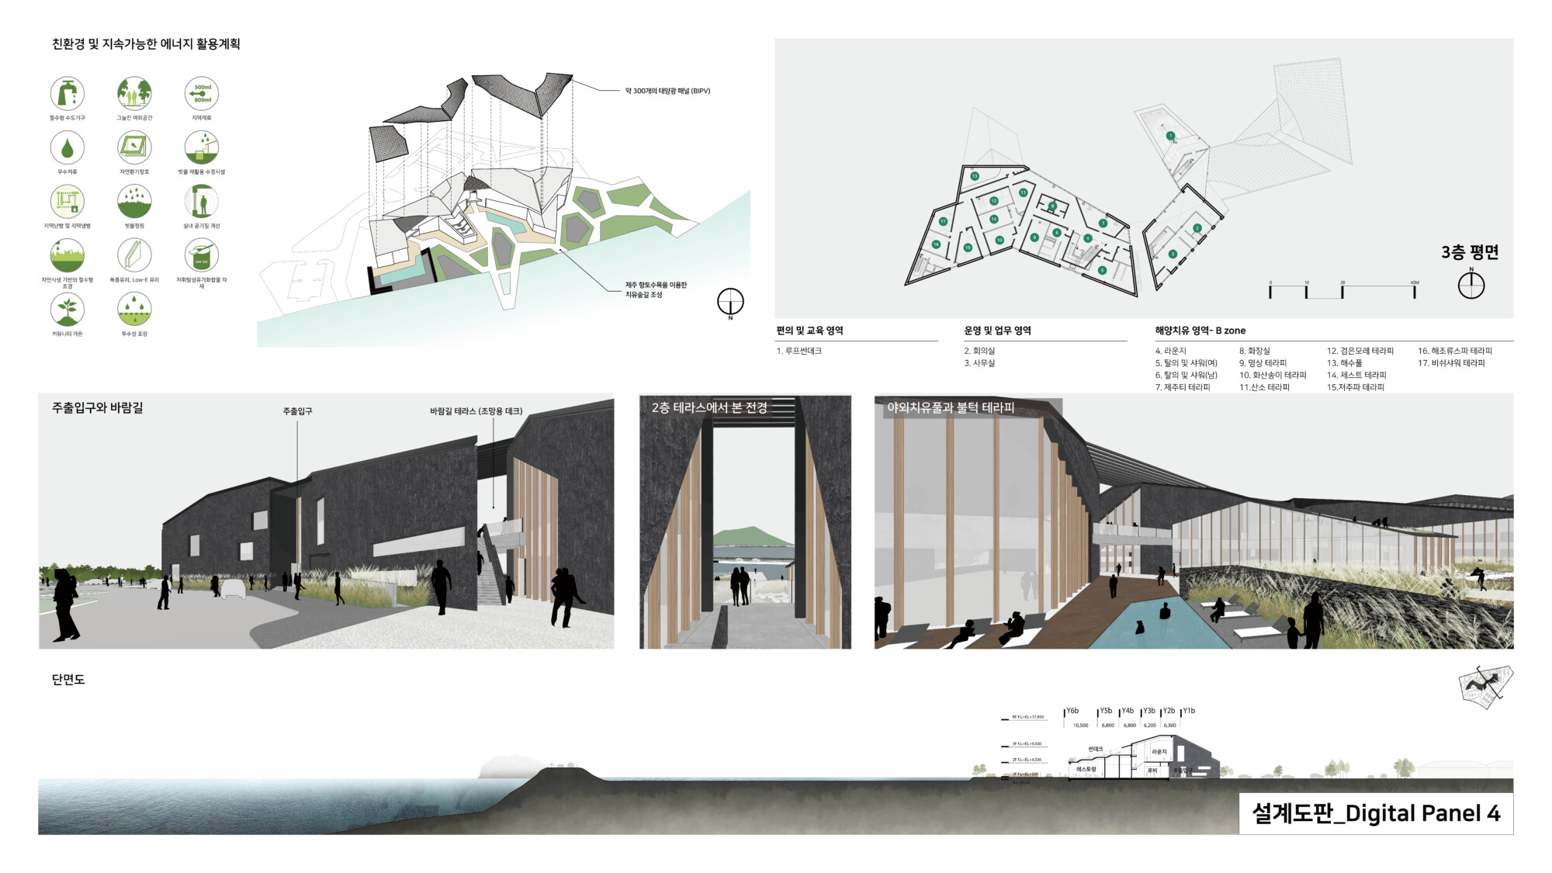
이 길은 오래전부터 존재했던 자연의 흐름을 따라 만들었다. 외관은 제주 화산석을 다듬어 놓은 하나의 거대한 암석처럼 계획했다. 창은 벽을 뚫은 개구부가 아니라 암석 사이에 생긴 균열처럼 빛과 바람을 받아들이도록 했다. 실내는 낮은 천장과 어두운 진입부에서 시작된다. 그리고 조금씩 빛과 물이 있는 공간으로 열려 간다. 회복에도 리듬이 있다고 생각했다.
제주의 내일을 위한 건축
이 프로젝트는 제주의 자연으로 제주를 위한 미래를 준비하는 건축이다. 외장은 화산석의 질감을 닮았고 약 58,000장의 태양광 패널은 건축이 사용하는 에너지를 스스로 만들어 낸다. 자연 환기와 일사 조절 시스템은 기계보다 바람을 먼저 활용하도록 계획했다.
기술은 자연을 더 오래 지속시키기 위한 방법이어야 한다고 믿는다. 우리는 치유센터를 설계하고 있었지만 돌아보면 제주라는 자연을 위한 건축을 그리고 있었는지도 모른다. 사람이 쉬는 곳. 그리고 자연도 함께 숨 쉬는 곳. 그것이 우리가 생각한 J 프로젝트의 모습이다.
A Healing Architecture Rooted in Place
This site faces Songnan Port in Siheung-ri, Seongsan-eup, Seogwipo, Jeju. It lies just 3 kilometers in a straight line from Seongsan Ilchulbong, where the scent of the sea drifts across fields of silver grass. On approximately 24,000 square meters, half of the larger Siheung Park site, Y GROUP set out to explore a simple yet profound question: What kind of architecture truly belongs here?
Jeju has its own language. Volcanic stone, wind, stone walls, villages, and the sea are elements that have shaped the island's identity for centuries. Our intention was to reinterpret this language through architecture. We envisioned a quiet presence within the landscape, a sculptural form that dissolves into its surroundings rather than dominating them. Rather than seeking attention, the architecture aims to belong. Here, where people, nature, community, and time intertwine, the project becomes an architectural response to the unique spirit of Jeju.
Architecture for Healing: Reconnecting Body, Mind, and Sea
Many people find that simply being near the ocean brings a sense of calm and deeper rest. Sea air, coastal winds, marine mud, and seaweed possess a remarkable ability to restore the body's natural balance. This healing center is conceived as a place that brings the therapeutic power of the sea into everyday life. It is not merely a destination for enjoying a view, but a place designed for genuine restoration and recovery.
In 1904, French biologist René Quinton demonstrated the striking similarities between seawater and human blood plasma. Decades later, in 1964, former cycling champion Louison Bobet turned to thalassotherapy after a serious accident left him unable to compete, ultimately dedicating much of his life to advancing marine wellness. Today, many countries recognize that time spent by the sea is not simply leisure but a scientifically supported form of healing. France, in particular, has pioneered the integration of marine therapy and architecture, treating the ocean as a vital component of public health infrastructure.
Y GROUP believes this project can become a new thalassotherapy destination in Jeju, offering visitors direct access to the healing benefits of the island's natural environment. Jeju possesses some of the world's most exceptional marine wellness resources, including seaweed, ocean winds, volcanic stone, and deep ocean water. Our vision is to create an architecture that fully embraces and celebrates these unique assets.
An Open Landscape of Shared Healing
Rather than a single monumental structure, the healing center is organized into three distinct masses, allowing natural airflow and pedestrian movement to pass through the site. Nature flows between the buildings, and the surrounding village becomes part of the experience.
The project is designed not only for guests but also for local residents. Open gardens and seawater pools invite the community to visit casually, creating a place where public accessibility and private healing coexist naturally. A network of promenades encourages exploration, offering moments to encounter the sea, the landscape, and one another.
These pathways do not follow the logic of an urban grid. Instead, they emerge from the existing rhythms of the site, guided by the patterns that nature and the village have long established.
The architecture itself resembles a series of sculpted volcanic formations. Windows are conceived not simply as functional openings but as carefully carved fissures, allowing light and wind to enter as they would through natural rock formations. The interior journey begins in a darker, more compressed entry sequence before gradually unfolding into luminous spaces centered around water, light, and healing.
Building with Jeju's Resources, Designing for Its Future
This project is fundamentally shaped by Jeju's natural resources and environmental potential. Its structural system is flexible and efficient, its materials are environmentally conscious, and its philosophy is rooted in sustainability.
The exterior draws inspiration from the texture and character of Jeju's volcanic stone. Approximately 58,000 photovoltaic panels generate renewable energy, while natural ventilation strategies and intelligent daylight-control systems reduce environmental impact throughout the building's lifecycle.
Traditional wisdom and future-oriented technology coexist within a single architectural vision. Built from the resources of Jeju and designed for the future of Jeju, this healing center aspires to become a place where not only people, but nature itself, can breathe and thrive.