Hospitality & Leisure
용평리조트 더 포레스트 레지던스
Yongpyong Resort The Forest Residence
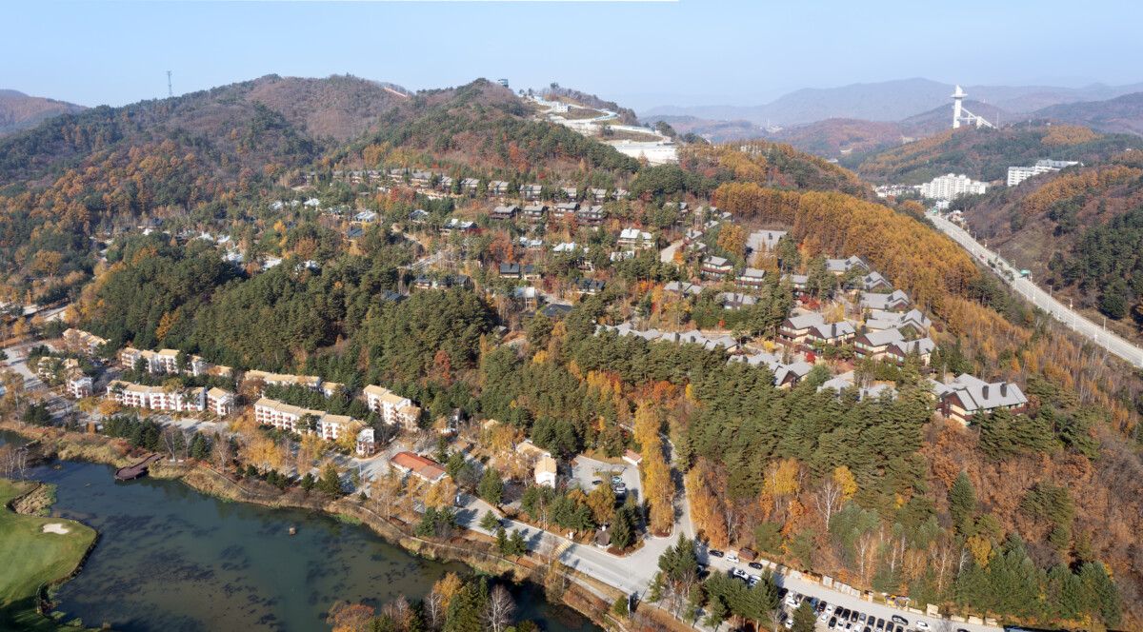
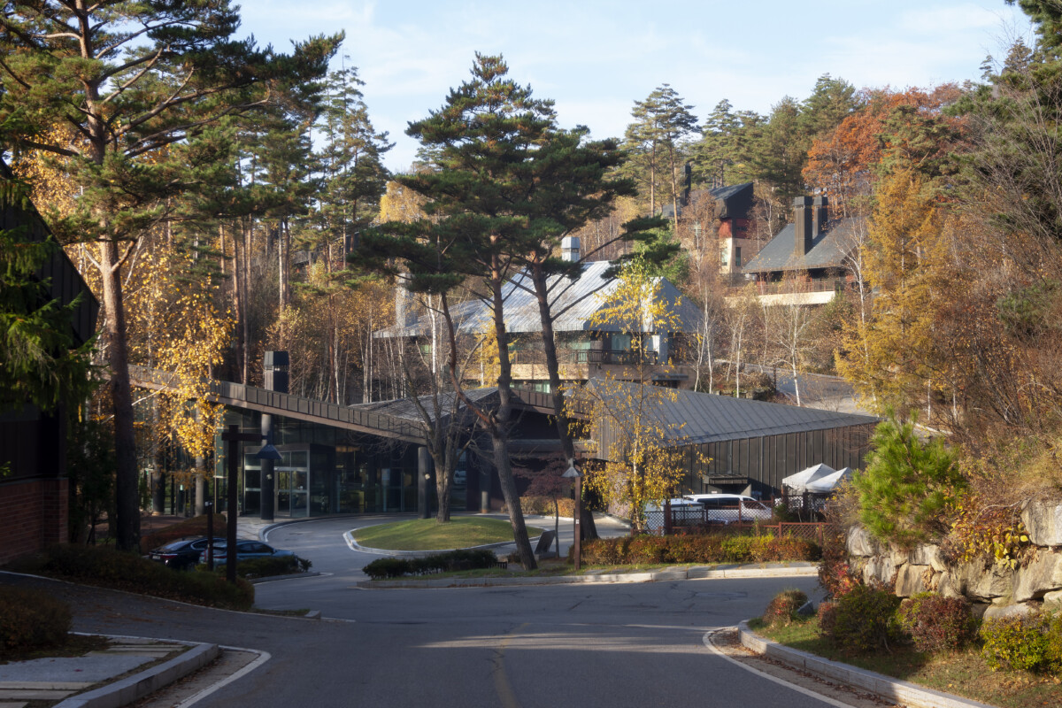
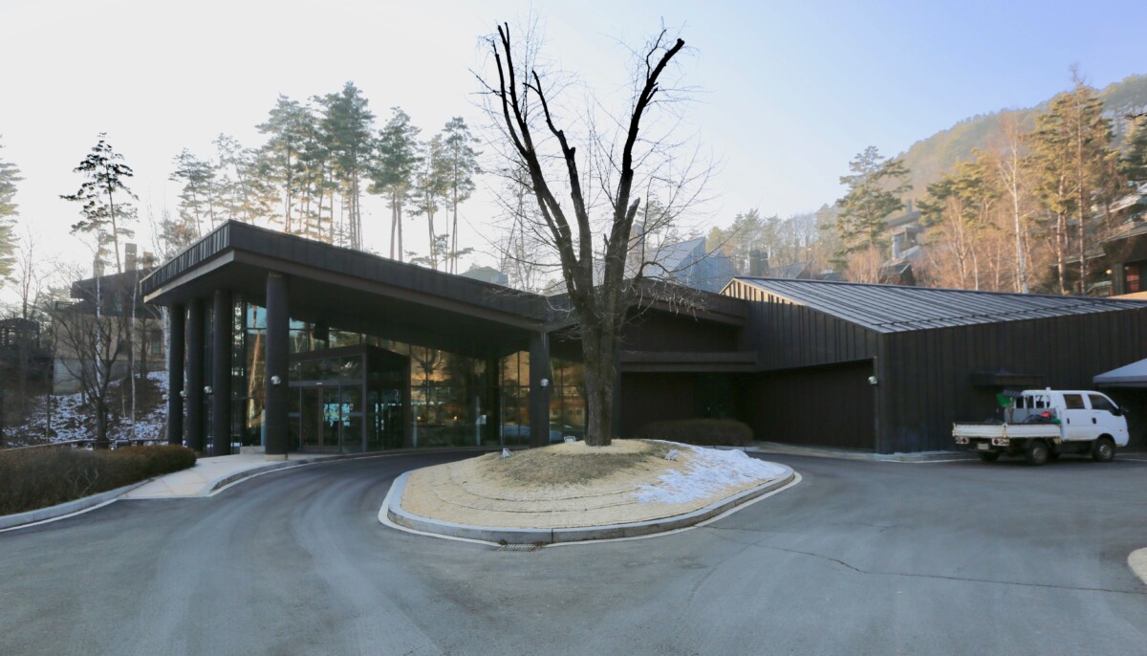
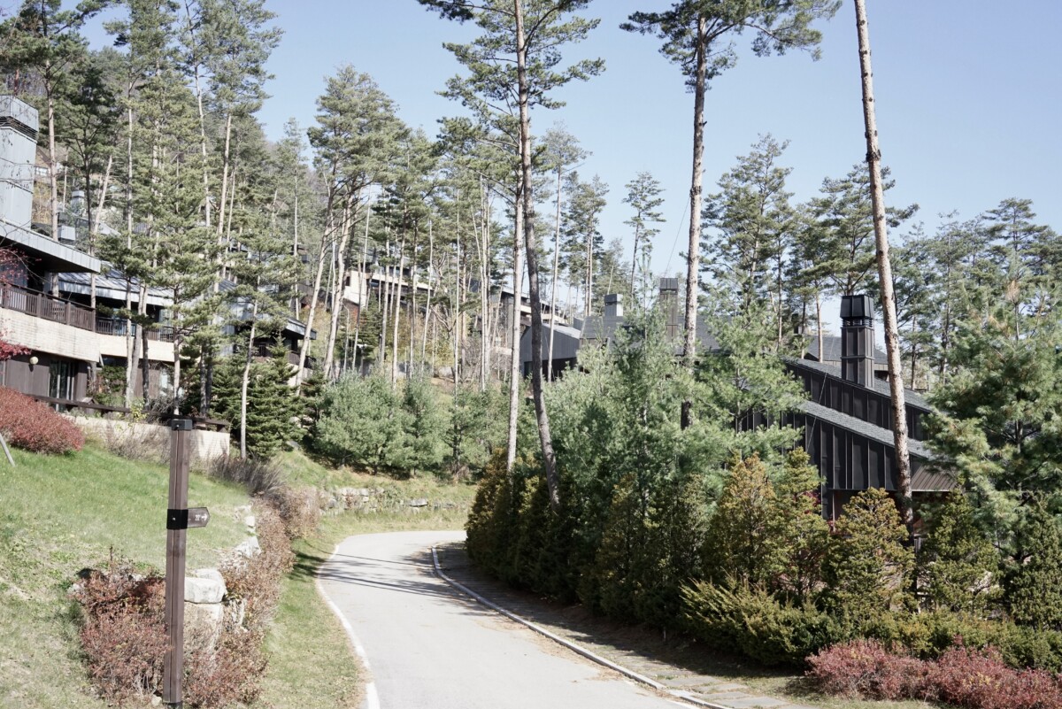
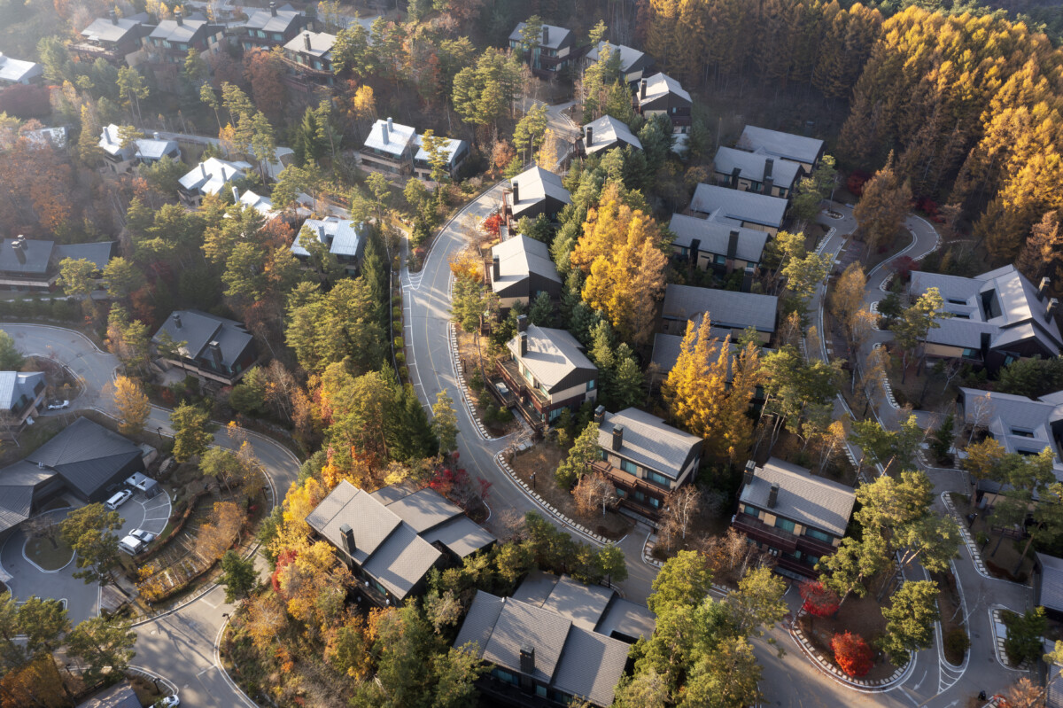
더 포레스트 레지던스는 용평리조트 안에 조성된 고급 단독주택형 별장 단지로, 지금의 리조트 레지던스와 세컨드하우스 개념이 본격화되기 이전에 시작된 프로젝트다. 당시 쌍용그룹과 함께 세운 목표는 단순했다. "대한민국 최고의 리조트 별장 단지를 만들어보자." 돌이켜보면 거의 데뷔작에 가까운 프로젝트였지만, 동시에 지금까지도 가장 기억에 남는 작업 가운데 하나다. 결과는 예상보다 훨씬 성공적이었다. 흥미로운 점은 이 프로젝트가 거의 홍보되지 않았다는 사실이다. 분양 광고도 많지 않았고 적극적으로 알려지지도 않았다. 오히려 우리는 그것을 숨기고 싶어 했다. 당시에는 그런 개념을 몰랐지만, 지금 생각해 보면 일종의 디마케팅(Demarketing)이었다. 누구나 쉽게 들어올 수 있는 곳이 아니라, 정말 이 장소를 이해하는 사람들에게만 열려 있기를 바랐다. 현재 약 110여 세대가 조성되어 있지만 매물이 거의 나오지 않을 정도로 높은 선호도를 유지하고 있다.
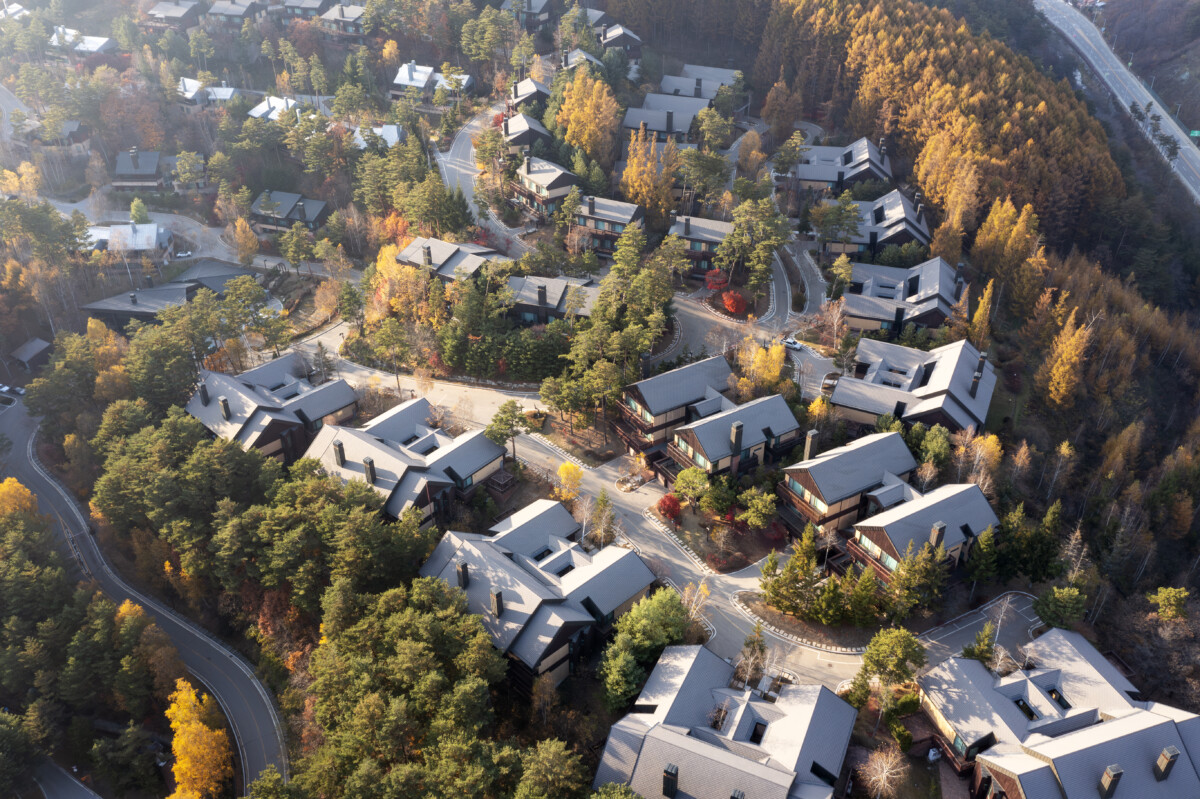
프로젝트의 또 다른 특징은 대부분의 주택을 오더메이드 방식으로 설계했다는 점이다. 입주자 한 사람 한 사람을 직접 만나 이야기를 나누었고, 생활 방식과 가족 구성, 취향에 따라 집의 형태와 공간 구성을 다르게 계획했다. 같은 단지 안에 있지만 같은 집은 거의 없었다. 지금은 흔히 이야기되는 커스텀 하우스(Custom House) 개념을 당시에는 자연스럽게 실천하고 있었던 셈이다.
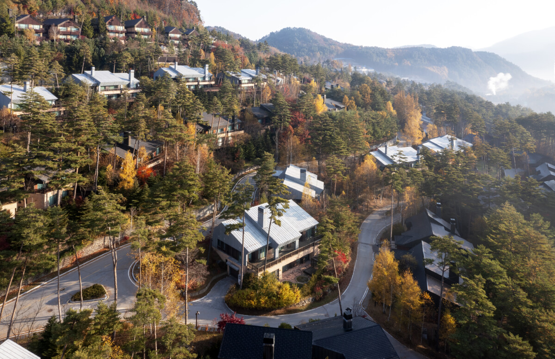
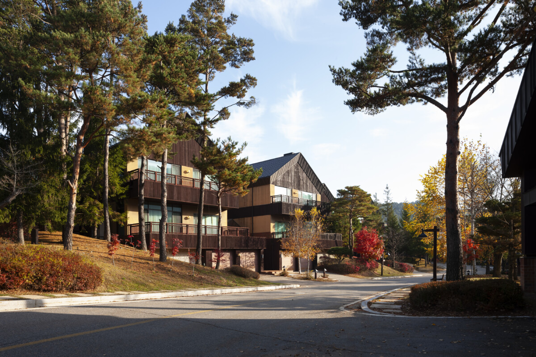
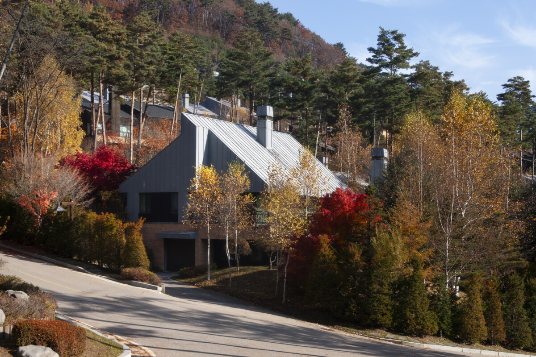
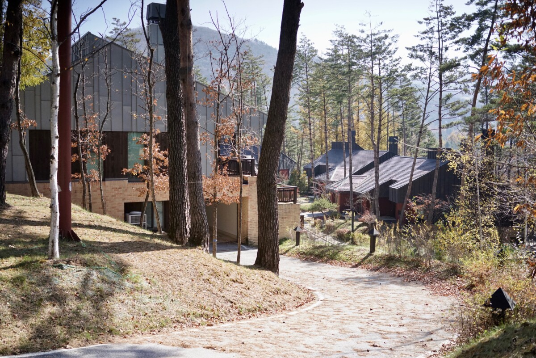
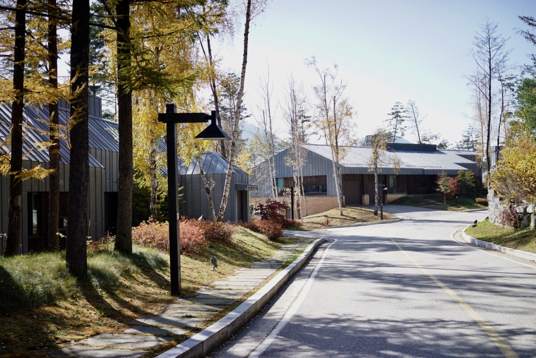
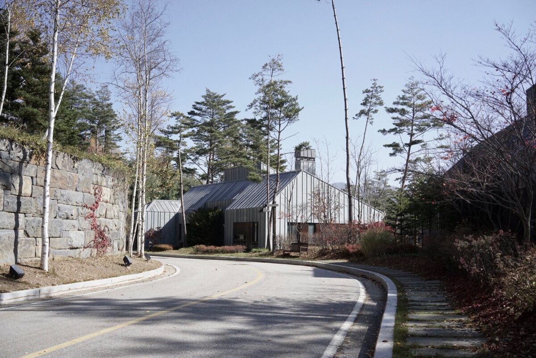
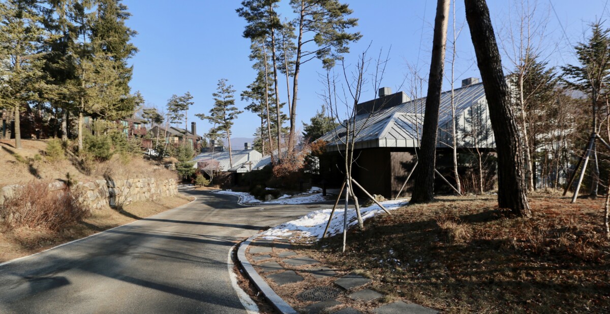
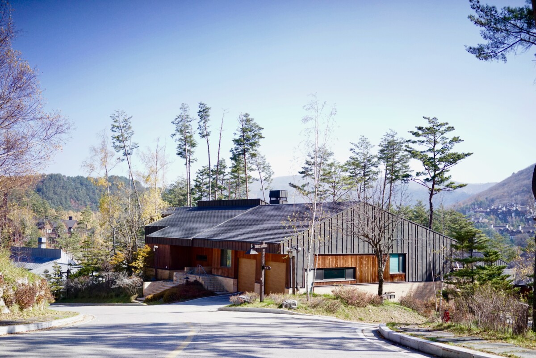
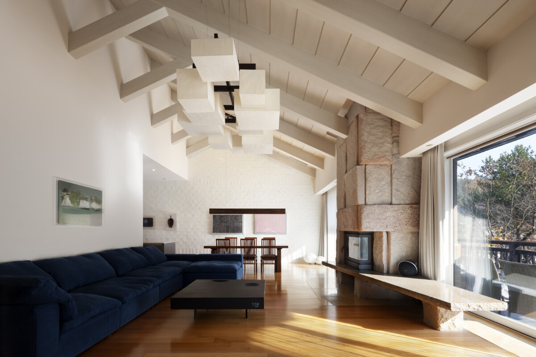
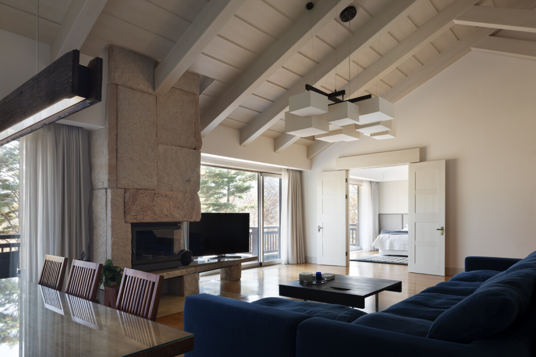
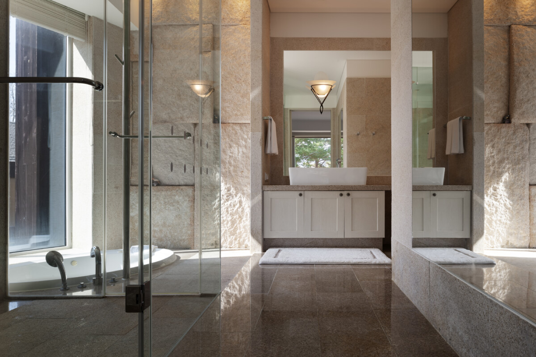
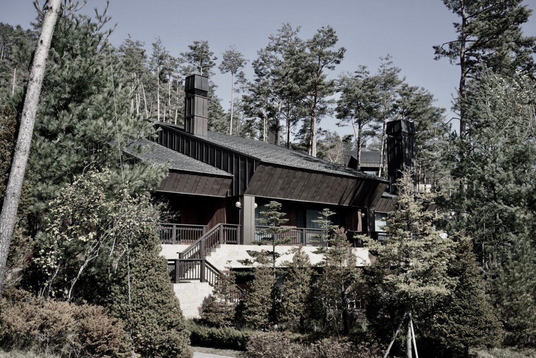
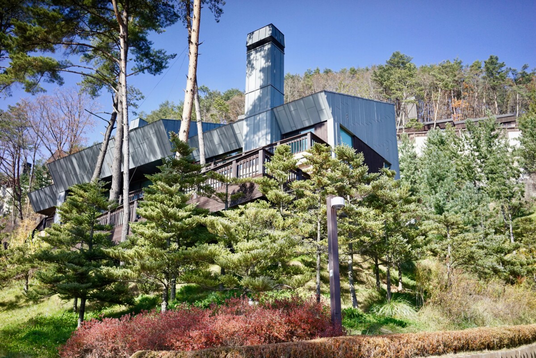
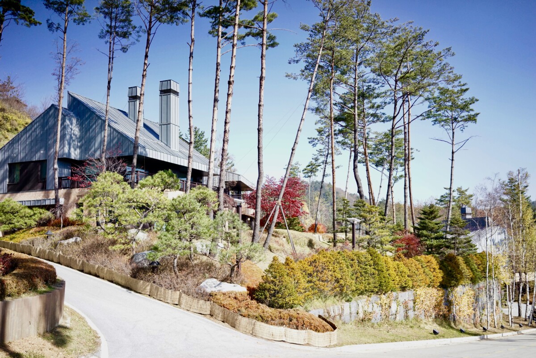
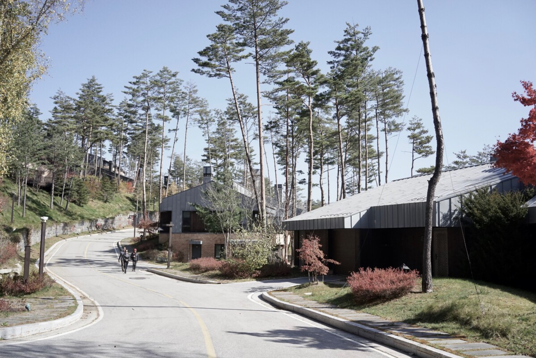
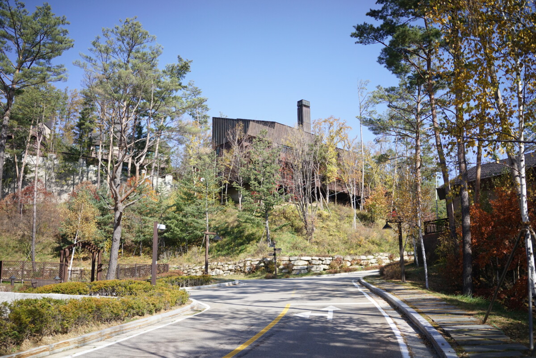
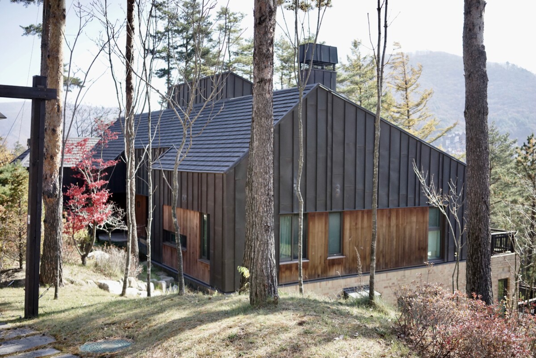
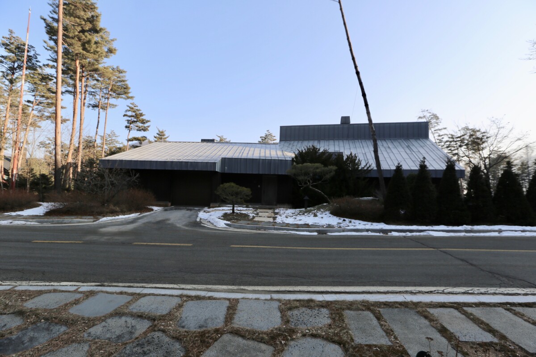
건축적으로 가장 중요한 조건은 경사지였다. 하지만 우리는 그것을 제약으로 보지 않았다. 오히려 경사가 공간의 성격을 결정하는 중요한 출발점이라고 생각했다. 각 층은 서로 다른 기능과 경험을 갖도록 계획되었고, 높이의 변화와 시선의 흐름이 공간을 보다 입체적으로 경험하게 만들었다. 프라이버시 역시 중요한 요소였다. 외부로부터의 노출을 최소화하면서도 내부에서는 충분한 개방감을 느낄 수 있도록 지붕선과 진입부의 스케일, 안마당의 비례를 세심하게 조정했다. 그 결과 외부에서는 절제되고 낮게 보이지만, 내부에서는 예상보다 깊고 풍부한 공간감을 경험하게 된다.
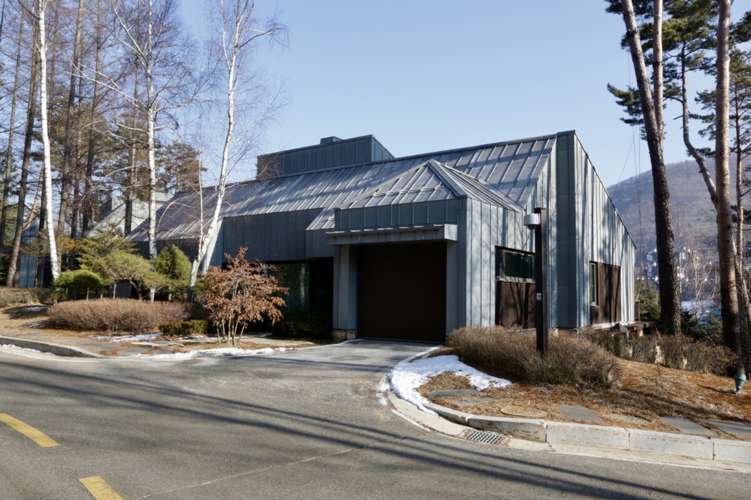
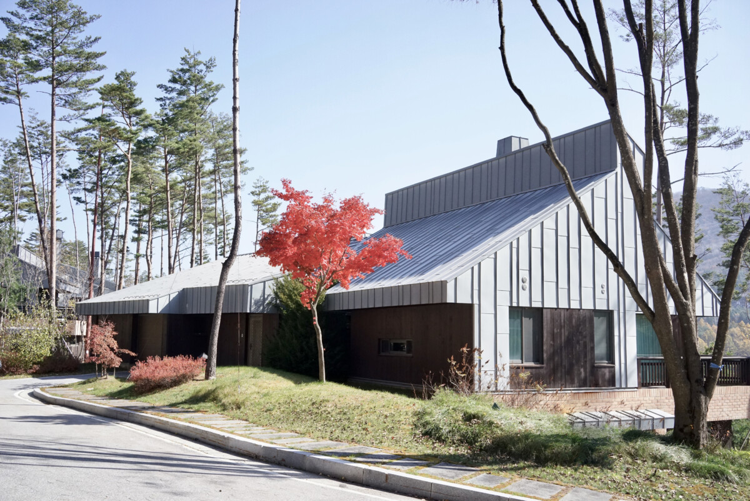
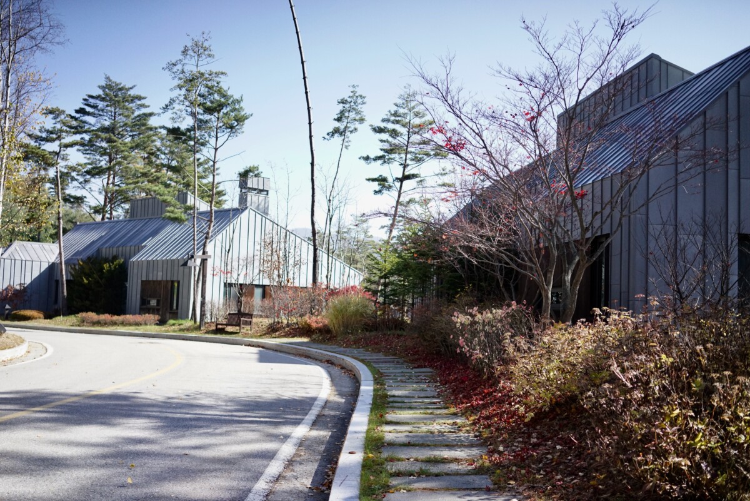
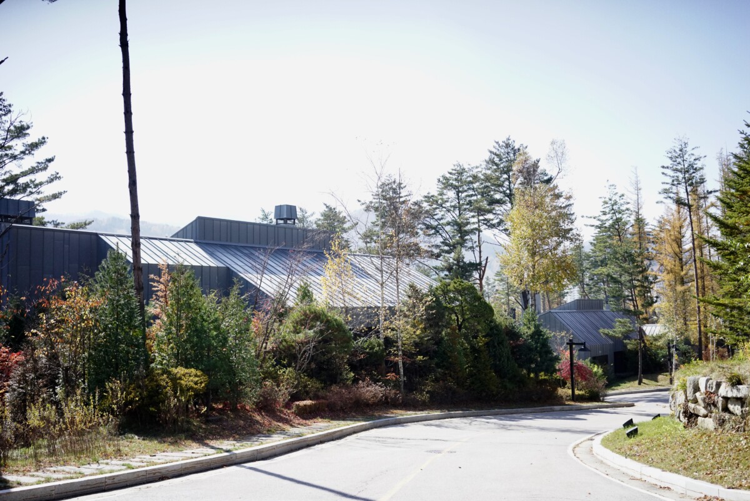
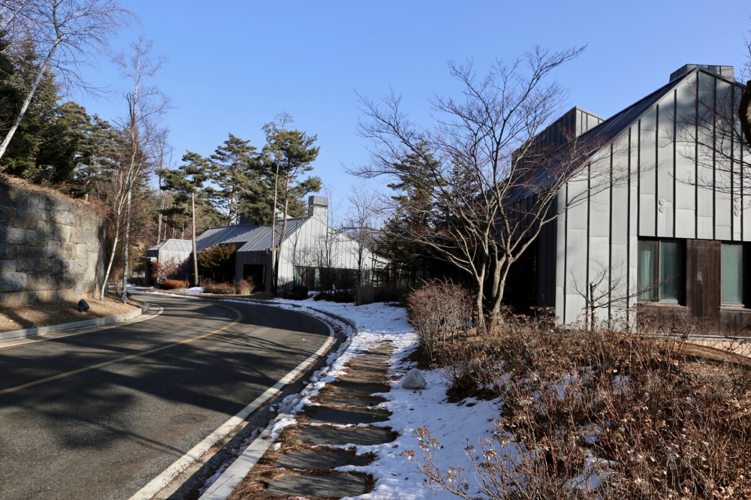
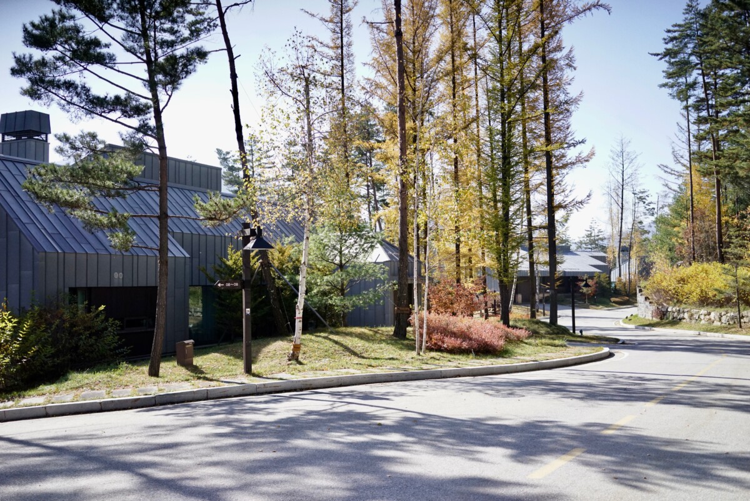
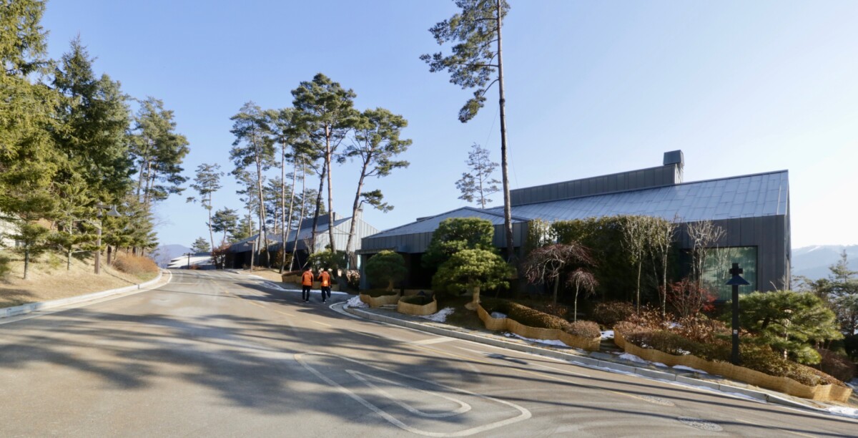
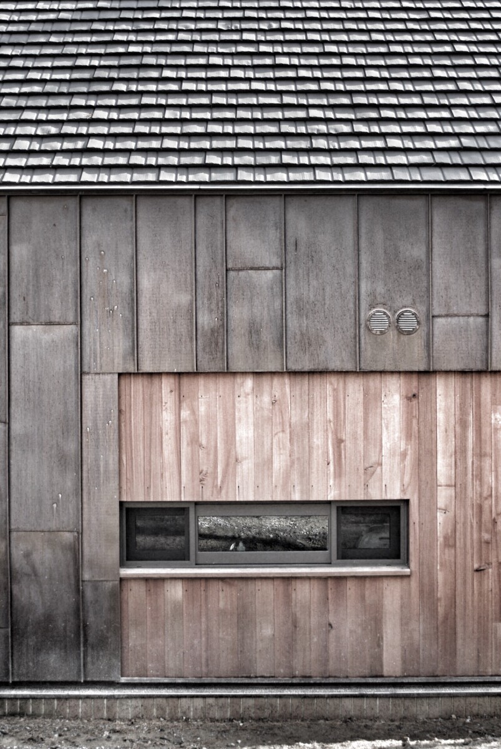
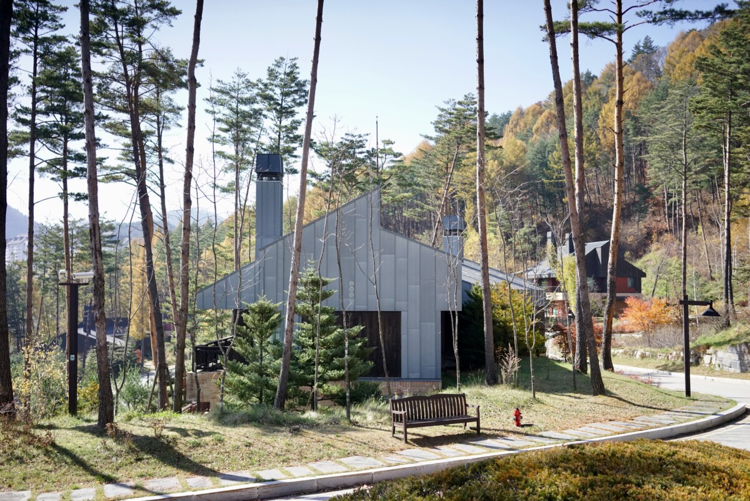
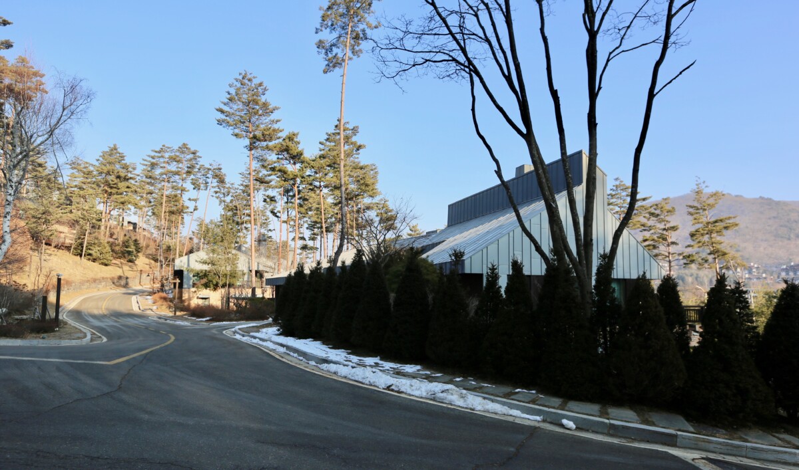
건축 형태 역시 획일성을 피하고자 했다. 징크 지붕은 단순한 마감재가 아니라 건축의 정체성을 만드는 요소로 사용되었다. 지붕의 선은 과감하게 1층 벽체까지 이어지며 하나의 외피처럼 건물을 감싸고, 독특한 입면을 만들어낸다. 이러한 경사지붕은 용평의 기후와 풍경, 주변 산세와 자연스럽게 호흡하도록 계획되었다.
더 포레스트 레지던스는 단독주택 단지를 설계한 프로젝트라기보다, 자연 속에서 머무는 방식과 휴식의 문화를 새롭게 제안한 프로젝트에 가까웠다. 지금도 이곳을 찾을 때마다 좋은 리조트는 건물만으로 만들어지는 것이 아니라, 그 장소를 함께 만들어가는 사람들에 의해 완성된다는 사실을 다시 생각하게 된다.
The Forest Residence is a luxury villa community located within Yongpyong Resort, developed long before the concepts of resort residences and second homes became widely recognized in Korea. At the time, our ambition was straightforward: To create one of the finest resort residential communities in Korea. Looking back, it was one of Y GROUP's earliest major projects, yet it remains among the most memorable. The outcome exceeded expectations. What makes the project particularly interesting is that it was never actively marketed. There were few advertisements and little public promotion. In fact, we often preferred not to publicize it at all. At the time, we did not have a name for that approach. Today, it would probably be called demarketing. Rather than attracting everyone, we wanted the community to be discovered by people who genuinely understood and appreciated the value of the place. Today, despite more than 110 residences having been completed, available properties remain extremely rare, reflecting the enduring appeal of the community.
Another distinctive aspect of the project was its highly personalized design process. We met individually with future homeowners and designed each residence according to their lifestyle, family structure, and personal preferences. As a result, no two houses were exactly alike. What is now often described as a custom-home approach was, in many ways, already being practiced here.
The steeply sloped site became one of the project's defining characteristics. Rather than treating the terrain as a limitation, we saw it as an opportunity to shape the spatial experience. Each level was assigned a distinct function and atmosphere, while the changing topography created a rich sequence of views, heights, and spatial relationships. Privacy was another important consideration. Rooflines, entrances, and courtyard proportions were carefully designed to minimize external exposure while maintaining a generous sense of openness within. As a result, the houses appear restrained and modest from the outside, yet reveal a surprising depth and spaciousness once entered.
Architecturally, we sought to avoid uniformity. Zinc roofing was used not merely as a finishing material but as a defining architectural element. The roof extends boldly down to the first-floor walls, wrapping the building in a continuous surface and creating a distinctive architectural identity. The sloped roof forms were carefully designed to respond to Yongpyong's climate, mountainous landscape, and seasonal rhythms.
The Forest Residence was never simply a housing development. It was an exploration of how people might live, rest, and connect with nature within a resort environment. Even today, the project serves as a reminder that great destinations are not defined solely by architecture, but by the people, experiences, and sense of place that grow over time.