Hospitality & LeisureResidential
알펜시아 에스테이트
Alpensia Estate Resort
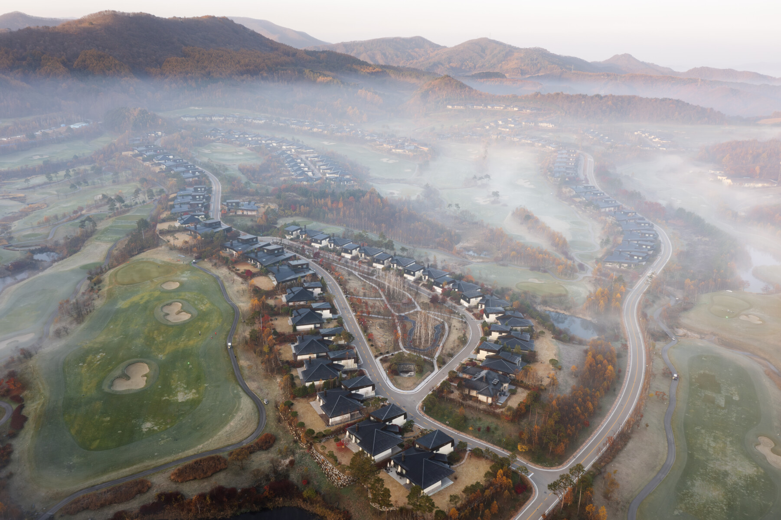
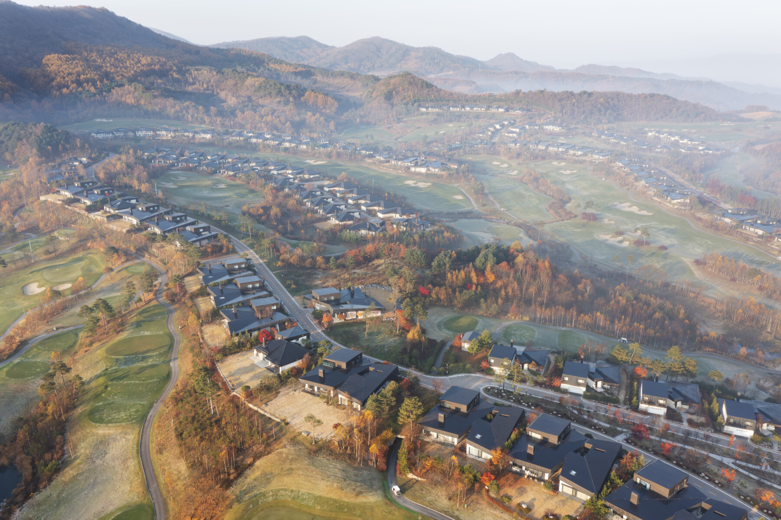
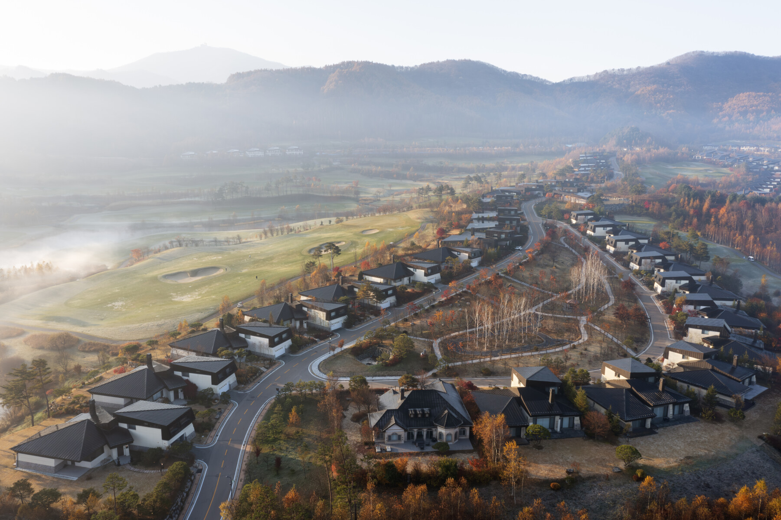
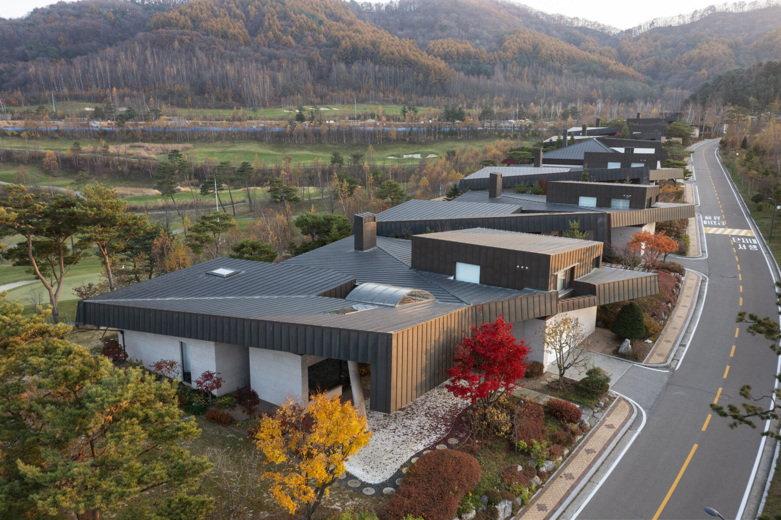
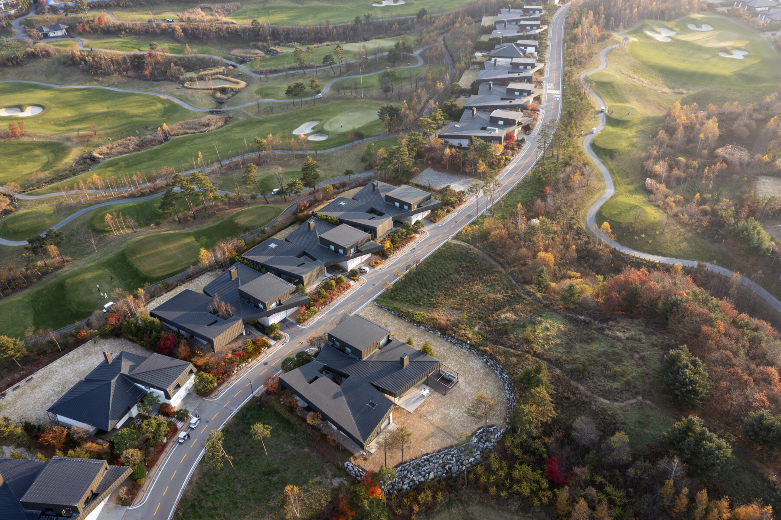
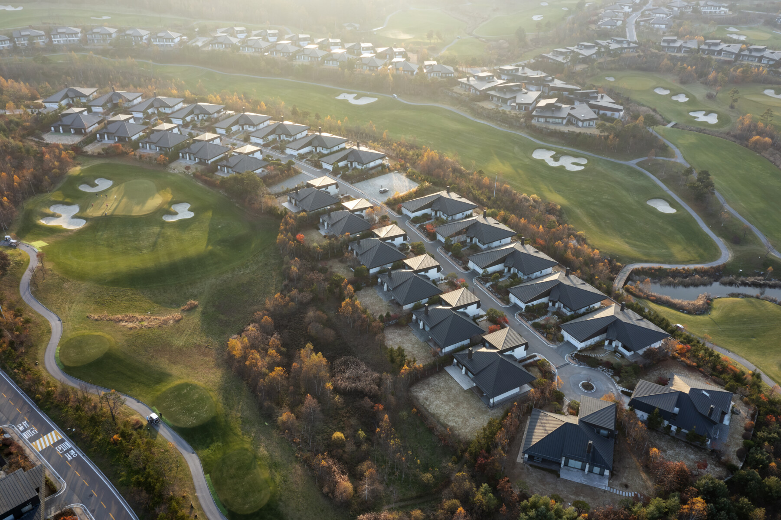
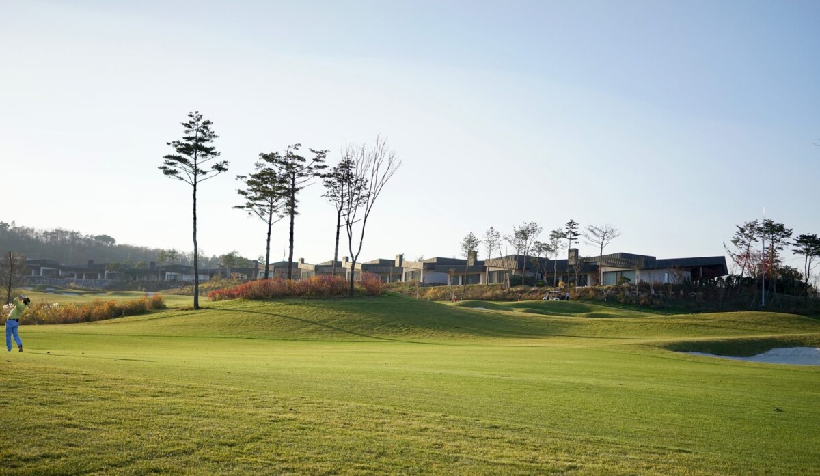
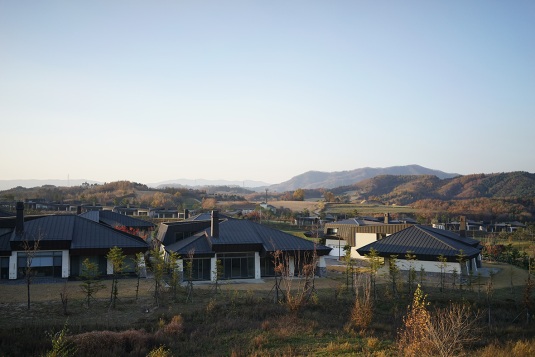
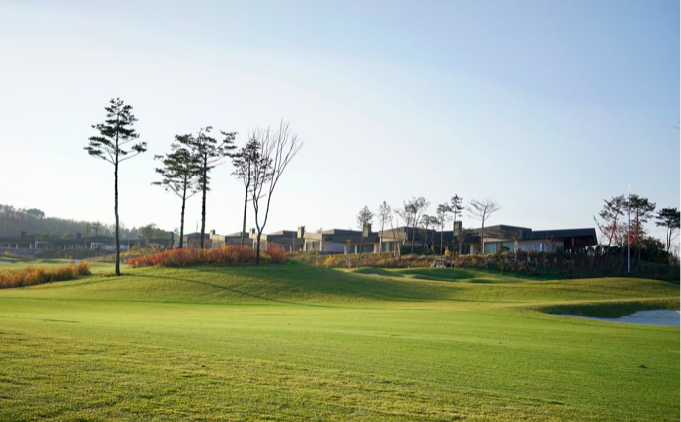
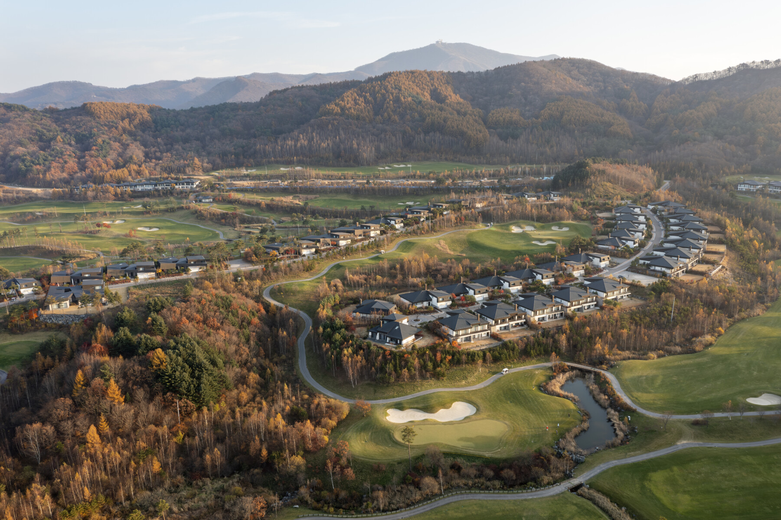
용평리조트 더 포레스트 레지던스 프로젝트 이후에, 평창 동계올림픽을 위한 리조트 개발에 한창인 시절. 알펜시아 개발 프로젝트는 강원개발공사가 주도하는 사업으로 발표되었다. 스키장, 골프코스, 호텔, 주택 등 대규모 시설들이 계획된 단지였다. 그중에서 나는 골프장 옆으로 길게 늘어선 주택단지에 대한 설계를 맡았다. 포레스트 레지던스는 숲속 데크와 경사지 주택을 표방했다면, 알펜시아는 골프코스옆 수평적이고 광활한 단층(부분 이층)위주의 주택이다. 둘은 전혀 다른 개념의 프로젝트였다.
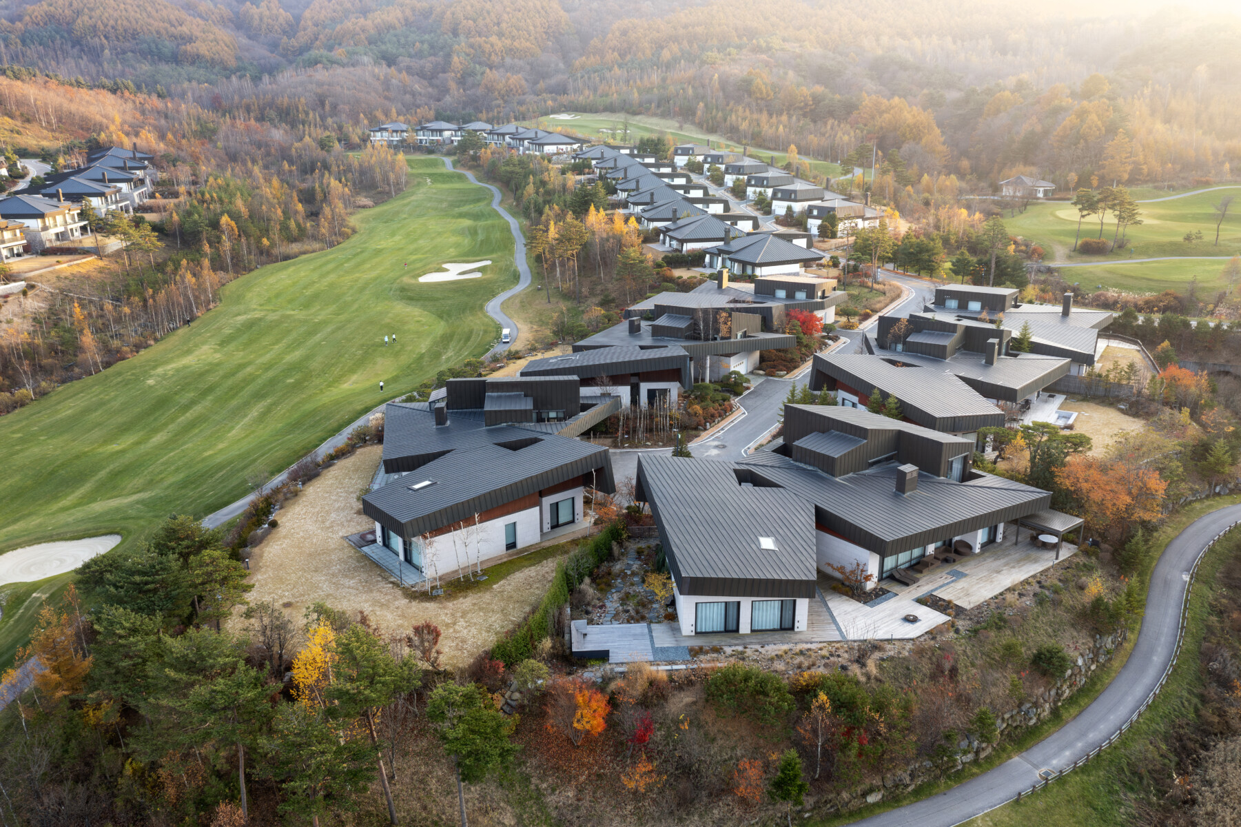
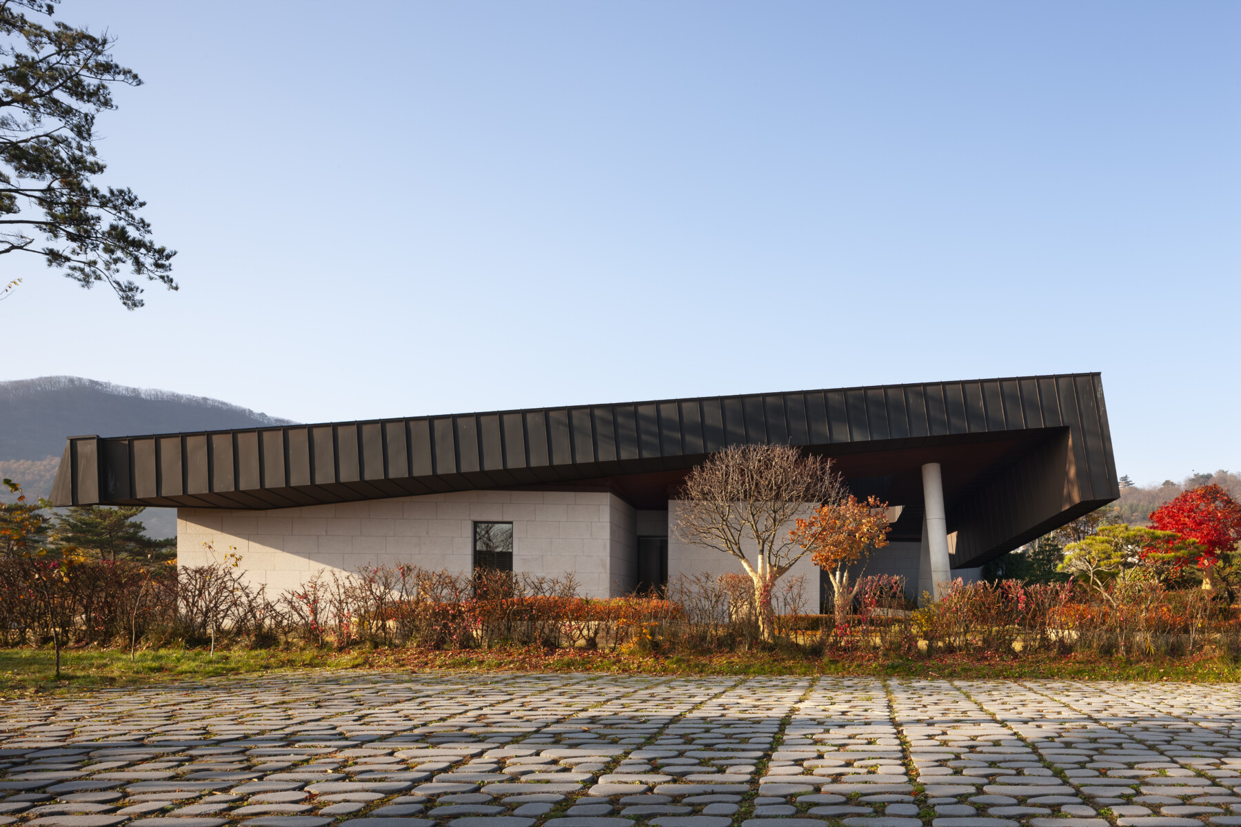
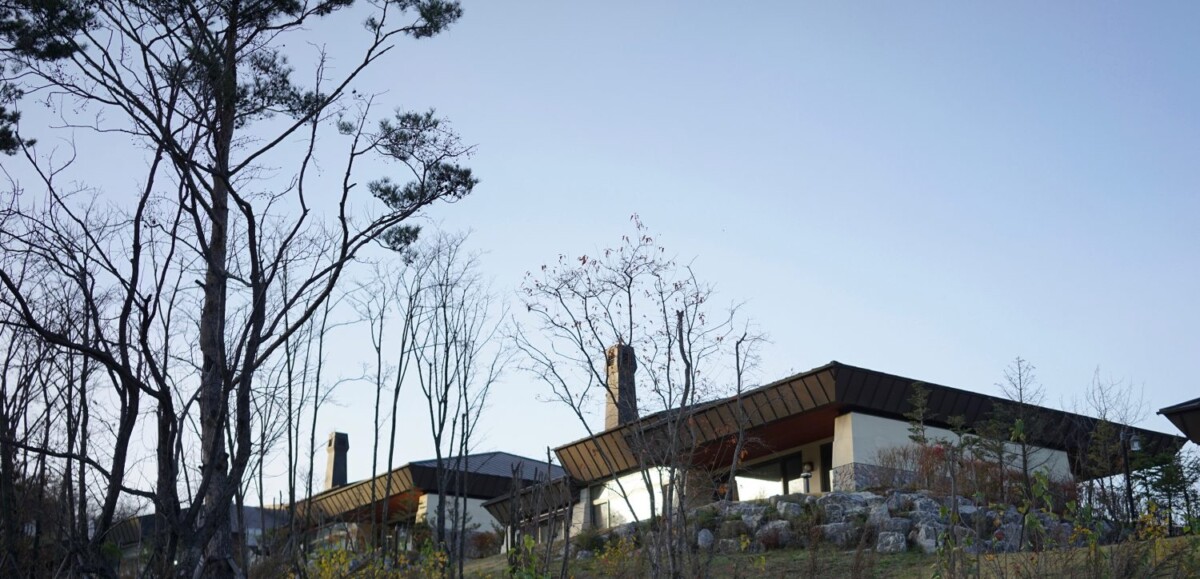
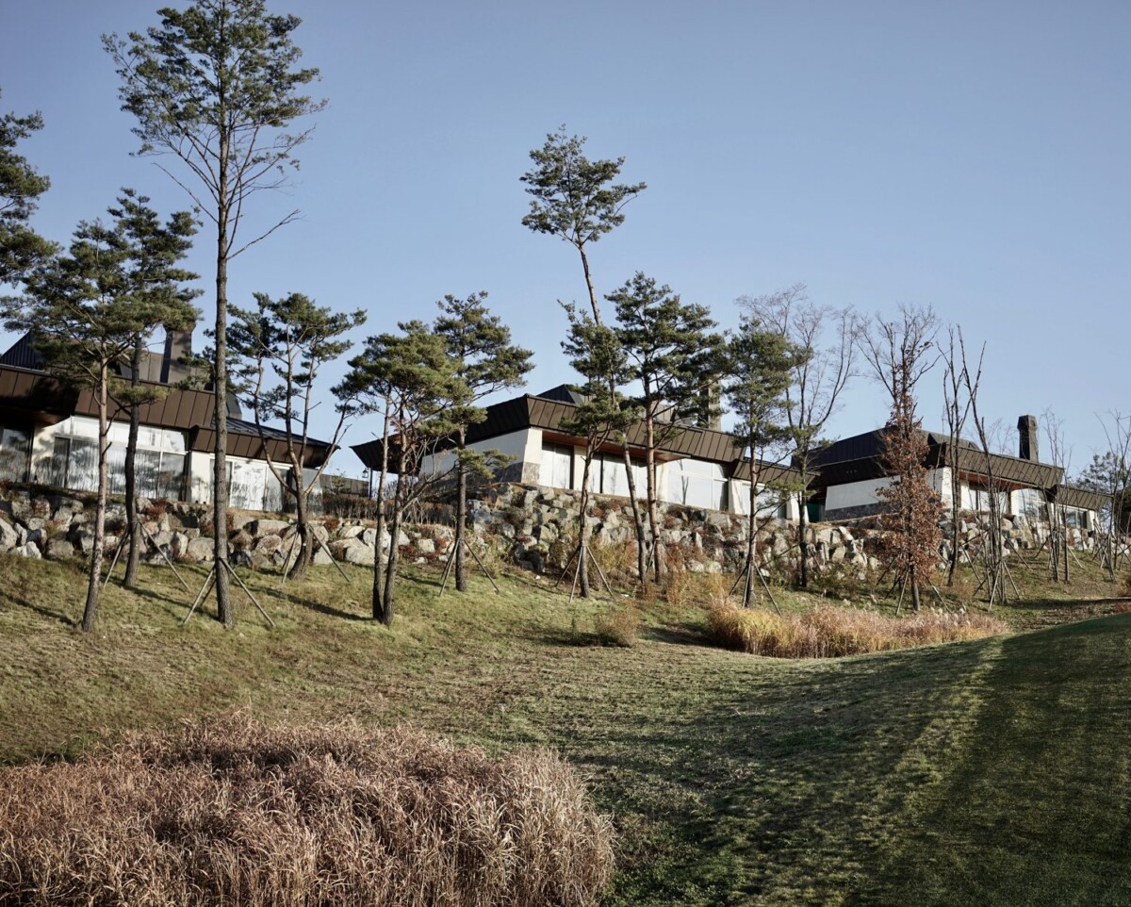
알펜시아 리조트 안에 위치한 이 골프코스 홈은 백두대간의 흐름과 산세의 결을 따라 조용히 펼쳐지도록 계획되었다. 건축은 지형 위에 강조되어 놓이기보다 주변 풍경의 흐름 안으로 자연스럽게 스며드는 방식을 지향한다. 외관은 육중한 질감을 지니면서도 떠 있는 듯한 기와 지붕의 이미지에서 영감을 받았다. 무게감과 부유감이 동시에 느껴지는 지붕선은 건축 전체의 인상을 결정하는 중요한 요소로 작용한다.
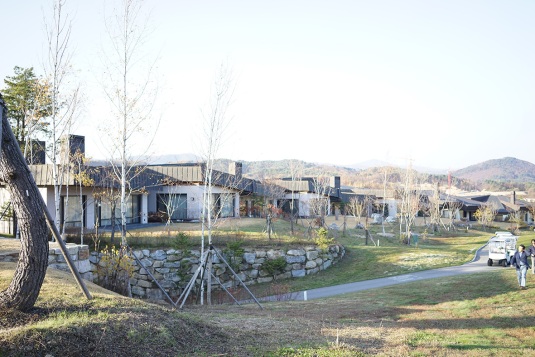
기단부는 자연스러운 재질감과 깊이 있는 패턴을 적용하여 입면에 단조롭지 않은 밀도와 리듬을 형성한다. 재료가 가진 본래의 질감과 색의 층위를 드러내며 산악 지형 특유의 단단한 분위기와 조화를 이루도록 계획했다. 기존 페어웨이 빌라에서 흔히 보이던 유럽식 양식을 반복하기보다 보다 현대적이고 절제된 조형 언어를 통해 새로운 골프 리조트 주거의 방향을 제안하고자 했다.
모든 공간은 골프코스를 향한 시선의 흐름을 우선에 두고 구성했다. 거실과 객실, 주요 체류 공간에서는 페어웨이와 자연 풍경이 최대한 넓게 펼쳐지도록 계획했고 1층 중심 유니트의 장점을 살려 실내와 외부 풍경이 자연스럽게 이어지는 구조를 완성했다.
Located within Alpensia Resort, this golf course home was planned in response to the flow of the Baekdudaegan mountain range and the surrounding terrain. Rather than standing apart from the landscape, the architecture follows the natural contours of the site and settles gently into the mountain setting. The overall mass carries a sense of solidity, while the roofline draws inspiration from the quiet lightness of traditional Korean tiled roofs appearing to float above the structure. Natural materials and textured patterns along the base of the building add depth and rhythm to the façade, reinforcing its connection to the surrounding landscape.
The project moves away from the conventional European-style vocabulary often associated with fairway villas, proposing instead a more restrained and contemporary architectural language. At the same time, the design carefully considers the essential character of a golf course residence. Living spaces and rooms are organized to maximize views toward the fairway and surrounding scenery, allowing the landscape to remain closely present throughout the interior experience.
The first-floor-centered layout further strengthens the relationship between interior and exterior space, creating a more open and grounded way of dwelling within the golf course environment.