Hospitality & Leisure
솔라고 리조트 호텔
Solago Resort Hotel
솔라고 리조트 호텔은 솔라고 컨트리클럽의 운영을 완성하기 위해 계획된 숙박시설이다. 골프장은 이미 많은 골퍼들이 찾는 명문 퍼블릭 코스로 자리 잡고 있었지만 정작 리조트 안에는 머물 공간이 부족했다. 대부분의 방문객들은 라운드를 마친 뒤 외부 숙박시설로 이동해야 했다. 좋은 골프장은 완성되었지만 좋은 체류는 아직 시작되지 못한 상태였다. 우리는 호텔을 하나 더 짓는 것이 아니라 골프와 숙박, 휴식이 하나의 흐름으로 이어지는 리조트를 만들고자 했다.
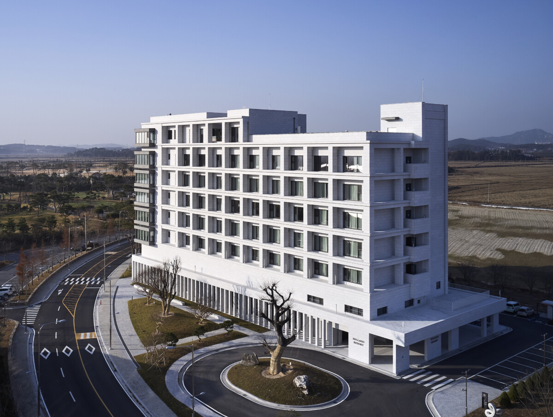
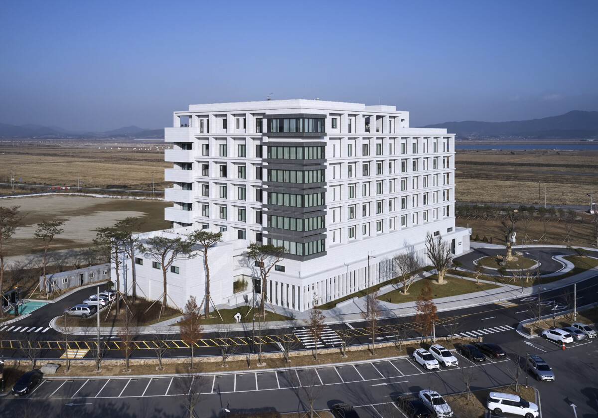
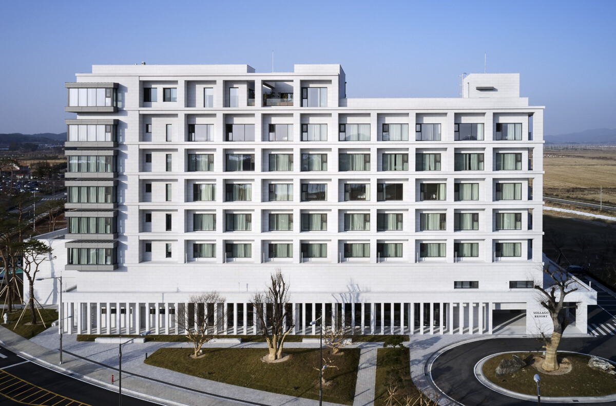
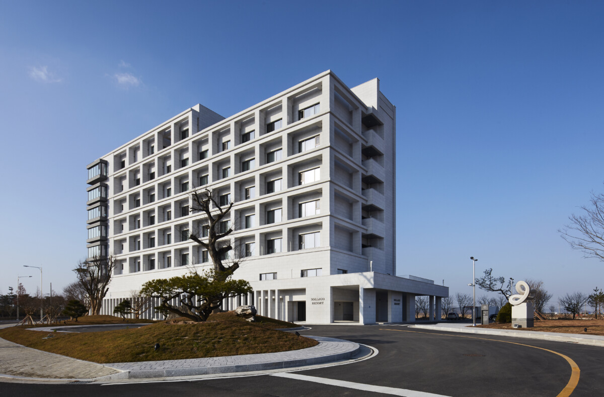
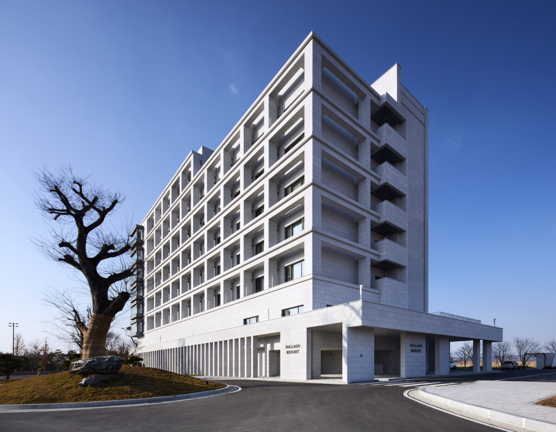
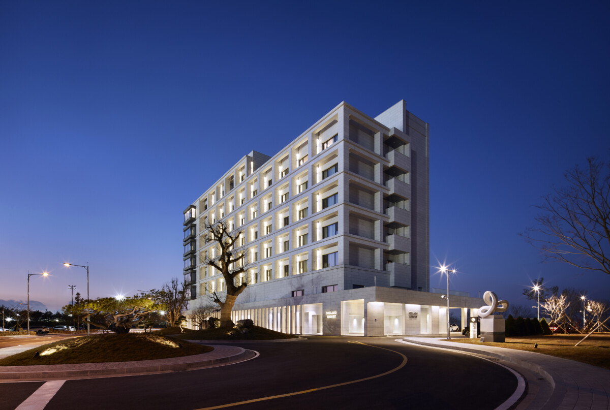
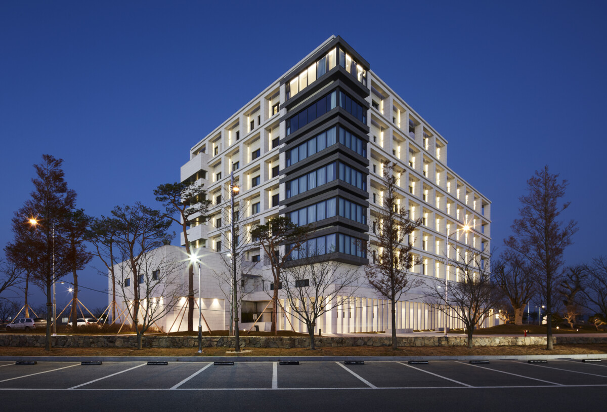
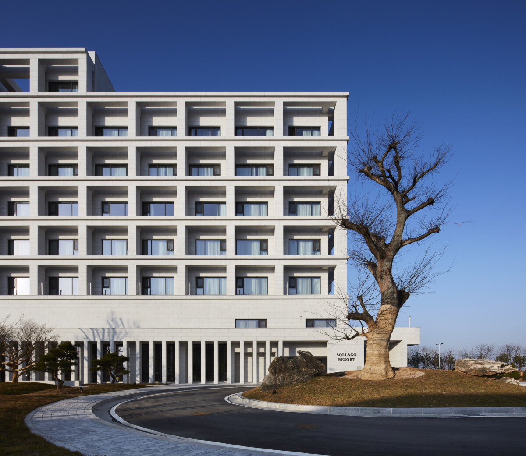
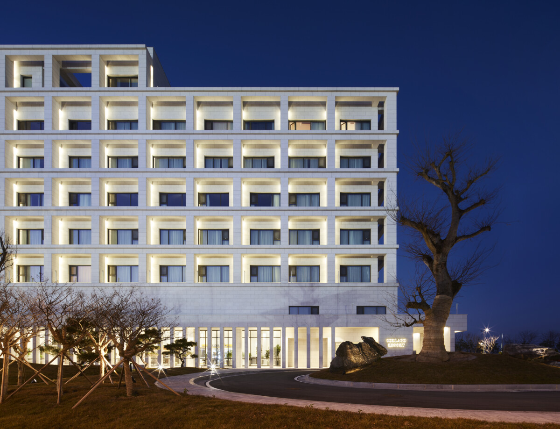
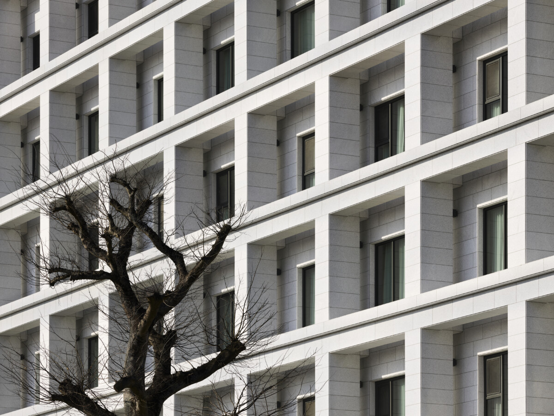
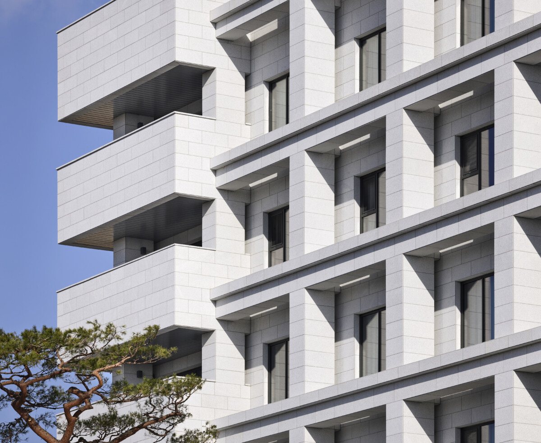
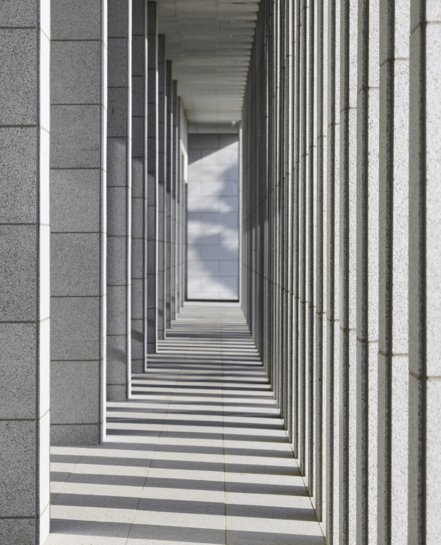
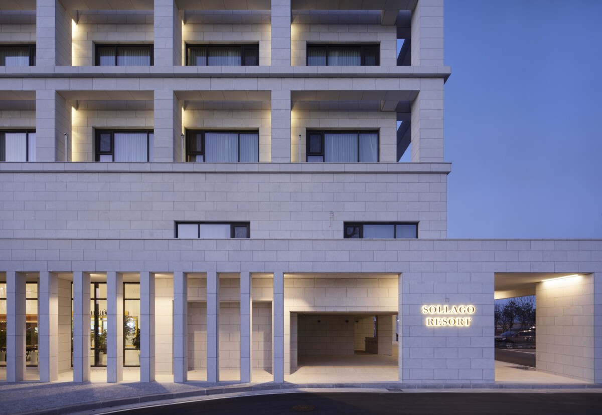
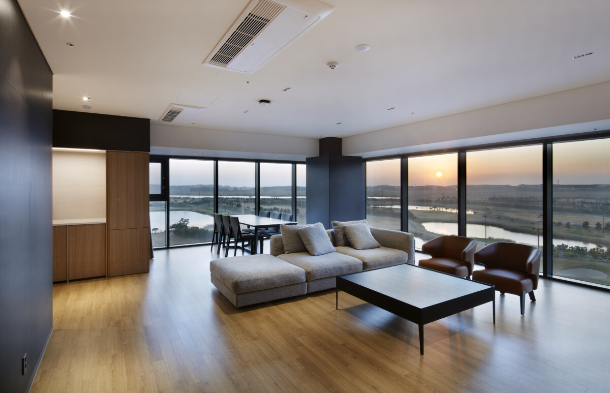
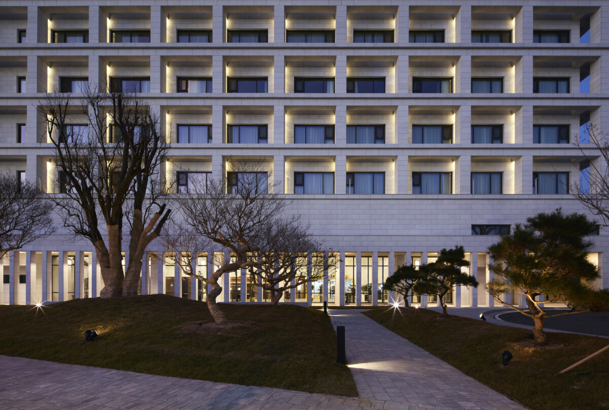
대지는 광활한 매립지 위에 놓여 있다. 주변을 가리는 것이 거의 없는 풍경이다. 동해에서 떠오르는 아침 햇살과 서해로 지는 노을을 모두 담을 수 있는 드문 장소였다. 이 넓은 수평선 위에서 건축은 풍경과 경쟁하기보다 조용한 기준점이 되기를 바랐다. 외관은 깊이 있는 입면과 입체적인 구조를 통해 평평한 대지에 리듬을 만들었다. 돌출된 구조 기둥과 깊은 창호는 하루 동안 끊임없이 변하는 빛과 그림자를 입면 위에 새긴다. 건축은 움직이지 않지만 시간은 건물 위를 계속 흐른다.
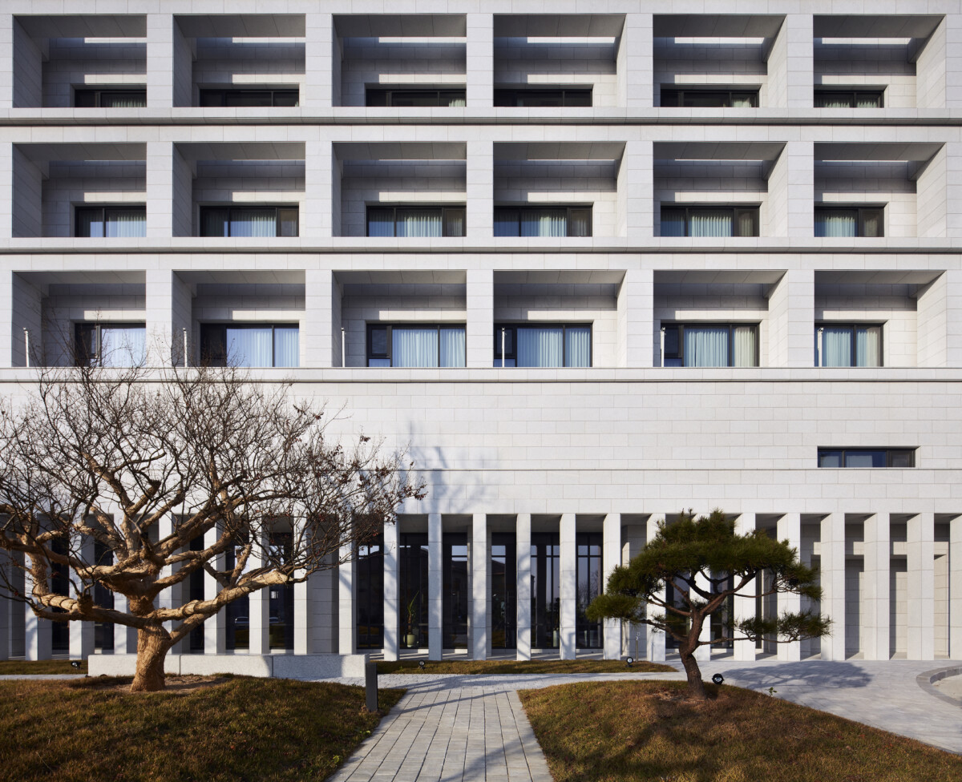
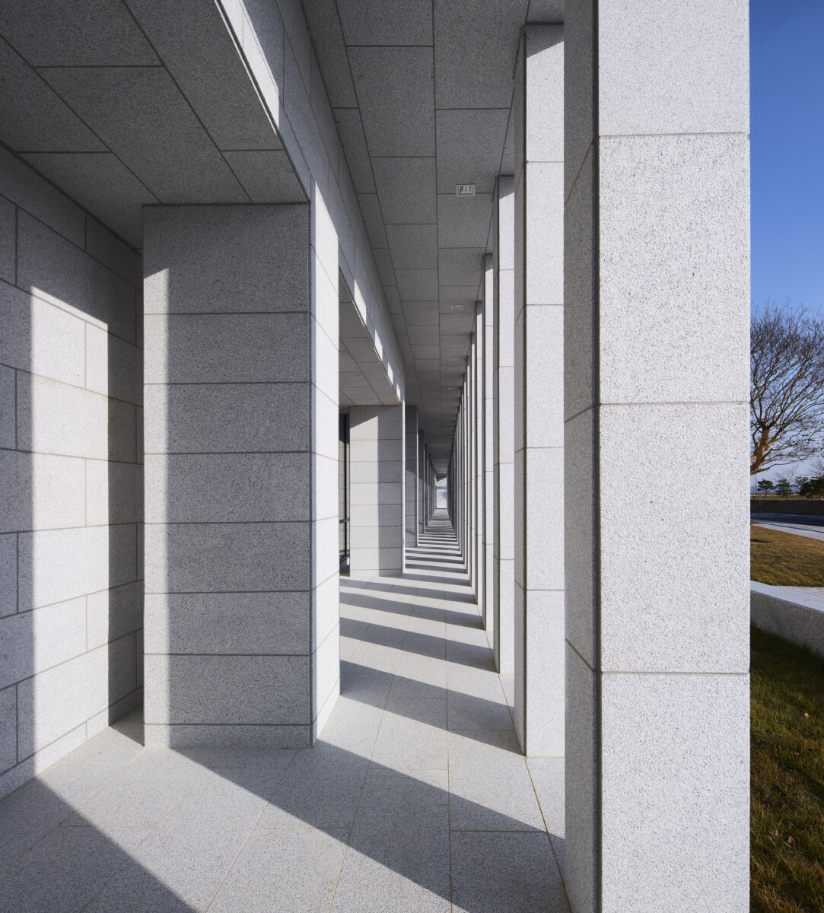
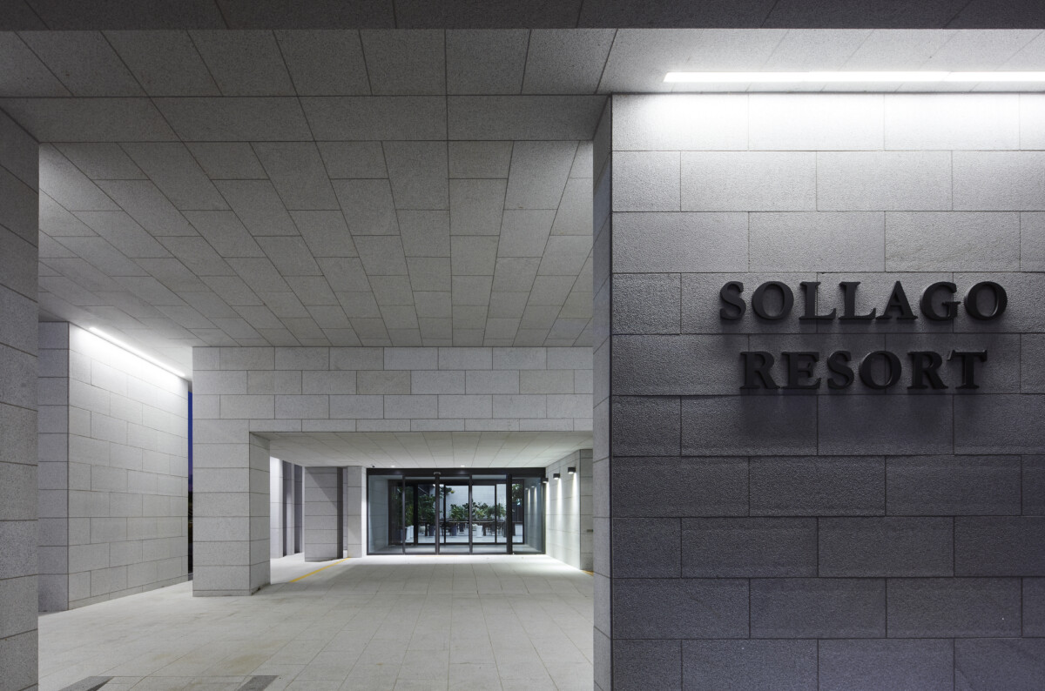
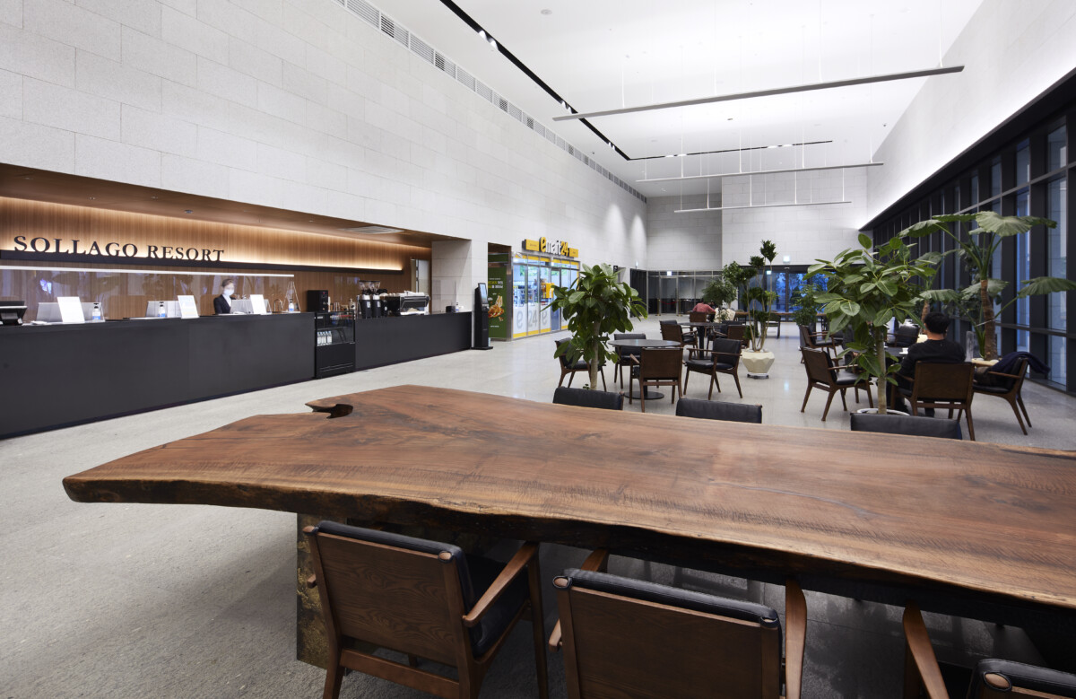
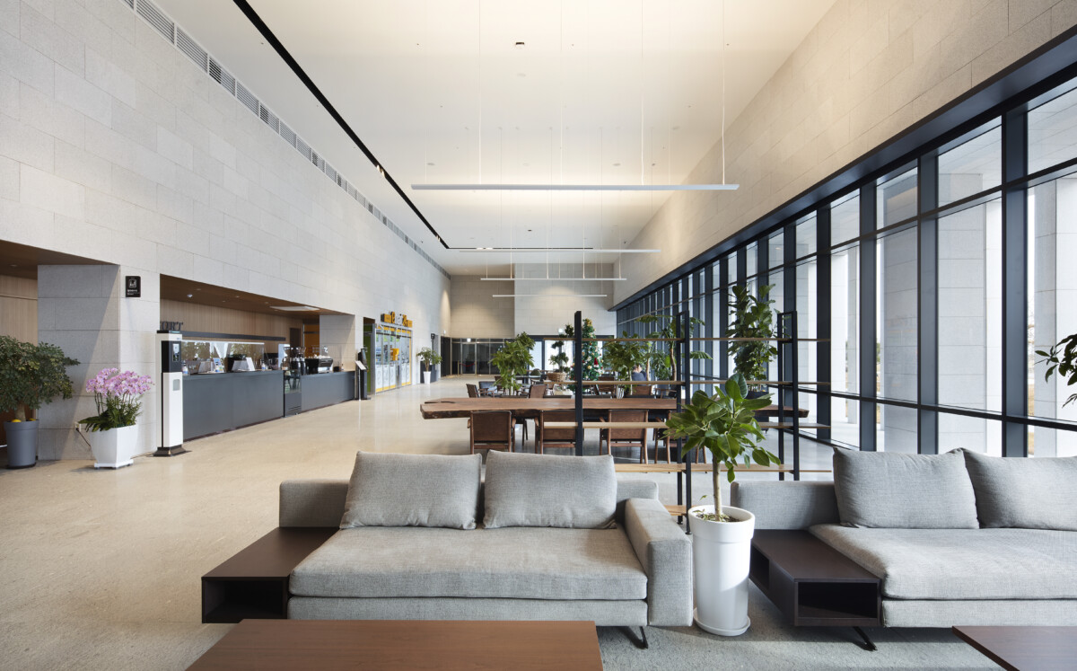
설계의 바탕에는 안드레아 팔라디오(Andrea Palladio)가 남긴 비례와 질서가 있다. 고전 건축의 원리를 그대로 재현하기보다 오늘의 리조트 건축으로 다시 읽고자 했다. 저층 회랑은 이동을 위한 복도가 아니라, 풍경과 건축 사이에 호흡을 만드는 공간이다. 두 개 층 높이의 로비는 카페와 함께 리조트의 첫 장면을 구성하며 도착의 긴장을 풀고 머무름의 시간을 시작하게 한다.
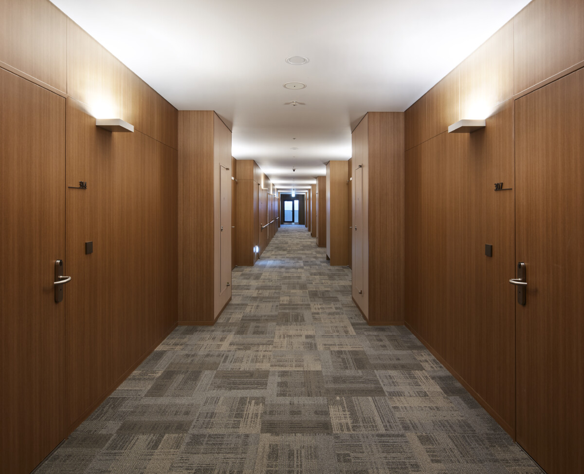
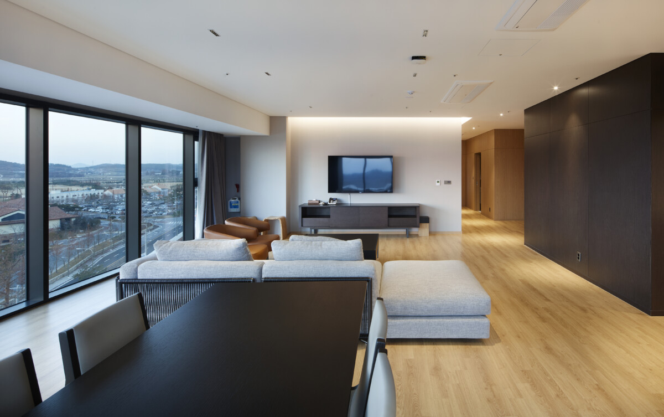
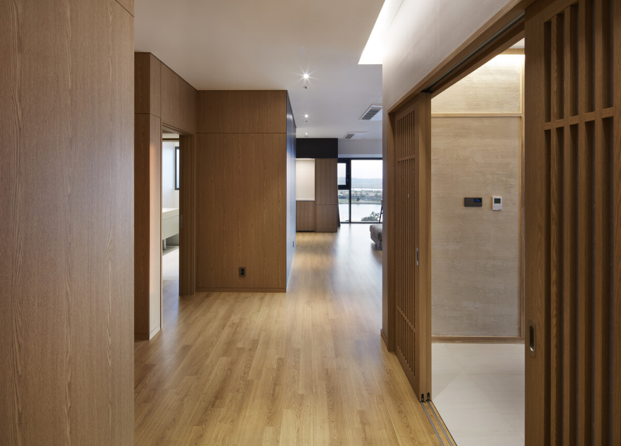
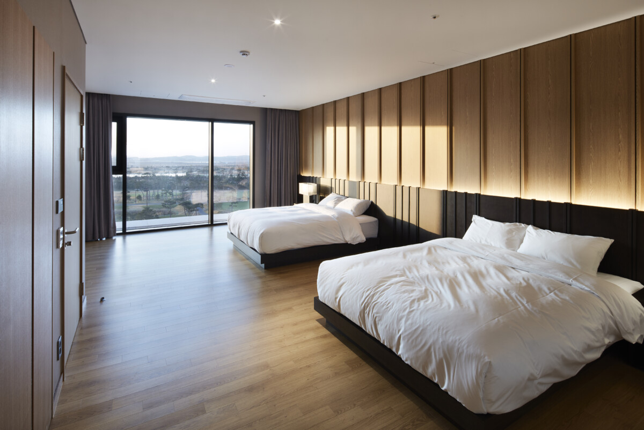
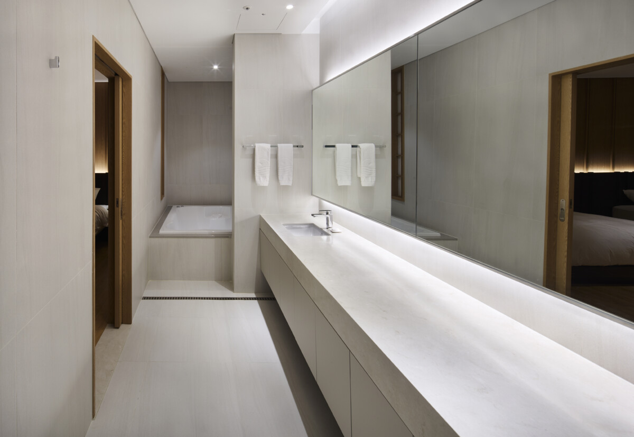
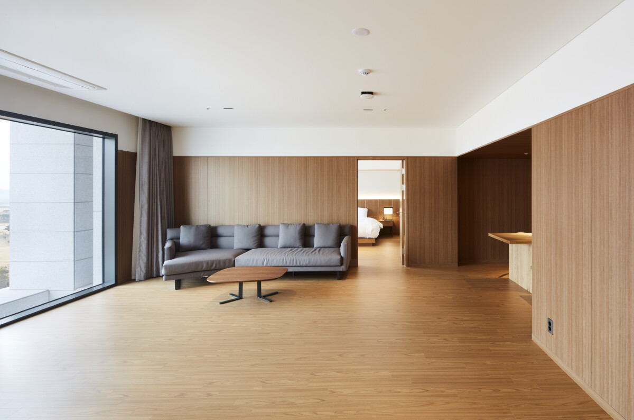
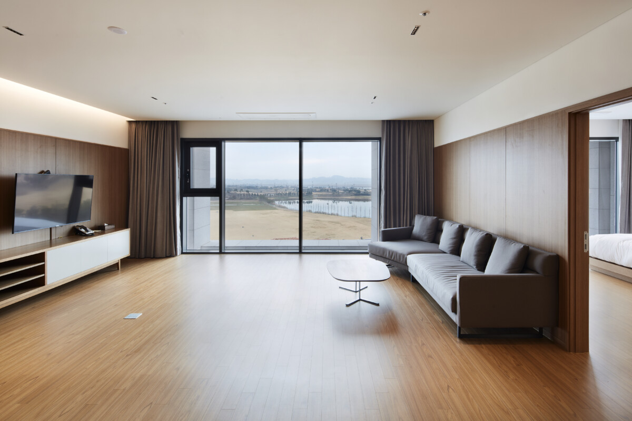
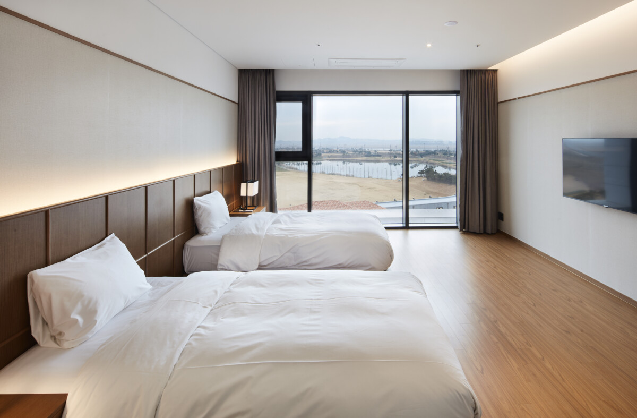
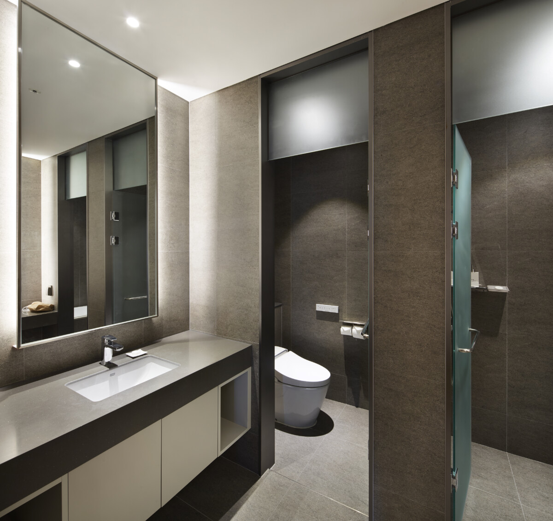
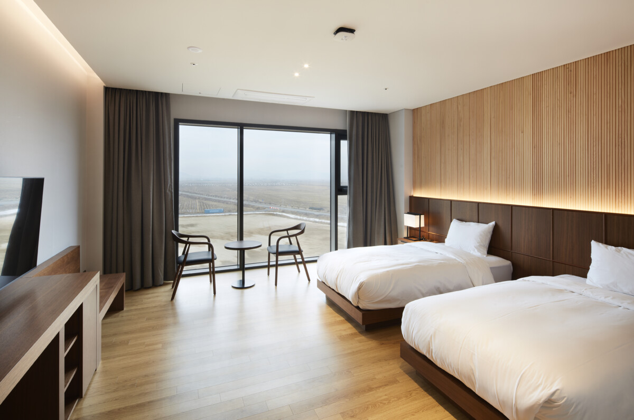
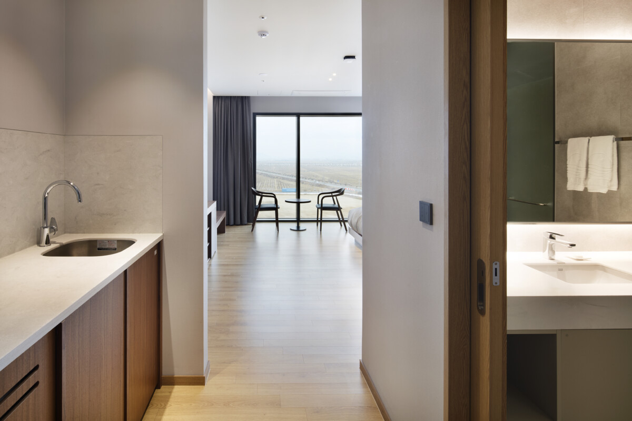
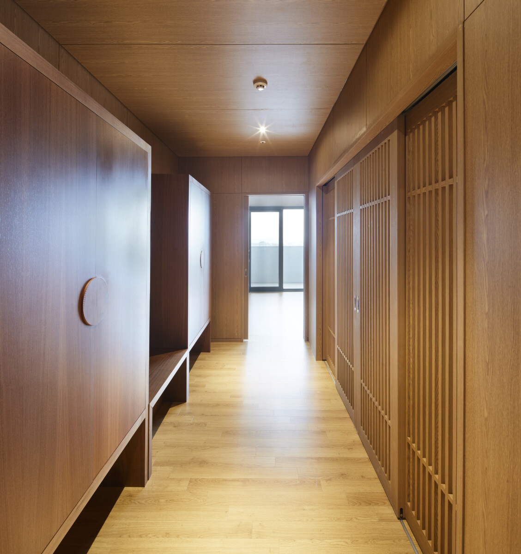
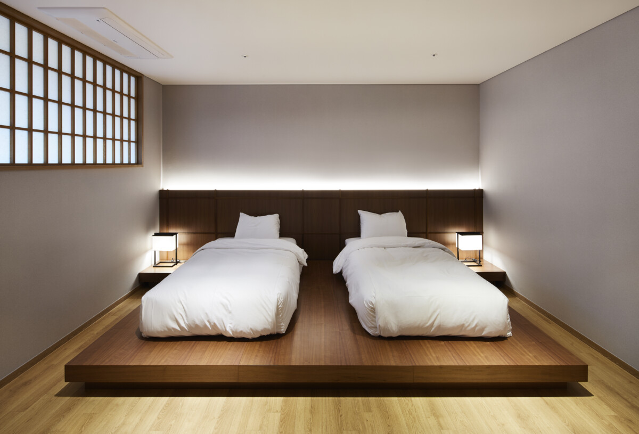
객실층은 운영 효율을 고려해 중복도를 적용했지만 복도는 일반 호텔보다 넓게 계획했다. 이동하는 시간까지도 체류의 일부가 되기를 바랐기 때문이다. 객실은 다양한 크기와 타입으로 구성해 골프 여행, 가족 여행, 장기 체류 등 서로 다른 목적을 자연스럽게 수용하도록 했다.
호텔 개장 이후 솔라고는 골프장과 숙박이 하나의 리조트 경험으로 연결되기 시작했다. 높은 객실 가동률이 이어지고 있는 이유도 객실의 숫자보다 골프 이후에도 머물고 싶은 장소를 만들었기 때문이라고 생각한다. 솔라고 리조트 호텔은 숙박시설을 설계한 프로젝트가 아니라 골프 리조트의 운영 구조를 완성한 건축이다.
Solago Resort Hotel was conceived as the final piece in completing the Solago Country Club experience. The golf course had already established itself as one of Korea's most popular public courses, yet there was no place within the resort for visitors to stay. Most golfers finished their round and left for accommodations outside the property. The course had matured, but the resort itself remained incomplete. Rather than simply adding a hotel, Y GROUP sought to create a destination where golf, hospitality, and relaxation could unfold as one continuous experience.
The site occupies an expansive reclaimed landscape with uninterrupted views in every direction. Morning light rises across the eastern horizon, while sunsets stretch toward the west. Within this vast openness, the architecture was conceived not to compete with the landscape, but to provide a quiet point of orientation. The façade introduces rhythm to the flat terrain through layered massing and deeply articulated elevations. Exposed structural columns and recessed window openings allow changing light and shadow to continuously reshape the building throughout the day, giving the architecture a quiet sense of movement.
The project draws inspiration from the architectural principles of Andrea Palladio. Rather than reproducing classical architecture, its proportions, order, and compositional clarity were reinterpreted for a contemporary resort environment. The arcade at the lower level serves as more than circulation; it creates a gradual transition between landscape and architecture. Above it, a double-height lobby combined with a café lounge establishes the first spatial sequence of arrival, allowing guests to leave behind the pace of travel and enter the slower rhythm of the resort.
Guestroom floors employ an efficient double-loaded corridor, yet the corridors themselves are noticeably wider than those of a conventional hotel. Movement was considered part of the staying experience rather than merely circulation. A variety of room types accommodates golfers, families, and longer-term visitors with equal flexibility.
Since opening, the hotel has maintained consistently high occupancy, demonstrating that visitors were looking not simply for accommodation, but for a place worth staying after golf. Solago Resort Hotel is therefore more than a hotel building. It is the architectural framework that completed the operational identity of the entire golf resort.