Mixed-UseResidentialCompetitions
2025
S 도시복합개발 프로젝트
S Urban Mixed-Use Development Project
서울의 도심은 이제 재건축만으로는 미래를 설명할 수 없다. S 도시복합개발 프로젝트는 서초동 도심 부지를 대상으로 계획된 대규모 복합개발이다. 이 프로젝트가 흥미로운 이유는 건축보다 개발 방식에 있다. 기존처럼 시행사가 주도하는 사업이 아니라 금융기법을 기반으로 한 새로운 방식의 도시개발 모델을 전제로 출발했기 때문이다.
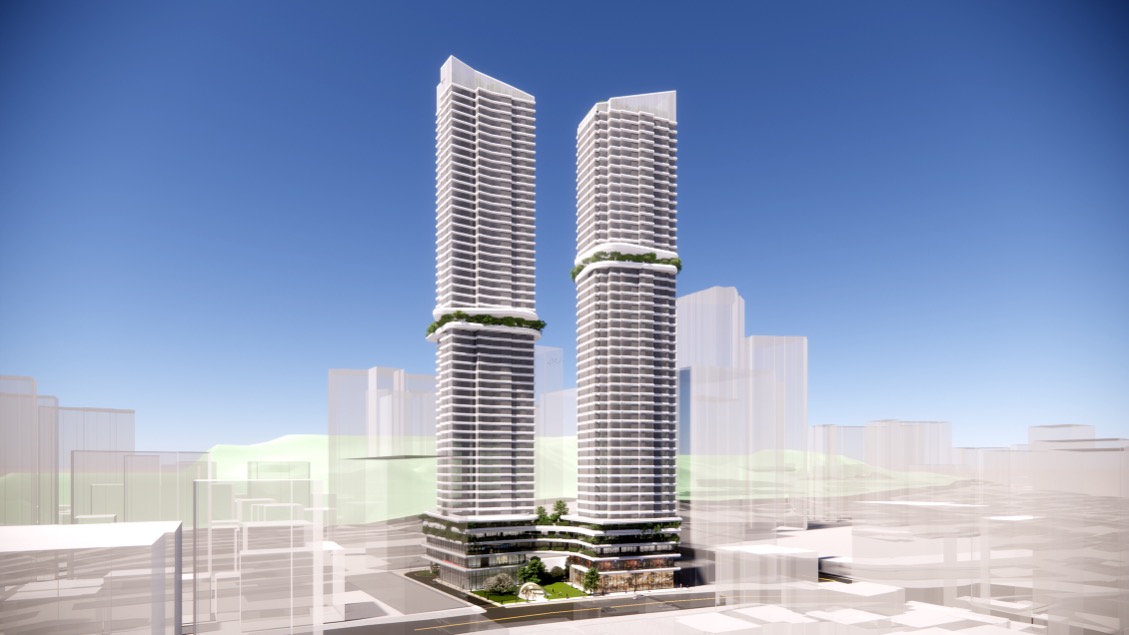
와이그룹은 프로젝트의 초기 단계부터 개발 구상과 마스터플랜, 건축계획을 함께 진행하며 사업의 방향을 공간으로 구체화했다. 계획의 중심에는 약 49층 규모의 두 개 타워가 놓인다. 그러나 중요한 것은 높이가 아니다. 두 개의 타워와 저층부가 하나의 도시처럼 작동하는 구조를 만드는 일이었다.
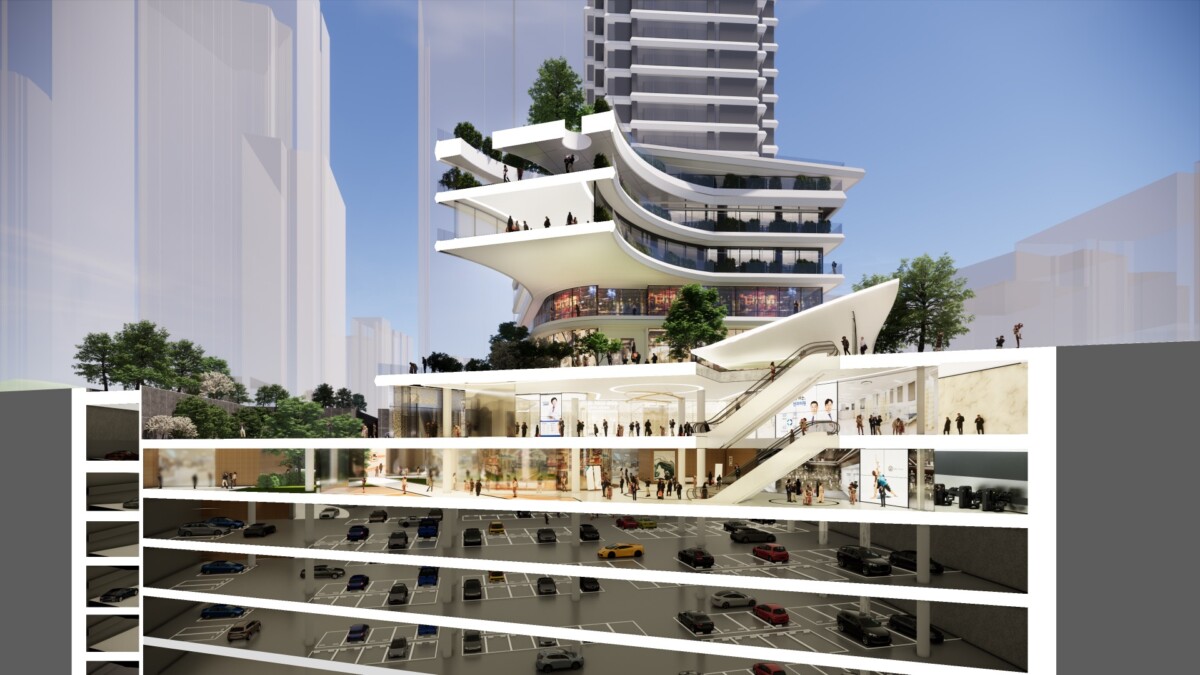
주거와 업무, 상업, 커뮤니티는 서로 독립된 프로그램이 아니라 하루의 흐름 속에서 자연스럽게 이어지는 도시의 장면으로 계획되었다. 거리에서 시작된 보행은 광장과 상업시설을 지나 주거와 업무 공간으로 연결되고 서로 다른 기능들은 하나의 도시 리듬 안에서 작동하도록 구성하였다.
도시는 건물의 높이보다 사람의 움직임으로 기억된다. 그래서 이 프로젝트 역시 스카이라인보다 지상의 경험을 먼저 고민했다. 사람들이 어디에서 만나고, 어디에서 머물며, 어떤 풍경을 일상으로 받아들이게 될 것인가. 이러한 질문들이 계획의 출발점이 되었다.
서초는 오랫동안 서울의 중심 업무지구 가운데 하나였다. 이제는 그 위에 새로운 생활과 새로운 도시 경험을 더해야 할 시점이라고 생각했다. 이 프로젝트는 하나의 복합건축을 설계한 작업이라기보다, 변화하는 도시 구조와 개발 방식에 대응하는 새로운 도심 모델을 제안하는 과정에 가깝다.
Cities can no longer be renewed simply by replacing old buildings with taller ones. The S Urban Mixed-Use Development Project was conceived as a large-scale redevelopment in Seocho, Seoul. What distinguishes the project is not only its architectural scale, but the development model behind it. Rather than following the conventional developer-led approach, the project was initiated through an innovative financial development strategy, exploring a new framework for urban regeneration.
From the earliest stages, Y GROUP participated in shaping the project's overall direction, integrating development strategy, master planning, and architectural design into a single process. The proposal is organized around two landmark towers rising approximately 49 stories. Yet the ambition of the project was never defined by height alone. The greater challenge was to create an urban environment where living, working, commerce, and community become part of a continuous everyday experience.
Instead of treating each program as an independent component, the master plan weaves them into a coherent urban sequence. Pedestrian streets, public plazas, retail, workplaces, and residential spaces are connected through a continuous ground-level experience, allowing the city to function as an integrated whole rather than as isolated buildings.
A city is remembered less for the height of its skyline than for the quality of life it offers at street level. That belief shaped every stage of the project. Rather than asking how high the buildings should rise, we asked where people would gather, how they would move, and what kind of urban experience they would remember.
Located in one of Seoul's most established business districts, the project seeks to introduce a new layer of urban life while respecting the existing fabric of Seocho. Ultimately, this project is not simply about designing a mixed-use complex. It is about proposing a new urban model—one that responds to changing patterns of development, evolving lifestyles, and the future direction of the contemporary city.