Mixed-UseCommercial & Office
모베이스 전자연구소
Mobase Electronics Research Center
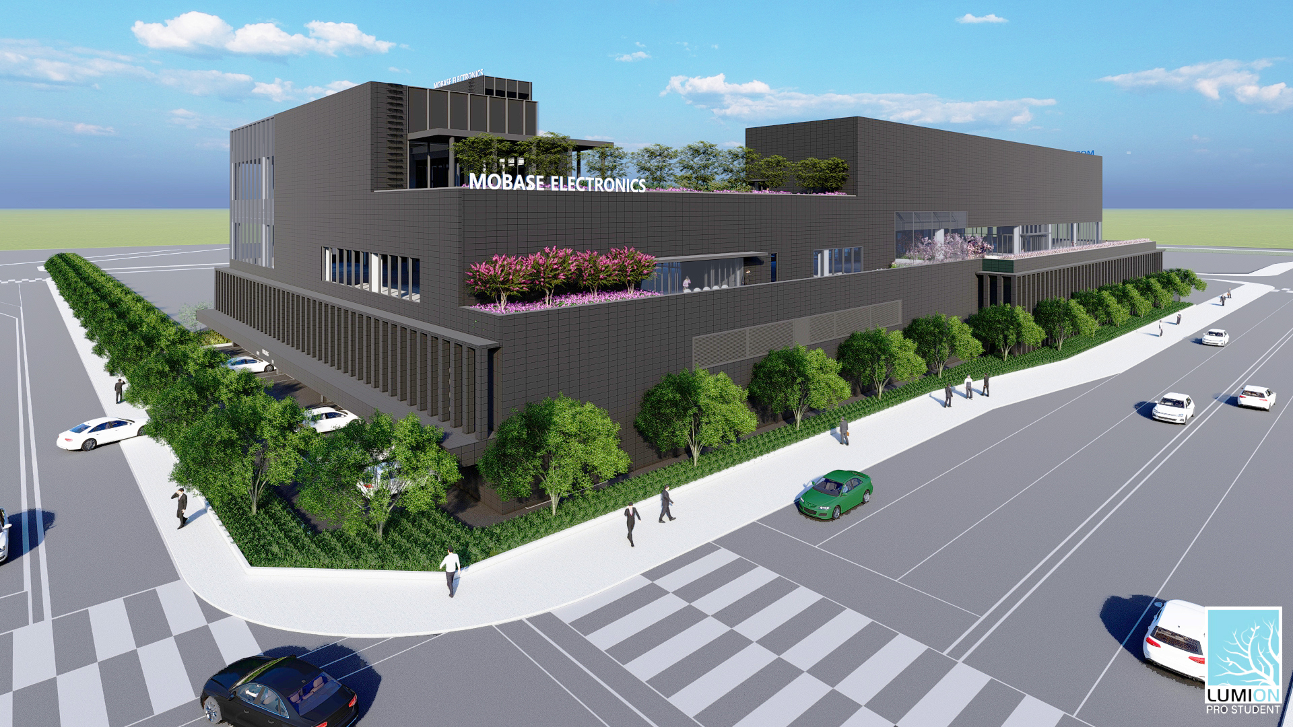
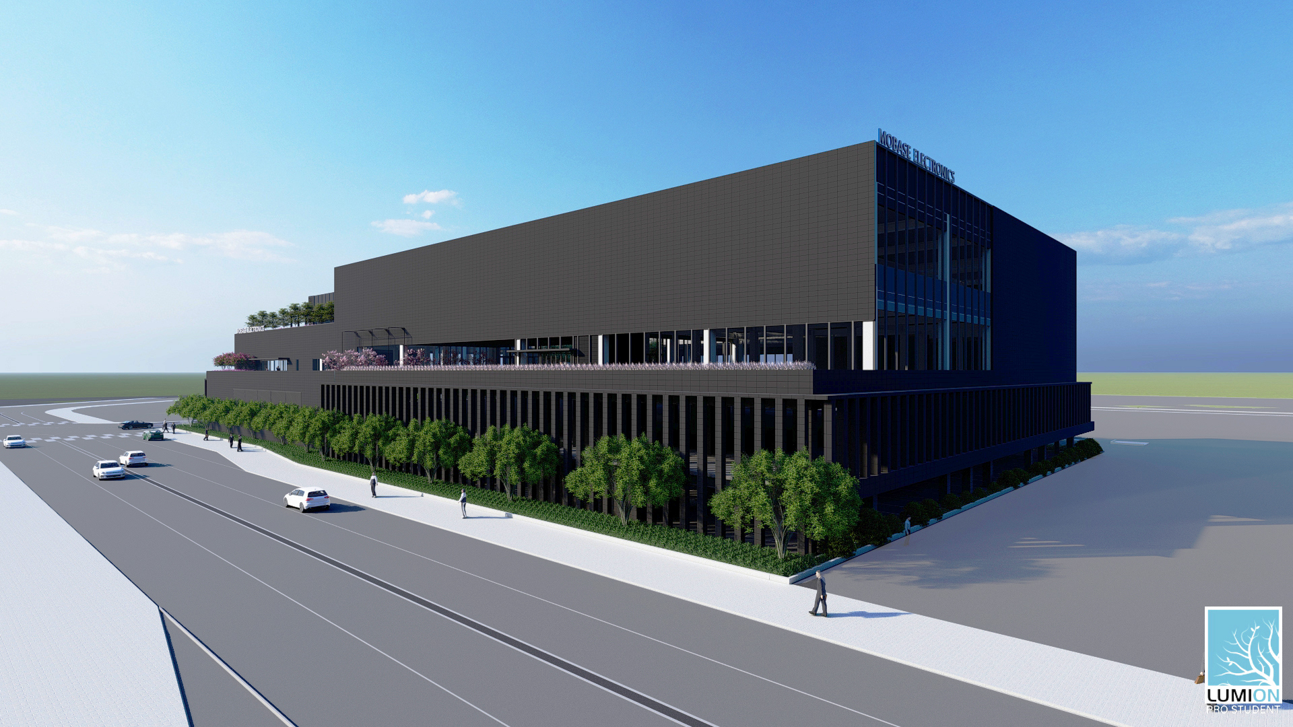
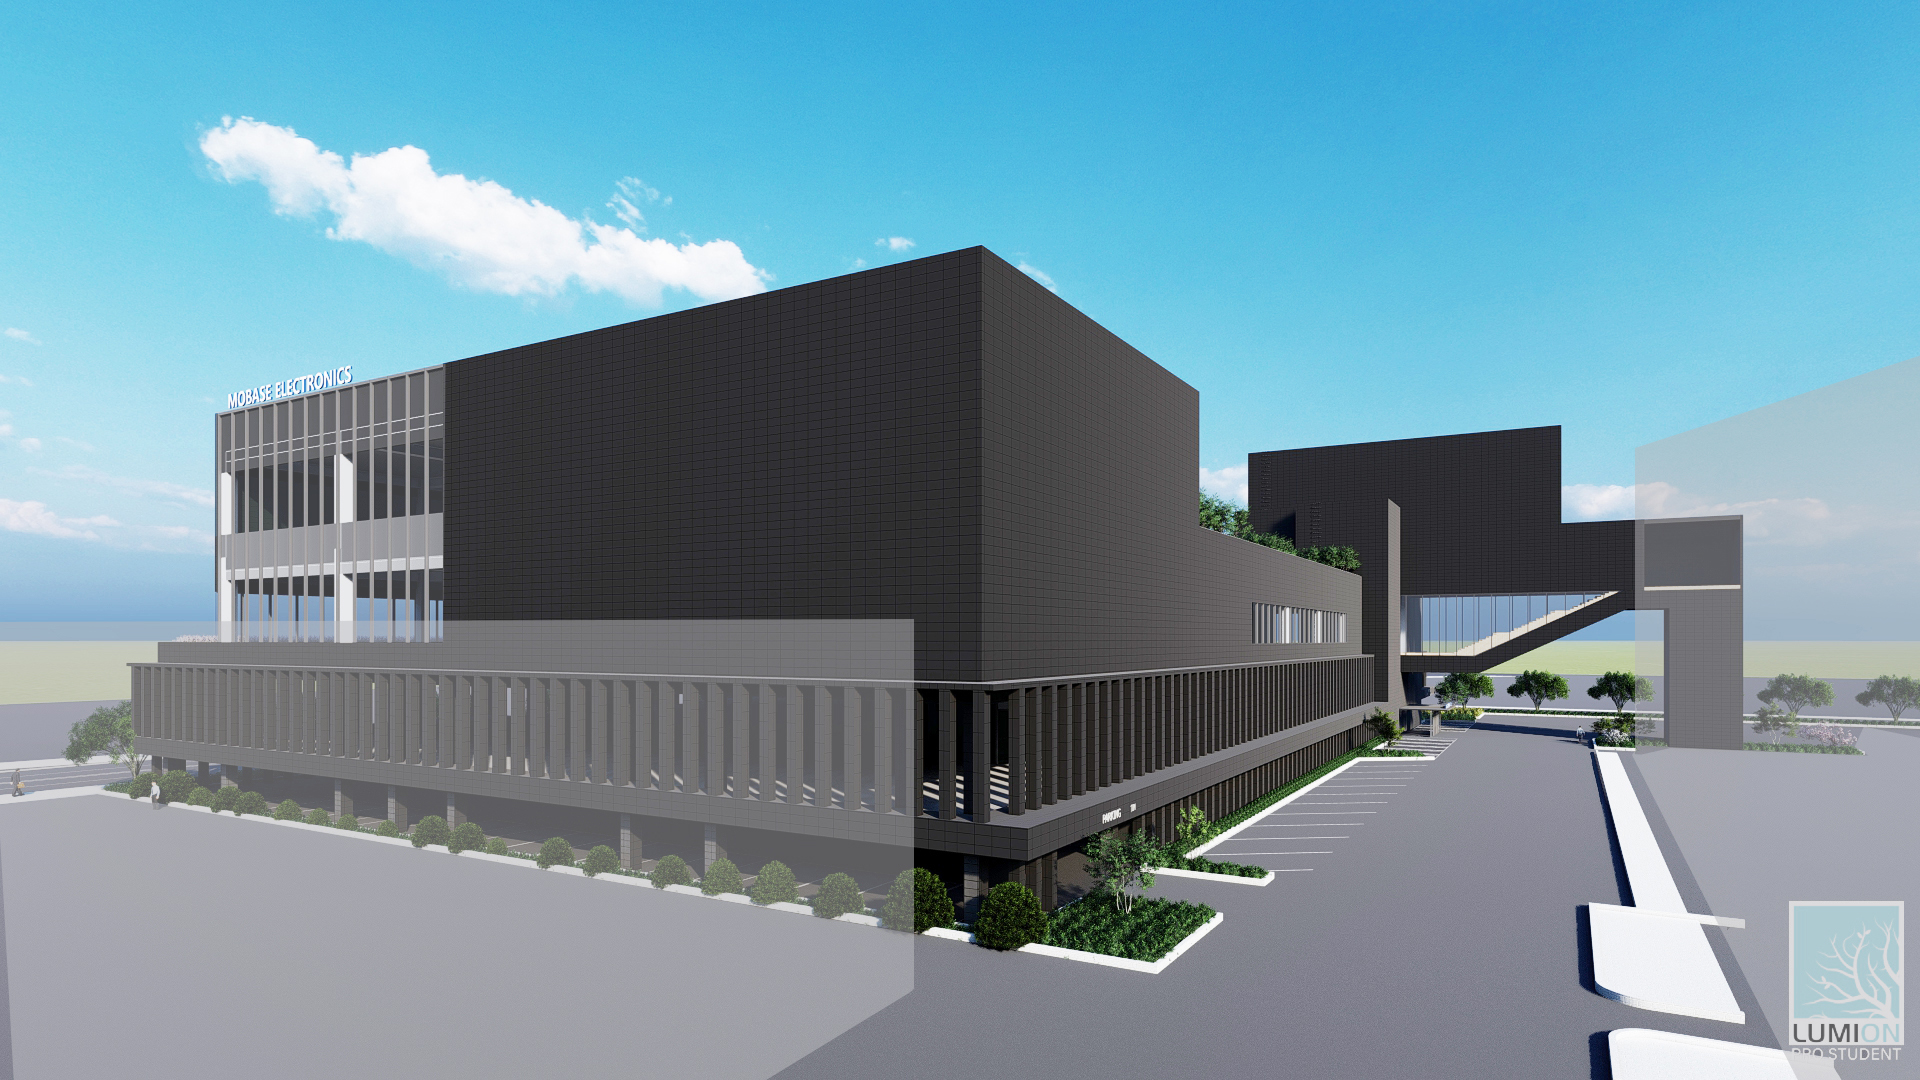
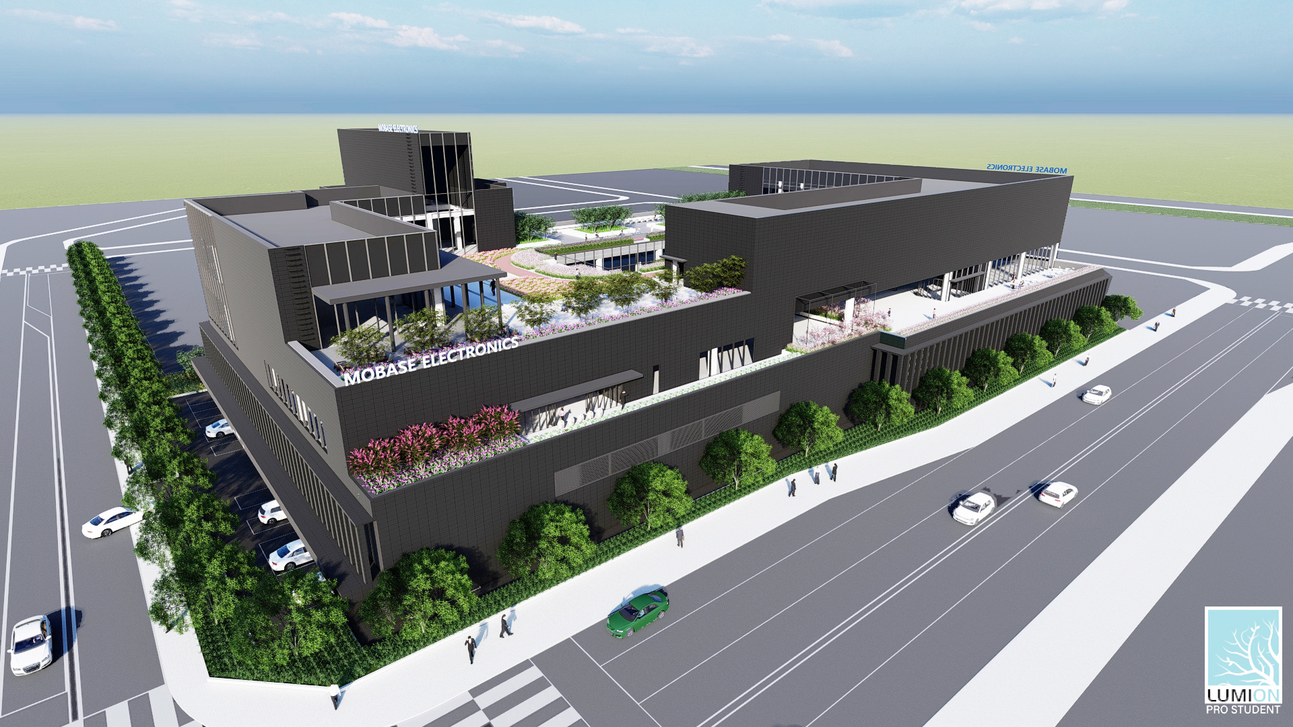
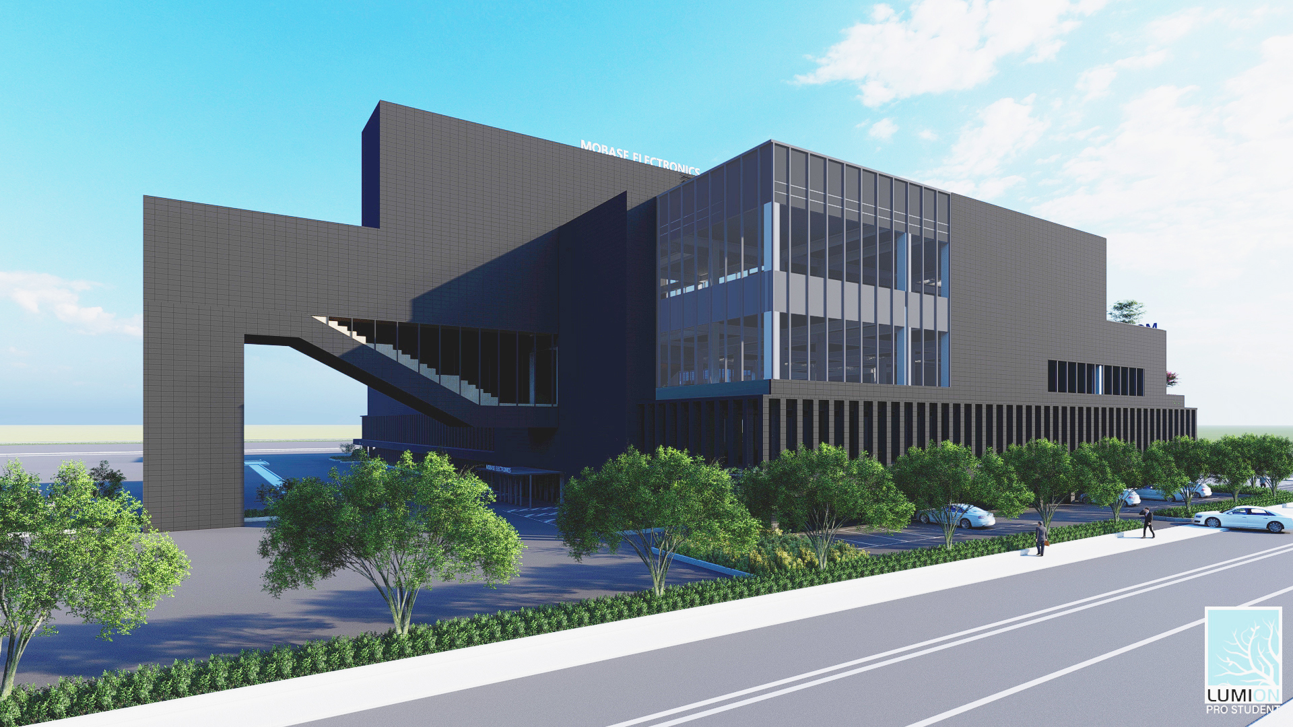
경기도 수원에 위치한 ‘모베이스 전자연구소’는 모베이스전자의 연구개발 거점으로, 와이그룹은 이곳의 사무공간 및 업무환경 설계를 담당했다. 본 프로젝트는 첨단 산업 환경에 대응하는 미래형 연구소를 목표로, 우수 인재 유치와 조직 생산성 향상을 위한 차별화된 공간 전략을 중심에 두고 계획되었다.
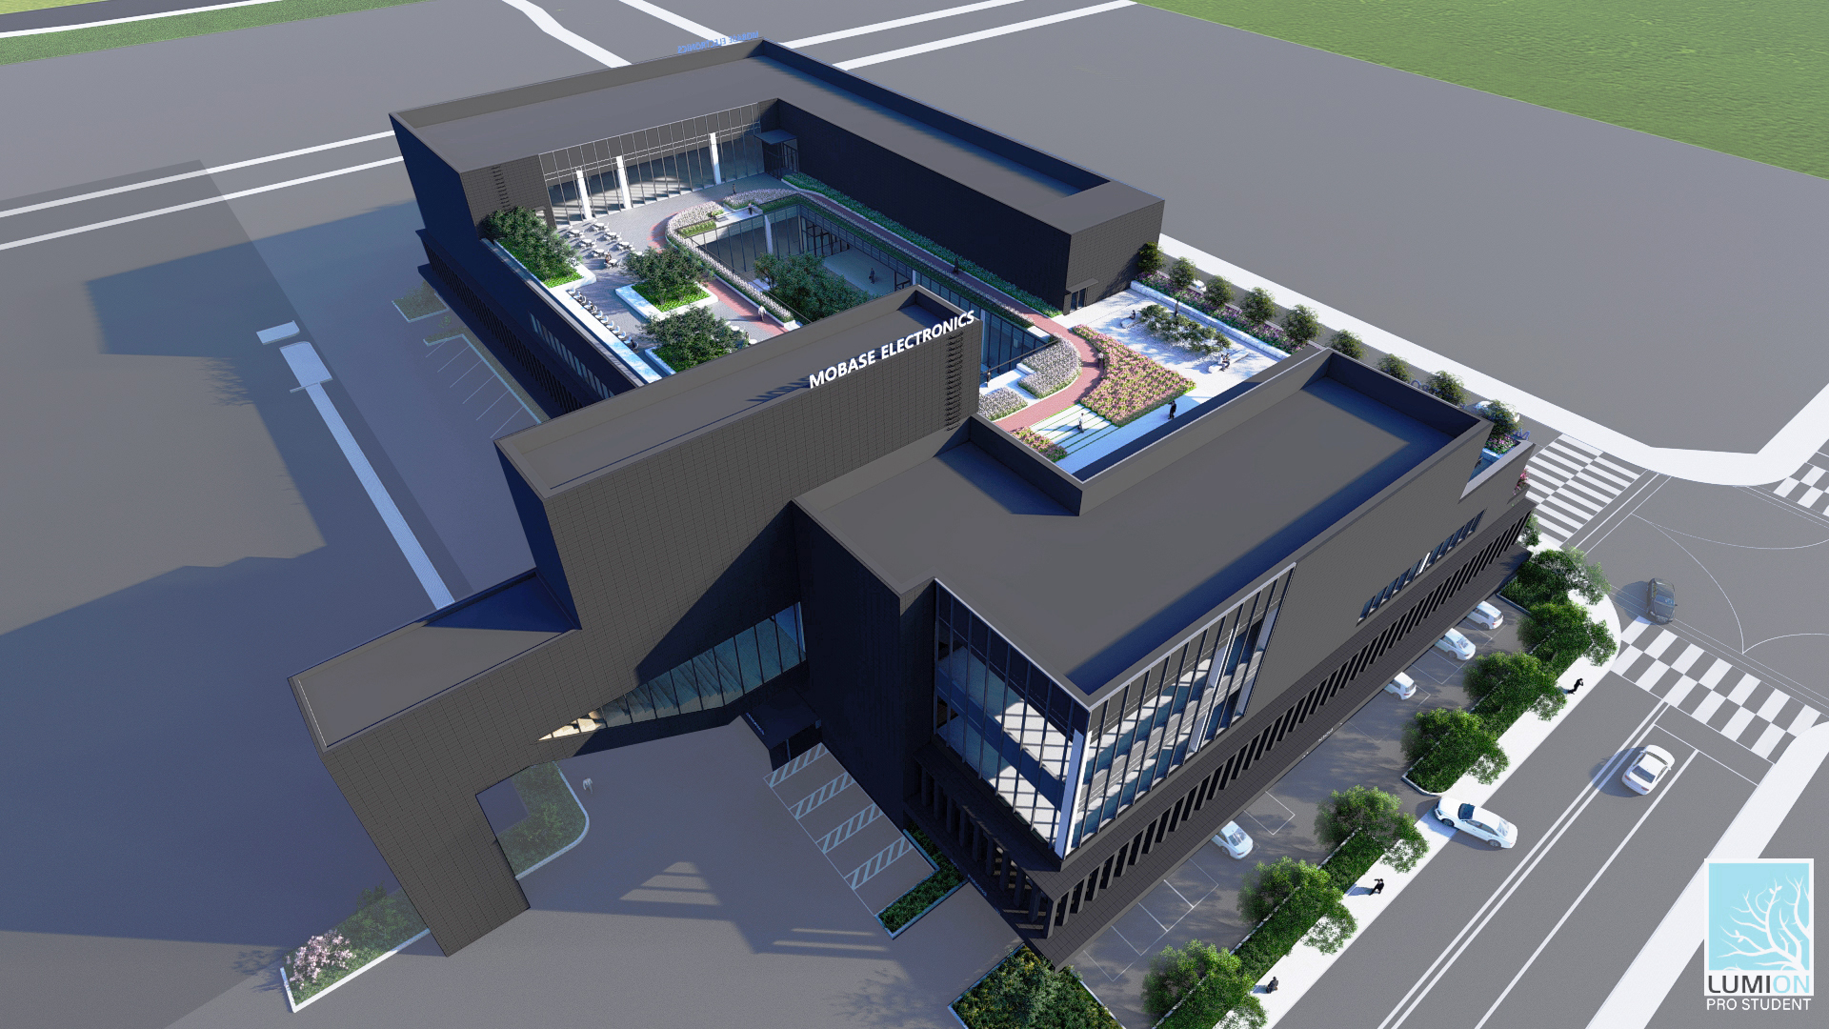
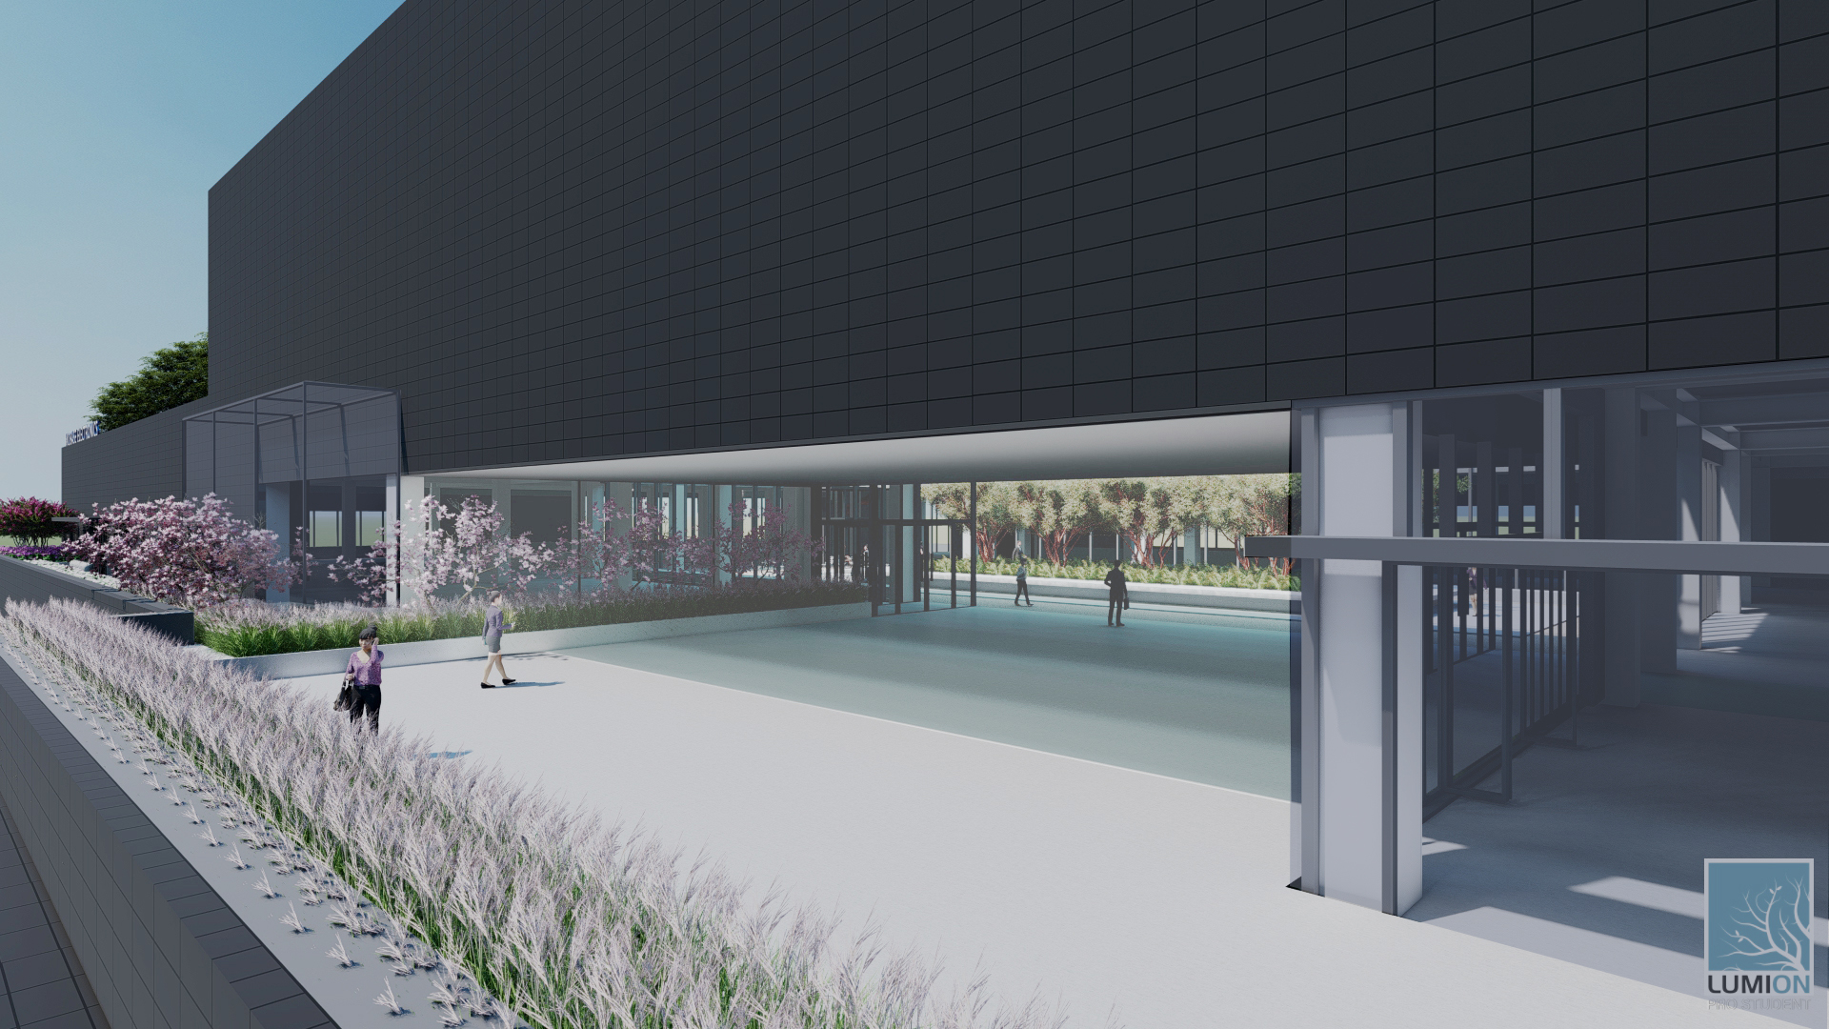
설계의 핵심은 불필요한 공간적 경계를 최소화하고, 시각적 개방감과 업무 환경의 유연성을 극대화하는 데 있다. 이를 위해 수평적 소통이 가능한 오픈형 업무 공간과 다양한 협업 영역을 유기적으로 연결했으며, 자연과의 접점을 확대하기 위해 건물 상부에 루프가든을 도입하였다. 실내와 외부 공간이 자연스럽게 이어지는 구성은 연구원들에게 보다 쾌적하고 지속 가능한 업무 환경을 제공한다.
특히 옥상 전면에 계획된 러닝트랙과 야외 휴게 공간은 단순한 부대시설을 넘어, 연구원들의 건강과 창의적 사고를 지원하는 공간 장치로 작동한다. 업무와 휴식, 신체 활동이 유기적으로 공존하는 환경을 통해 기능성과 미학, 그리고 웰니스 개념이 조화를 이루는 새로운 형태의 연구소 건축을 제안하고자 했다.
Located in Suwon, Gyeonggi Province, the Mobase Electronics Research Center serves as a major R&D hub for Mobase Electronics. Y Group was responsible for the design of the office and workplace environment, with the project envisioned as a future-oriented research facility tailored to the demands of the advanced technology industry. The design strategy focused on attracting top-tier talent while enhancing organizational productivity through a differentiated spatial approach.
The core of the design lies in minimizing unnecessary spatial boundaries while maximizing visual openness and workplace flexibility. Open-plan office areas and collaborative spaces were organically connected to encourage horizontal communication and interaction across teams. In addition, a rooftop garden was introduced to strengthen the connection with nature, creating a seamless relationship between interior and exterior environments and providing researchers with a more comfortable and sustainable workplace experience.
In particular, the rooftop running track and outdoor lounge spaces were conceived not merely as amenities, but as architectural devices supporting both physical well-being and creative thinking. By integrating work, rest, and movement into a single environment, the project proposes a new model of research facility architecture where functionality, aesthetics, and wellness coexist in balance.