ResidentialCommercial & Office
루튼 54
Rootn 54
의뢰인과의 인연은 25년 전으로 거슬러 올라간다. 당시 함께 진행했던 개발 프로젝트는 좋은 결과를 남겼고, 그 경험은 오랜 신뢰로 이어졌다. 이후 새로운 회사를 준비하는 과정에서 이름을 고민하게 되었고, 그때 제안한 이름이 바로 루튼(ROOTN)이었다. 이번 프로젝트 역시 화려한 형태를 만드는 일보다 무엇을 기준으로 건축을 만들어갈 것인가에 대한 고민에서 출발했다.
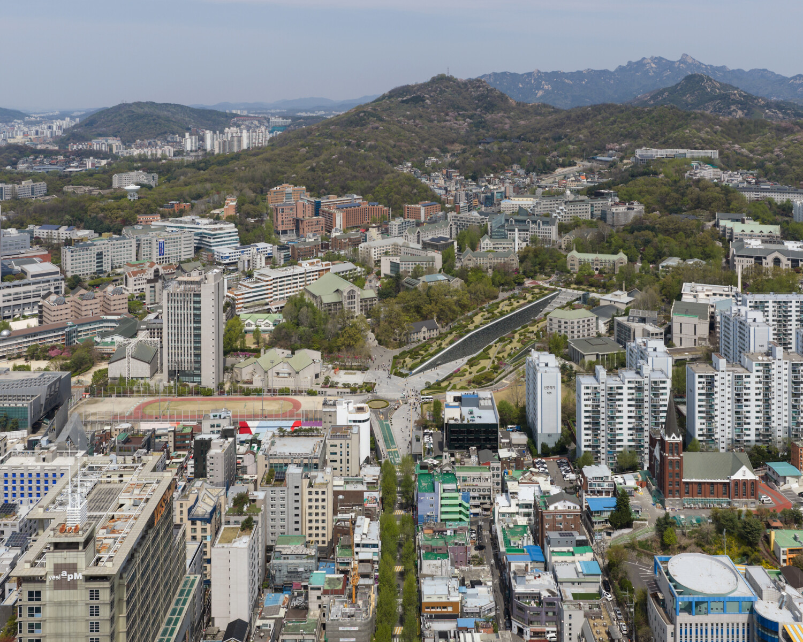
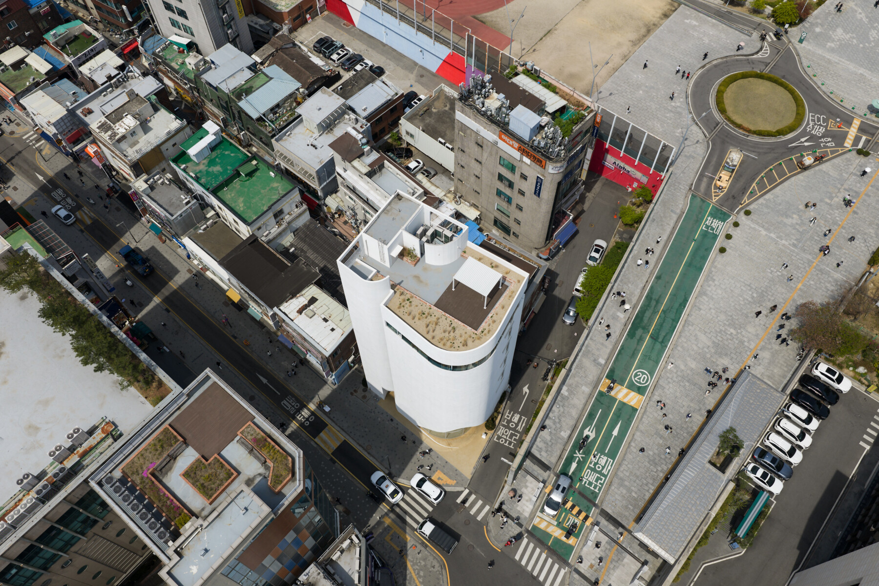
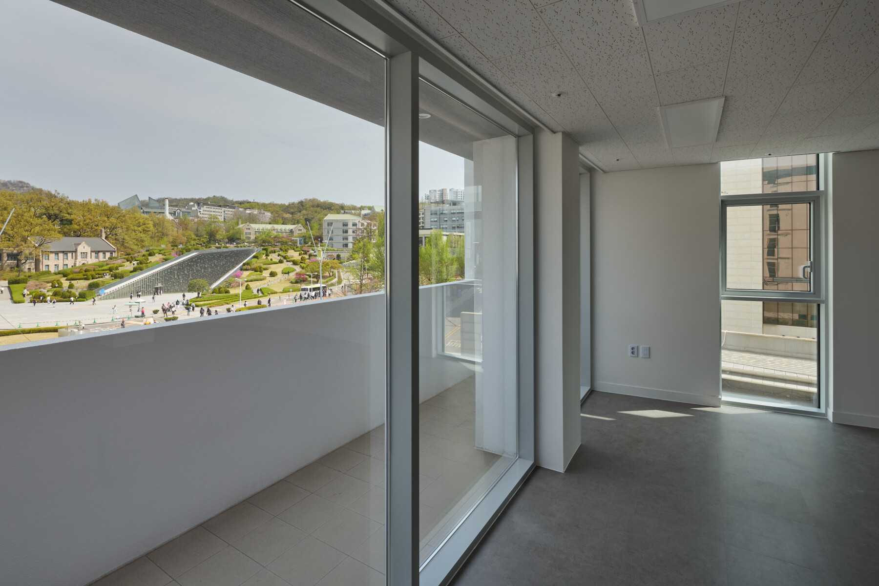
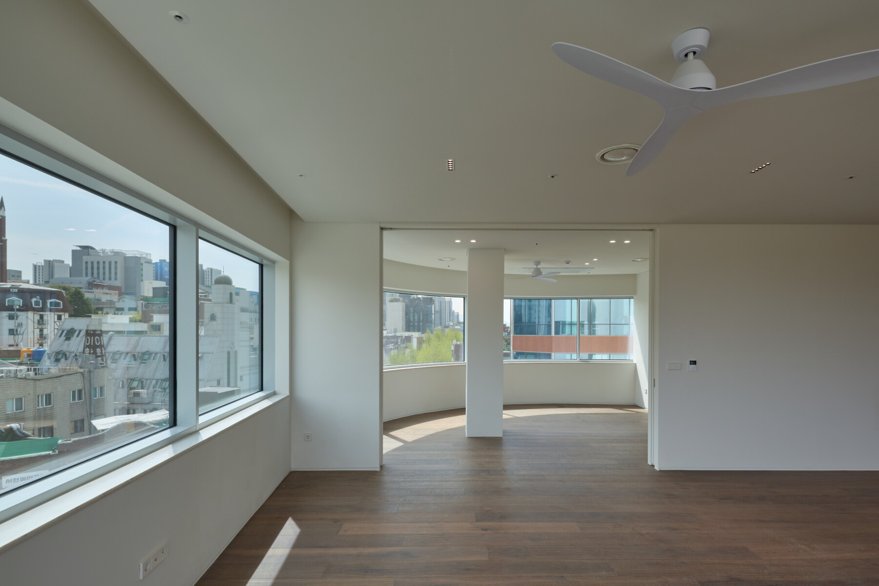
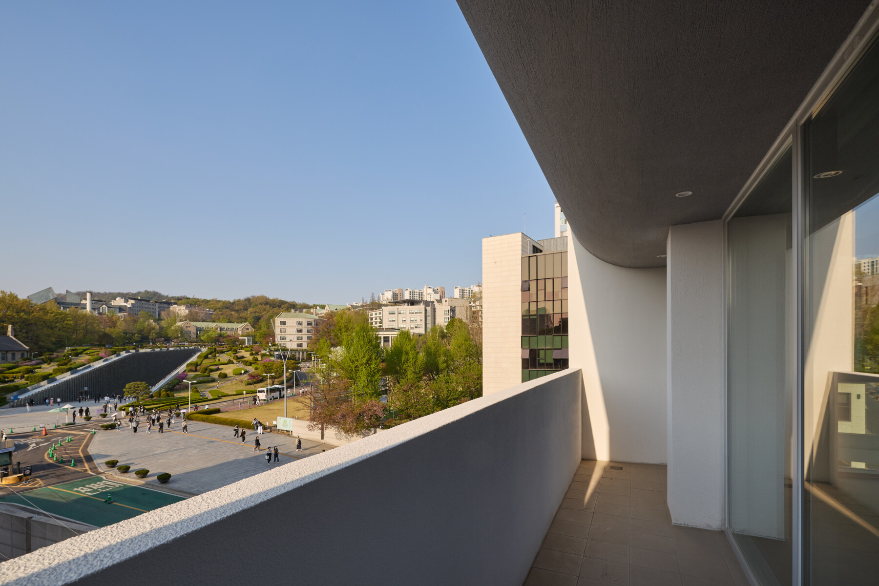
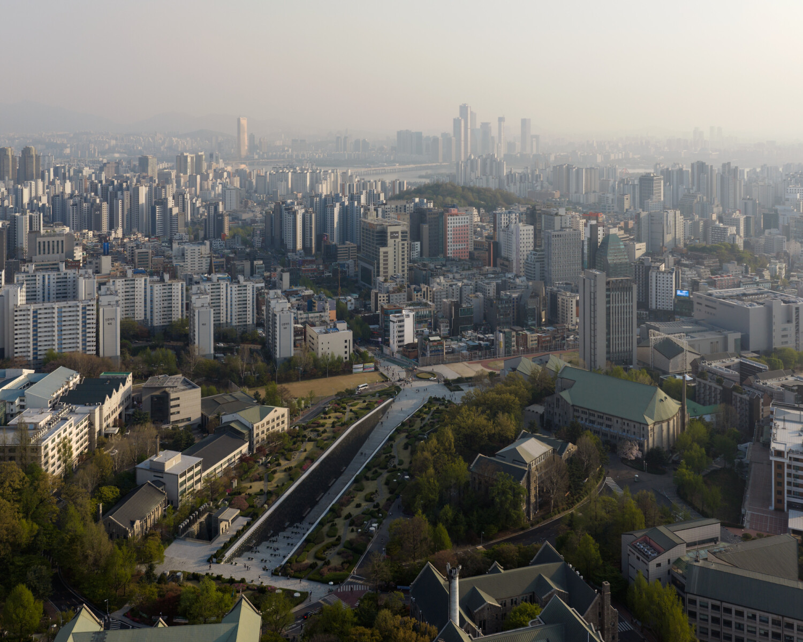
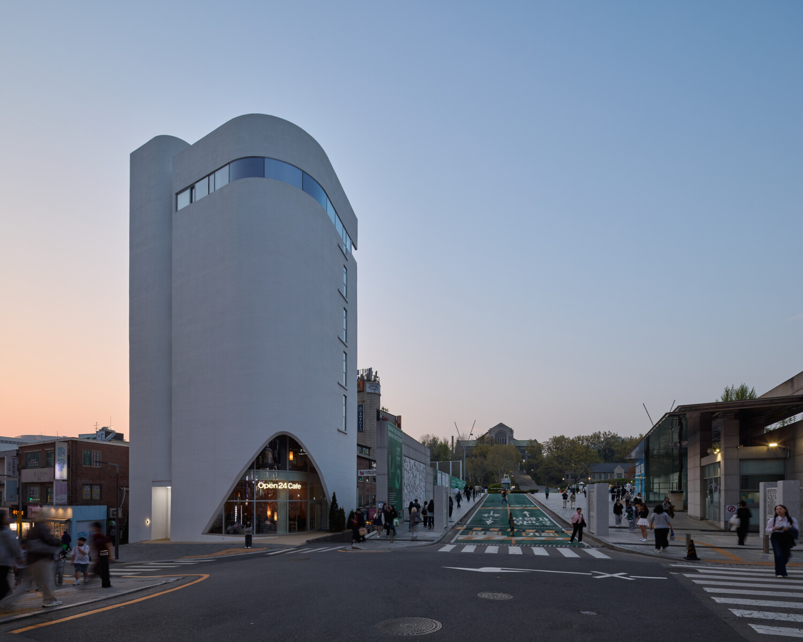
대지는 서로 다른 두 풍경 사이에 놓여 있다. 한쪽에는 이화여대 ECC가 만들어내는 열린 캠퍼스의 풍경이 있고, 다른 한쪽에는 밀도 높은 도심의 거리 풍경이 있다. 그래서 건물은 두 방향에 서로 다른 태도로 응답하도록 계획했다. 캠퍼스를 향한 입면은 열어두고, 도심을 향한 입면은 보다 절제된 방식으로 구성했다. 건물은 모든 방향을 향해 같은 이야기를 할 필요는 없다고 생각했다.
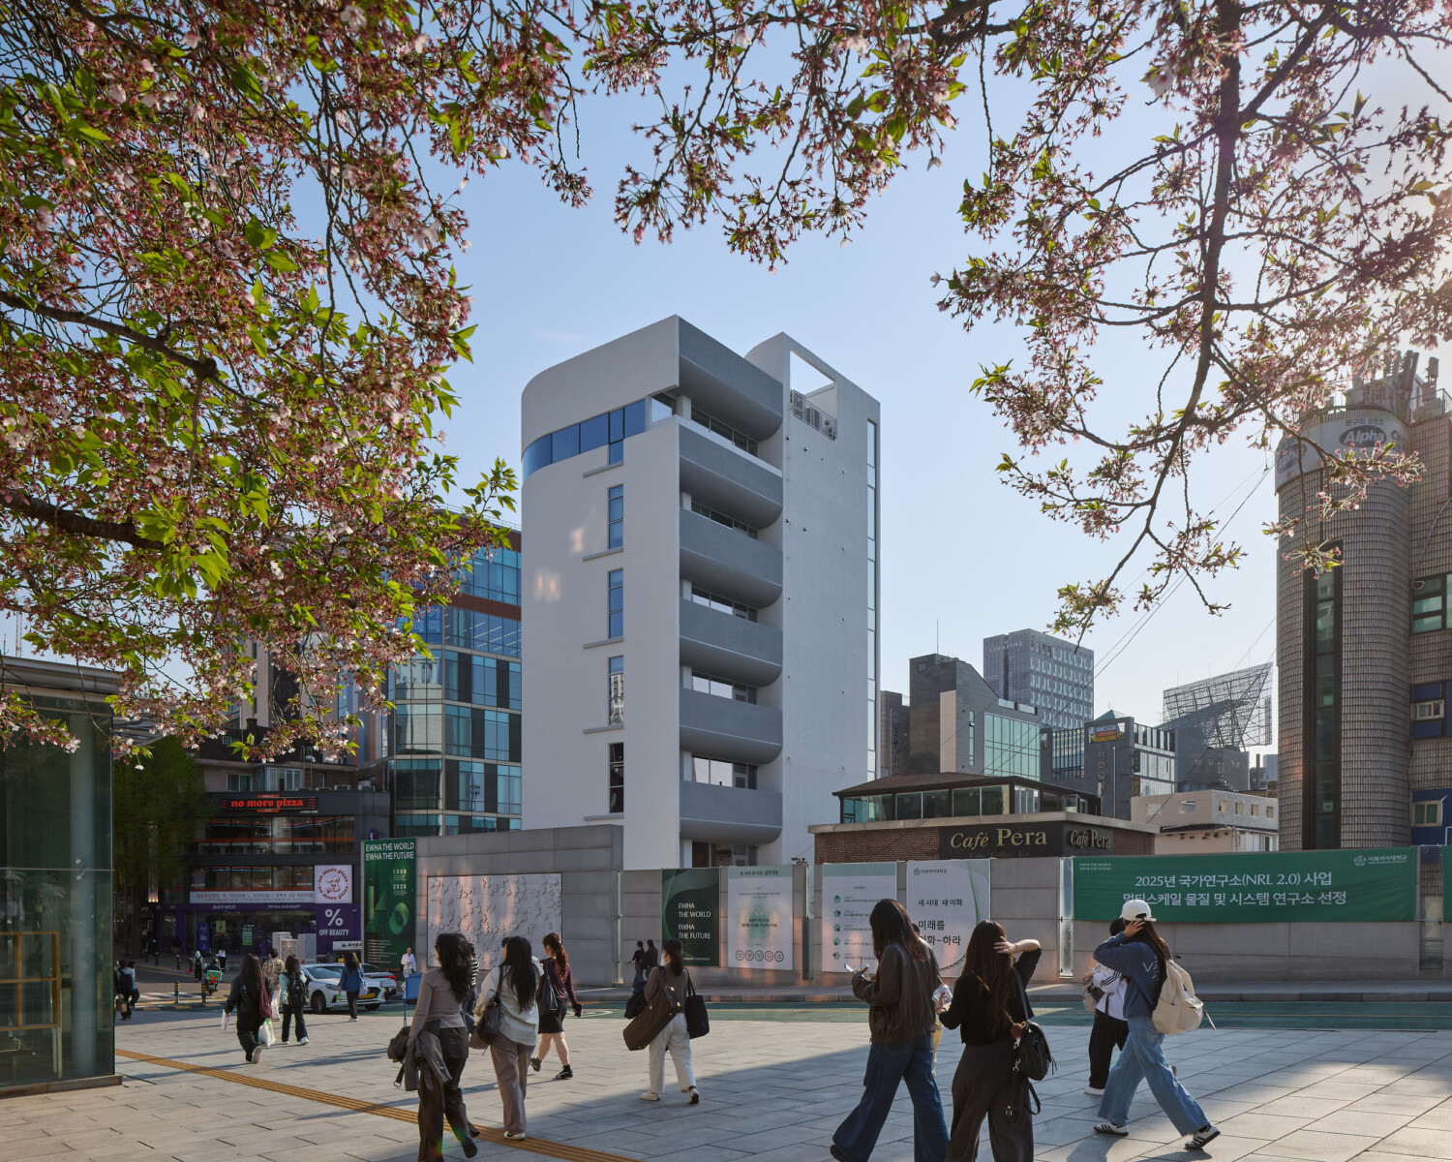
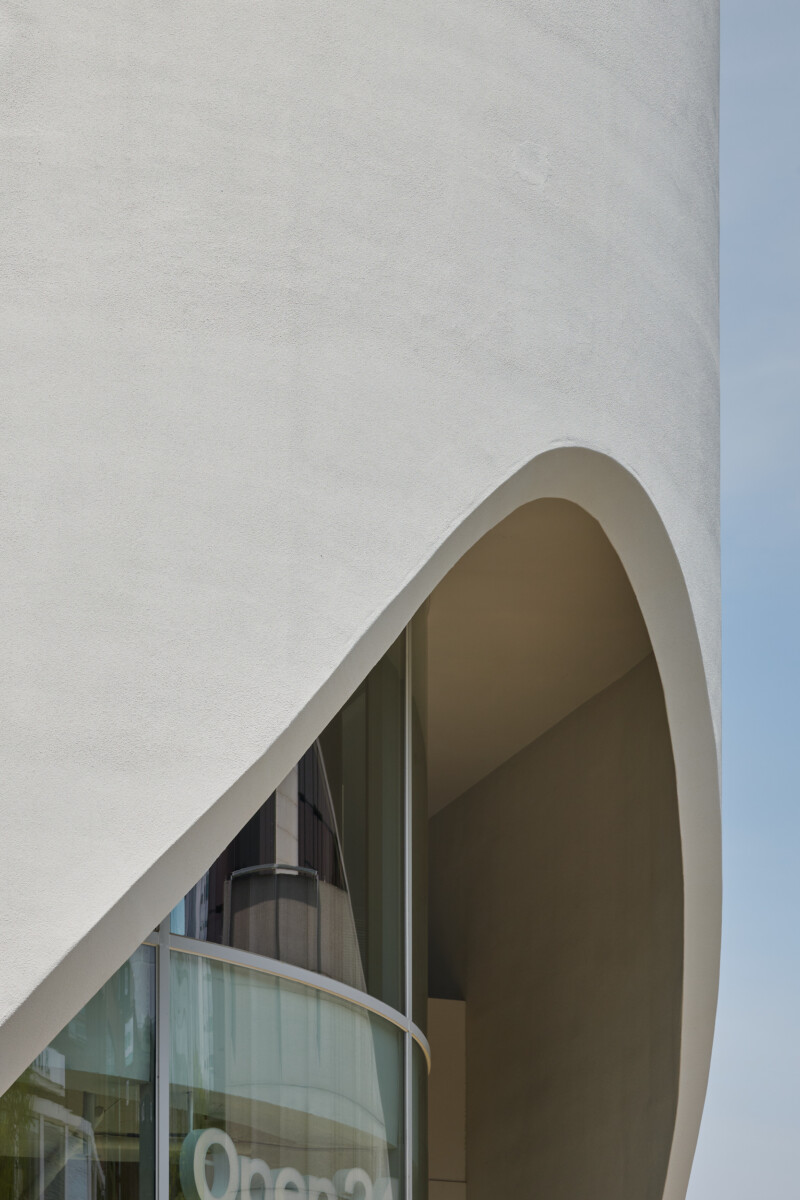
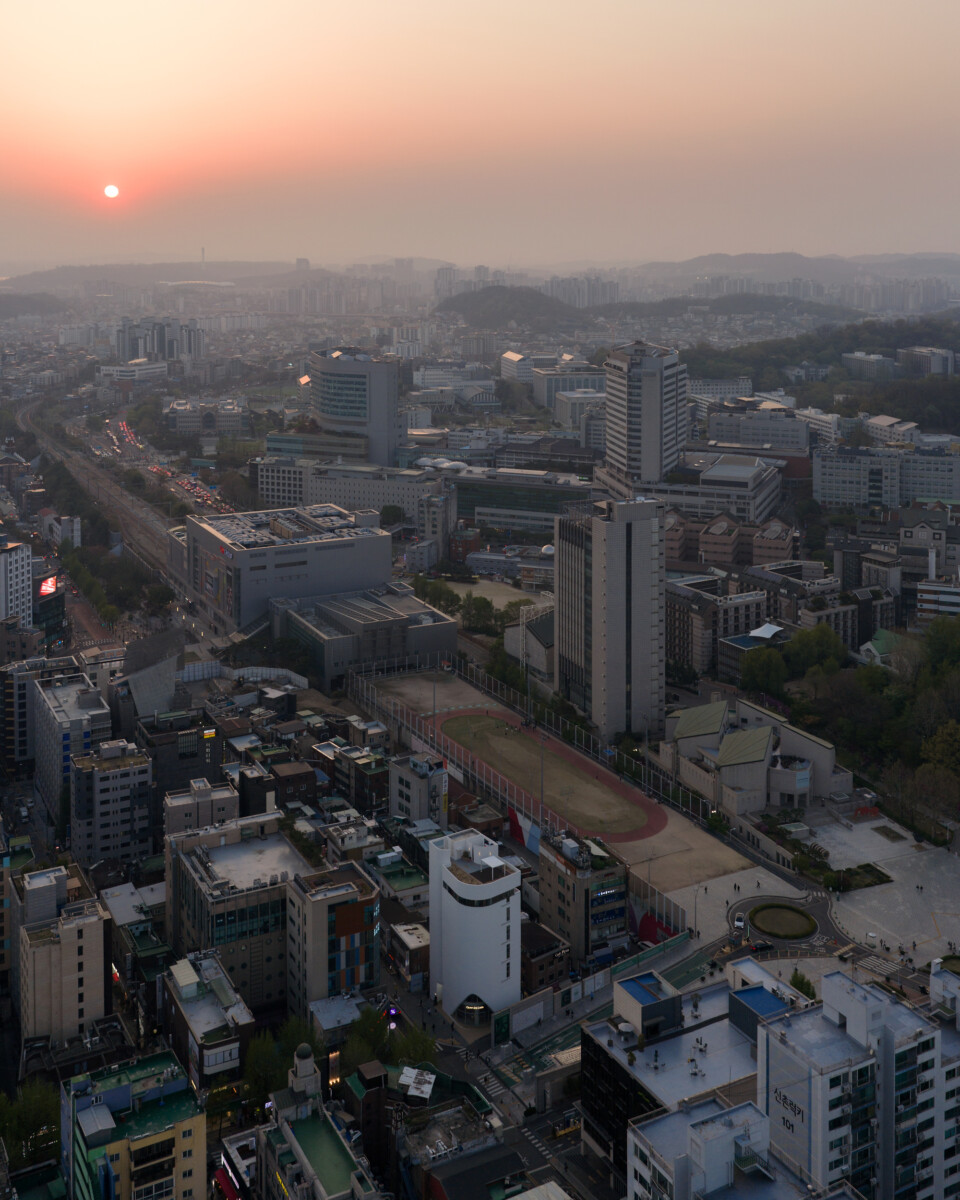
이대 앞은 늘 활기찬 곳이다. 수많은 사람들이 오가지만 오랫동안 기억에 남는 건축은 의외로 많지 않다. 그래서 눈에 띄는 건물을 만들기보다 주변의 기준이 될 수 있는 건축을 고민했다.
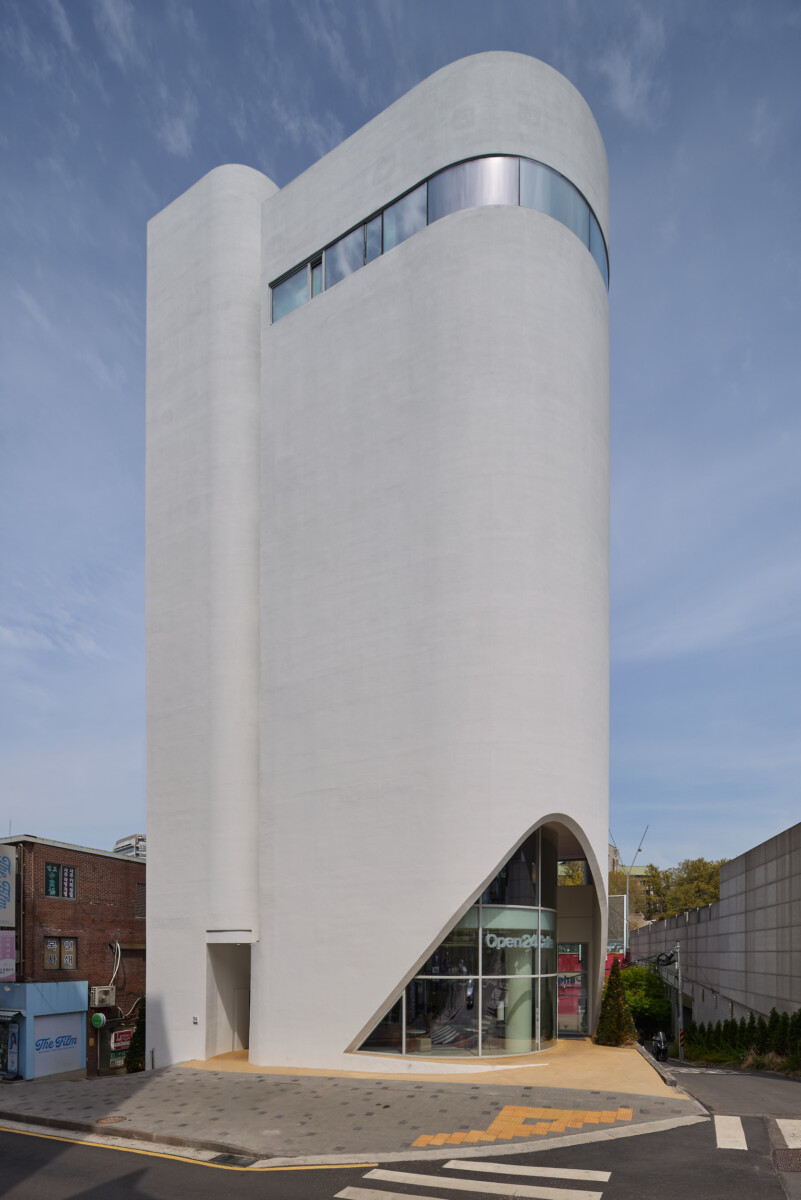
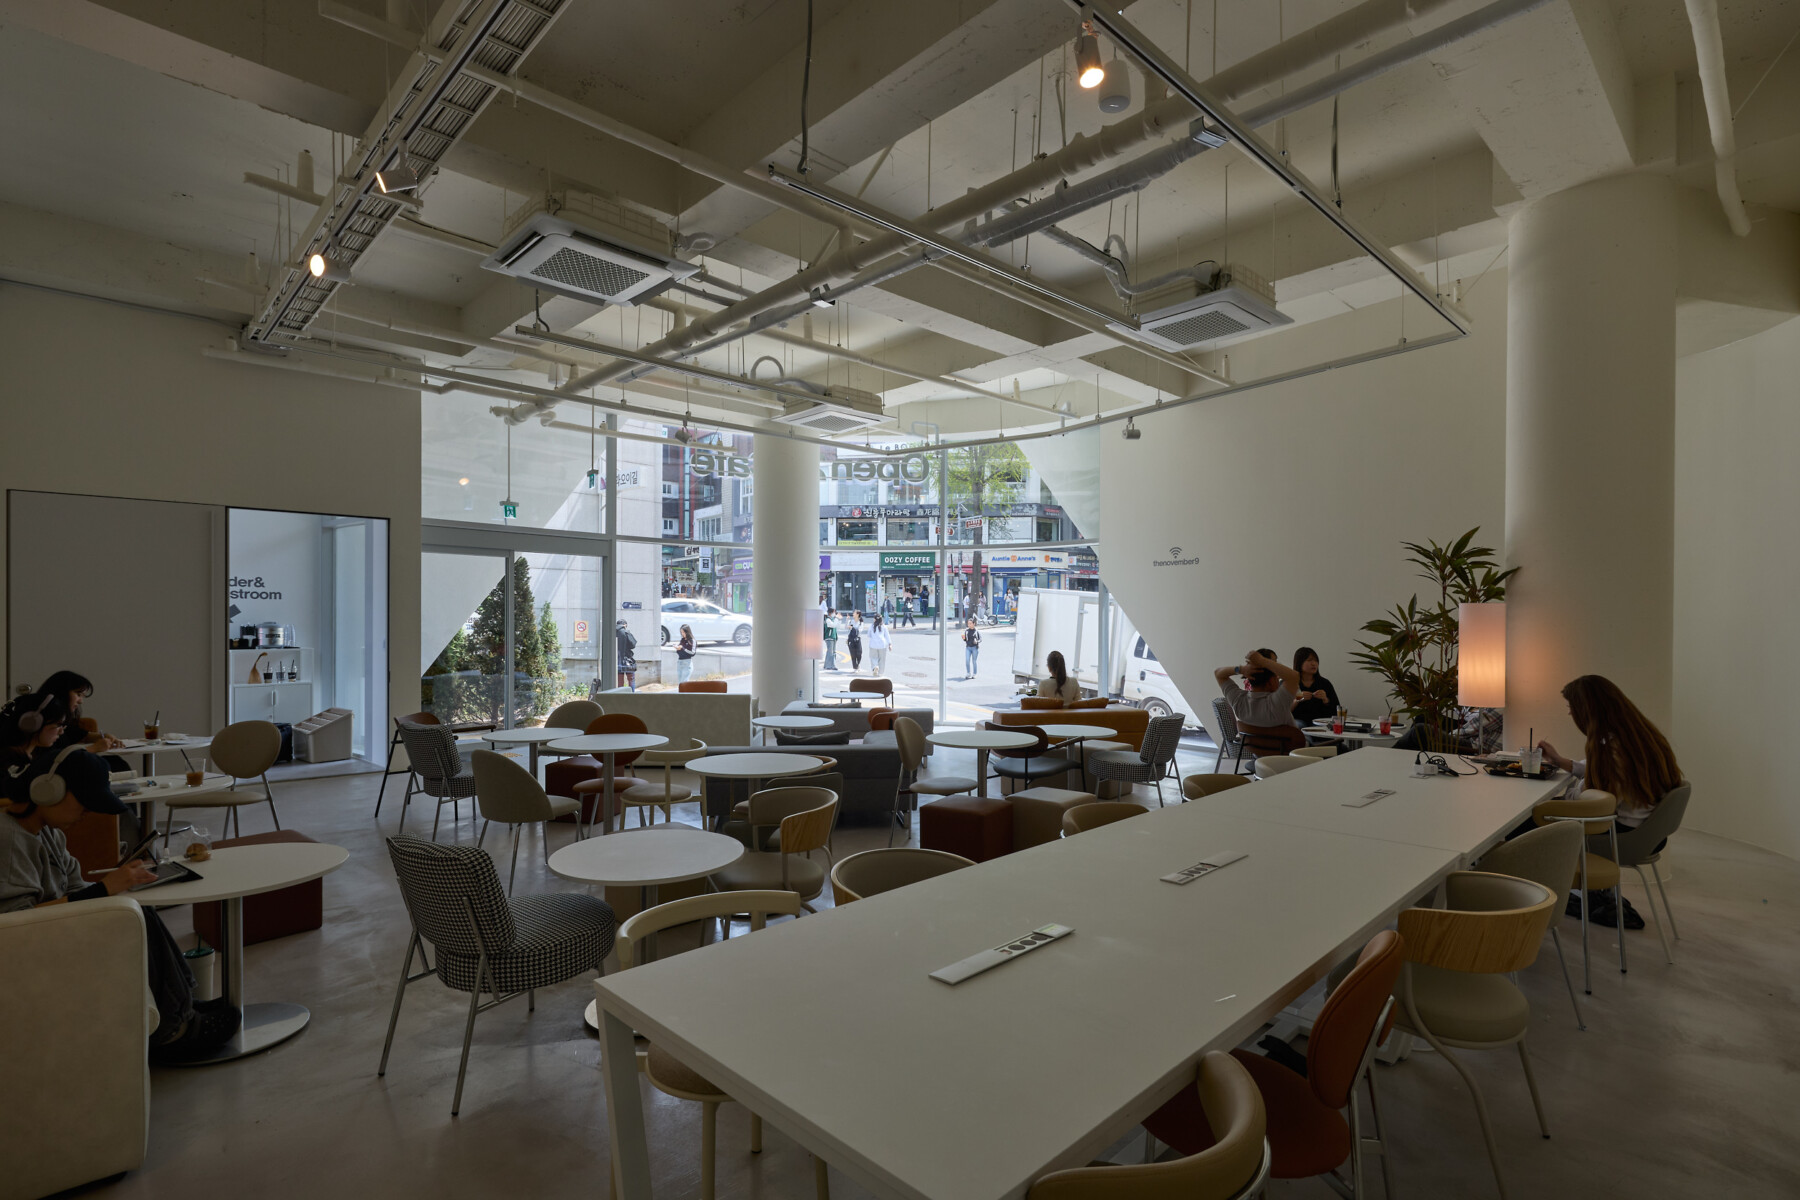
공간 구성에서 가장 중요하게 생각한 것은 저층부의 운영 방식이었다. 1층과 지하층을 하나의 사용자에게 제공하는 방식을 제안했고, 이는 공간 활용의 효율성을 높이는 동시에 건물의 정체성을 더욱 분명하게 만드는 데 도움이 되었다. 건물 전면의 작은 외부 공간 역시 중요한 요소다. 사람들은 이곳에서 잠시 머물고, 누군가를 기다리며, 다음 목적지로 이동한다. 크지 않은 공간이지만 도시와 건물 사이를 연결하는 완충 공간이자 작은 도시의 마당으로 기능한다.
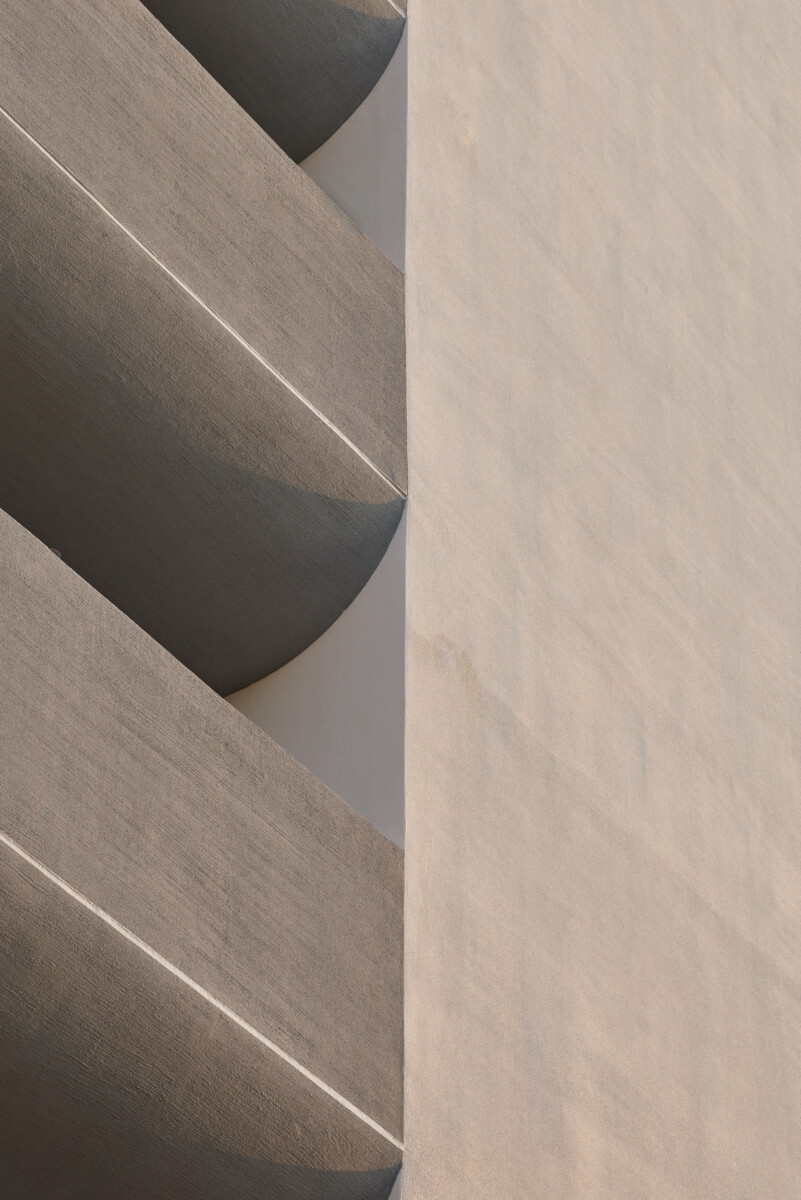
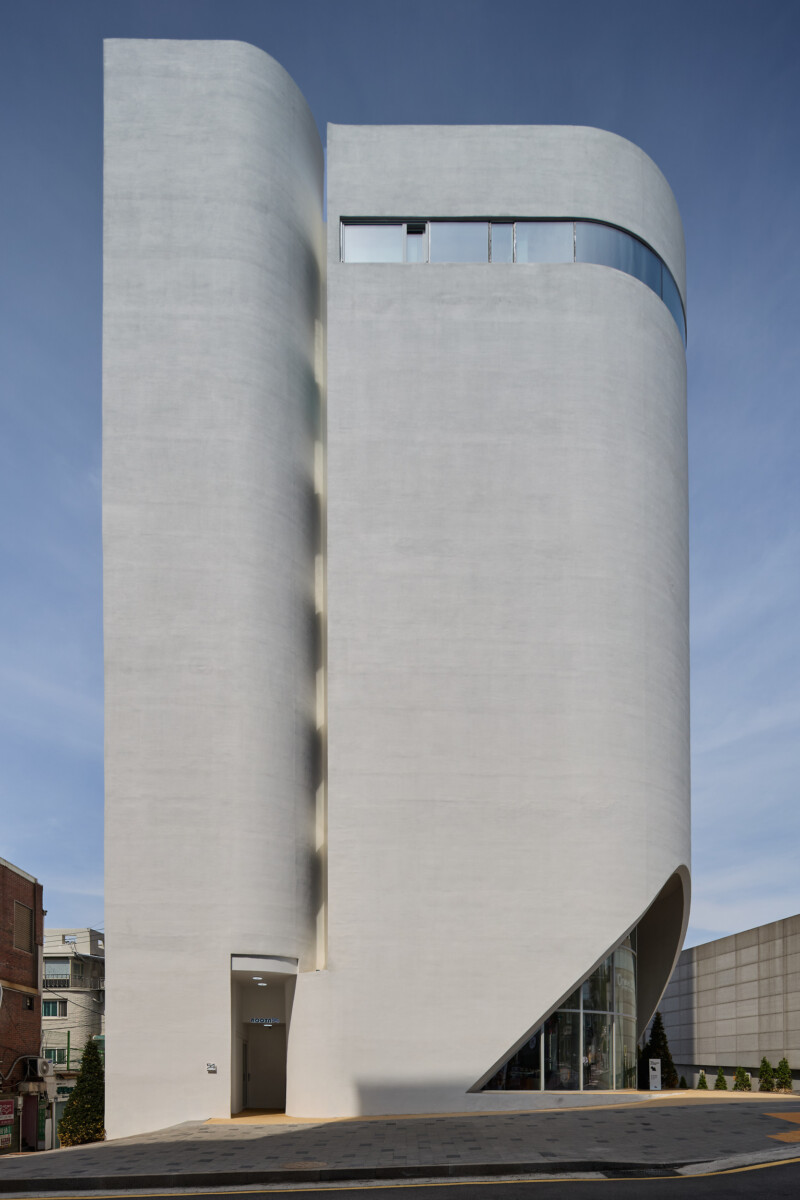
설계 과정에서 중요했던 것은 무엇을 더할 것인가보다 무엇을 남길 것인가였다. 때로는 덜어내는 일이 더 어려운 결정이 되기도 한다. 루튼54는 새로운 형태를 제안하는 프로젝트라기보다, 주어진 도시 환경 속에서 건축이 어떻게 작동해야 하는가를 고민한 프로젝트에 가깝다. 결국 이 프로젝트는 건물을 만드는 일이 아니라, 도시 속에서 건축의 역할을 다시 생각해보는 과정이었다.
Our relationship with the client dates back more than twenty-five years. An earlier development project we completed together led not only to a successful outcome, but also to a lasting relationship built on trust. Years later, when the client began preparing a new company, we were once again invited to participate in the process. This project did not begin with a particular image or architectural form. It began with a simple question: what should remain important from beginning to end?
The site sits between two very different urban landscapes. On one side lies the open campus of Ewha Womans University and its iconic ECC. On the other lies the density and energy of the surrounding commercial district. The building responds differently to each condition. Toward the campus, it opens itself generously. Toward the city, it adopts a more restrained expression. We believed a building does not need to tell the same story in every direction.
The area around Ewha University has always been active and full of people. Yet surprisingly few buildings remain memorable over time. Rather than creating an object that demands attention, we were more interested in creating architecture that could quietly endure and become part of the area's identity.
One of the most important decisions involved the lower floors. By allowing a single tenant to occupy both the ground floor and basement level, the project achieves greater operational clarity while strengthening the identity of the space itself. The small forecourt in front of the building plays an equally important role. People pause here, wait for one another, meet, and move on. Though modest in size, it functions as a threshold between architecture and city — a small urban room that supports everyday life.
Throughout the project, the central question was not what should be added, but what should remain. Architecture is ultimately a process of selection, and often the decision to remove is more difficult than the decision to create. ROOTN 54 is less about proposing a new architectural form than about understanding how architecture can respond to its context and serve the life of the city. In the end, the project became an opportunity to revisit a question that continues to matter: What role should architecture play in the city?