Commercial & Office
디사모빌리 본사 및 전시장
Disamobili Headquarters and Showroom
디사모빌리는 폴리폼(Poliform), 리네로제(Ligne Roset), 미노티(Minotti) 등 세계적인 프리미엄 가구 브랜드를 국내에 소개해 온 기업이다. 그래서 프로젝트를 시작하며 가장 먼저 스스로에게 던진 질문도 단순했다. 가구를 위한 건축은 어떤 모습이어야 할까. 답은 의외로 명확했다. 건축이 앞에 나서기보다 한 걸음 물러나는 것이다. 좋은 가구는 그 자체로 충분한 존재감을 갖고 있다. 건축은 그것을 담아내는 배경이 되어야 한다고 생각했다.
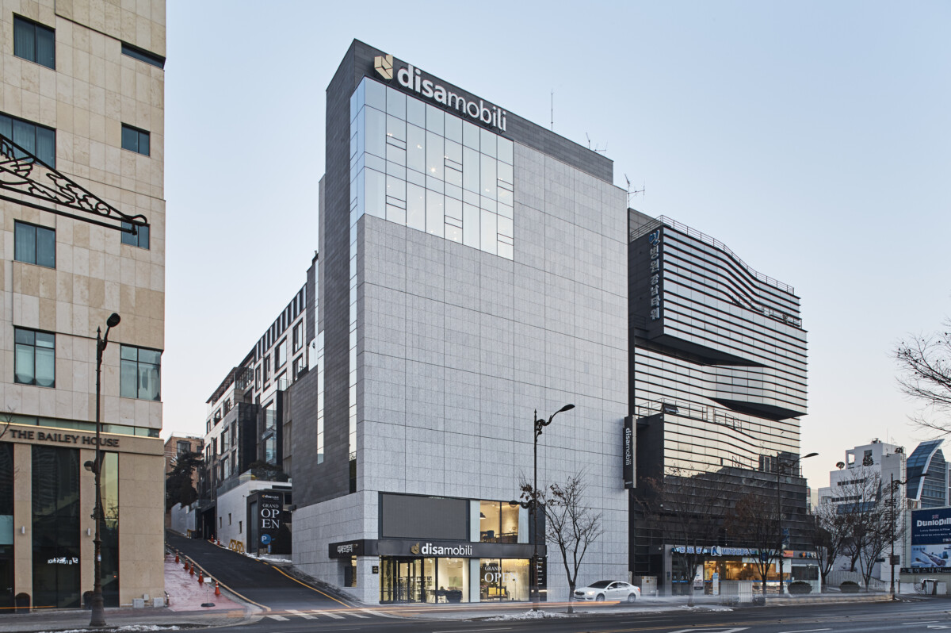
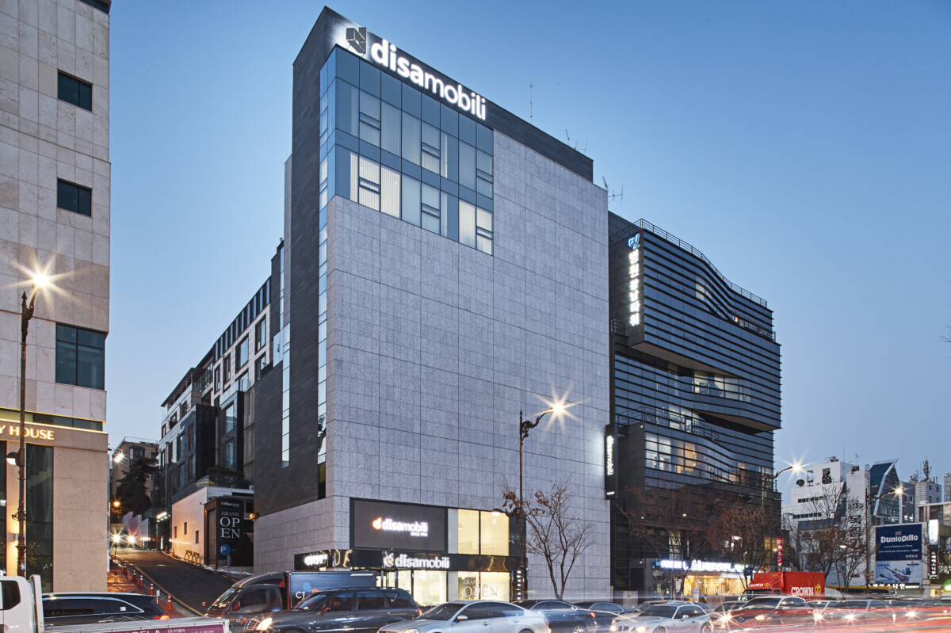
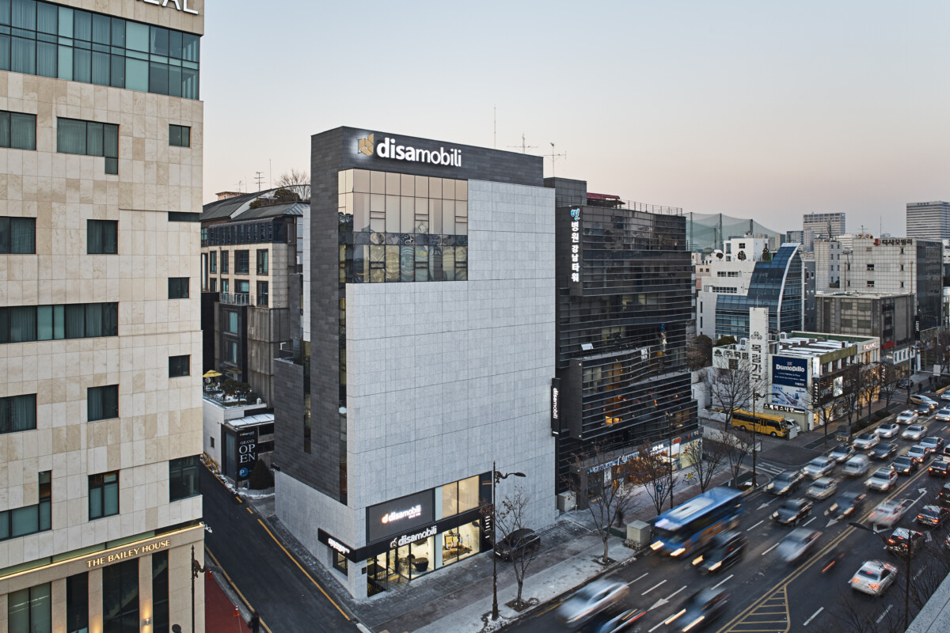
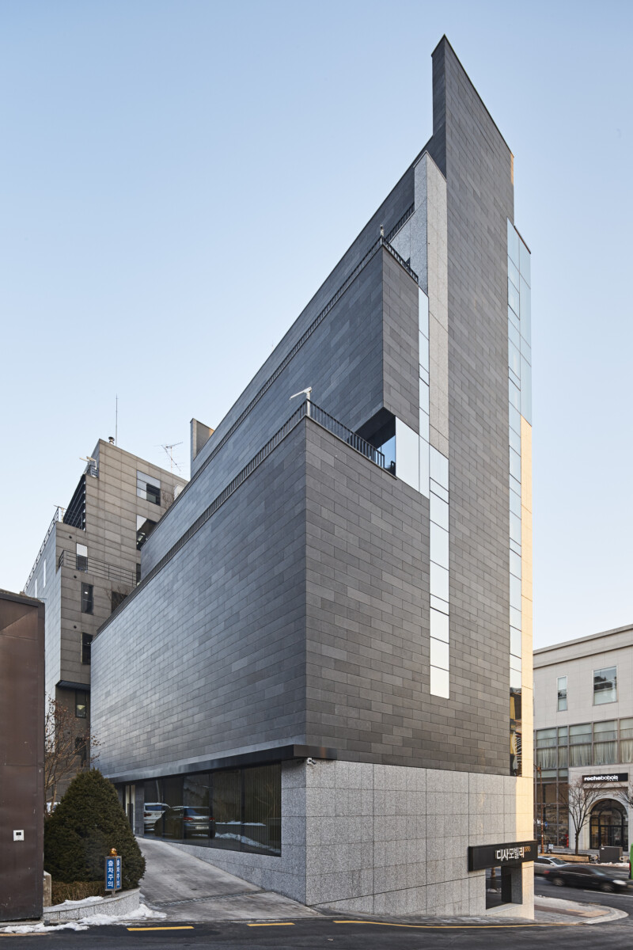
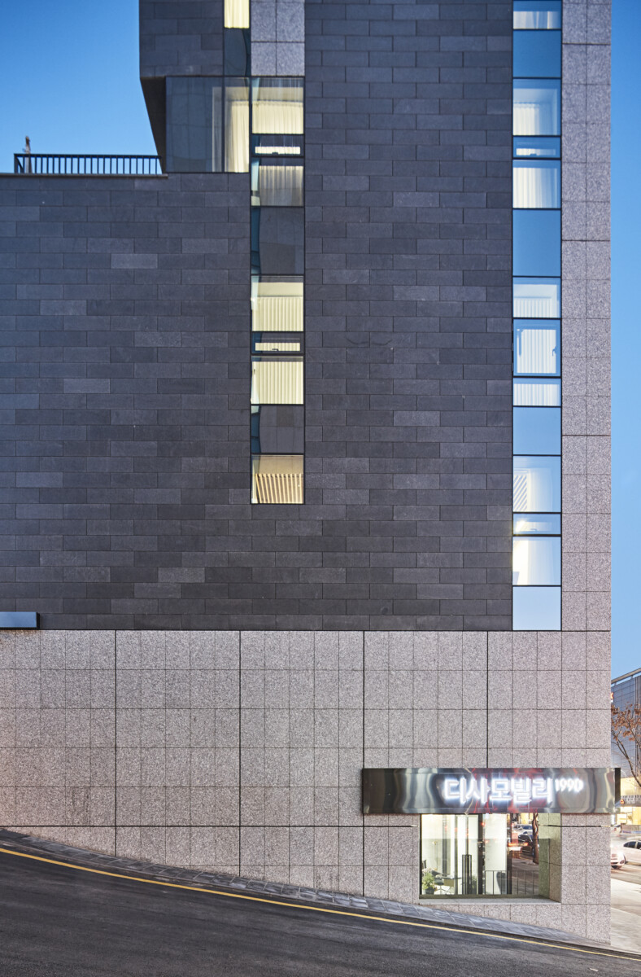
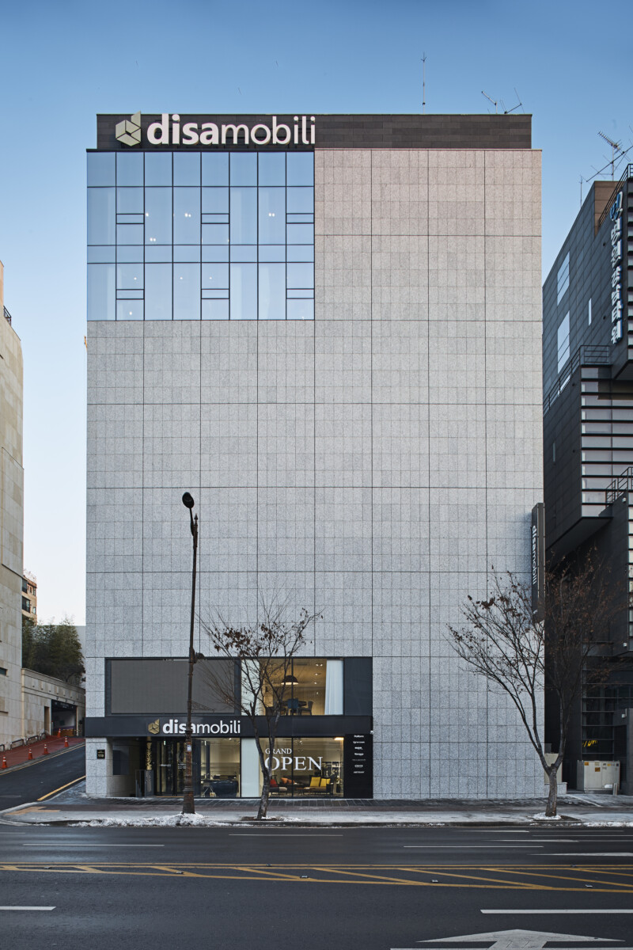
논현동 가구거리는 수많은 쇼룸이 모여 있는 거리다. 눈에 띄기 위해 형태를 과장하는 방법도 있었지만 우리는 다른 길을 선택했다. 외관은 석재를 중심으로 차분하게 계획했다. 창을 최소화한 입면은 거리에서는 묵직한 존재감을 만들고 내부에서는 전시에 더욱 집중할 수 있는 환경을 만들어 준다.
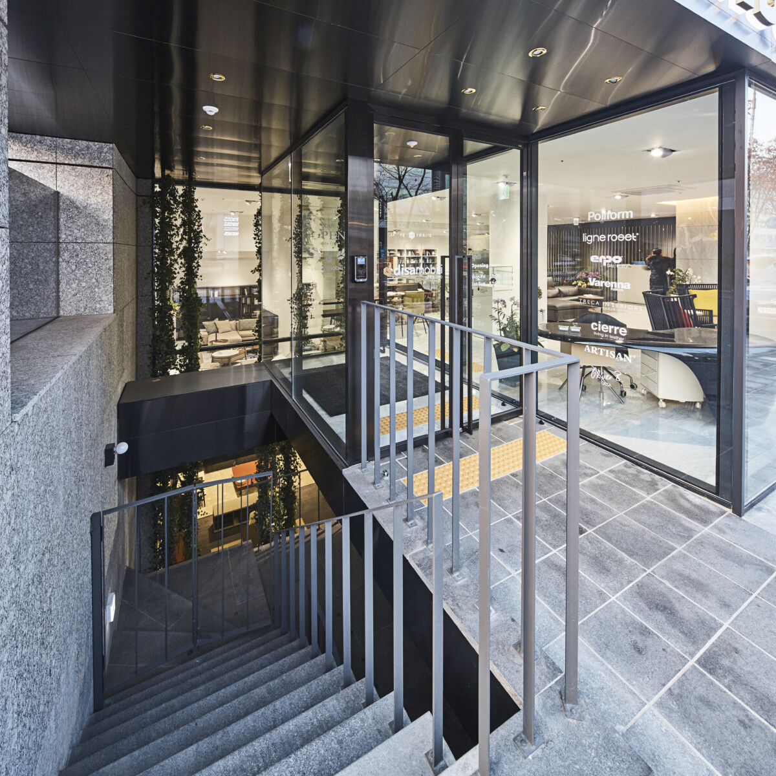
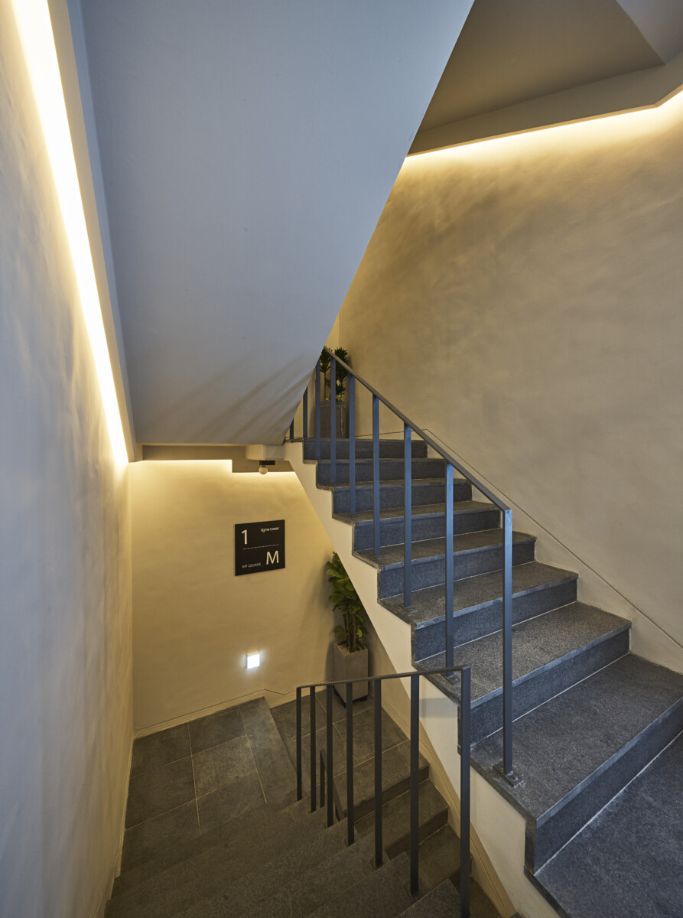
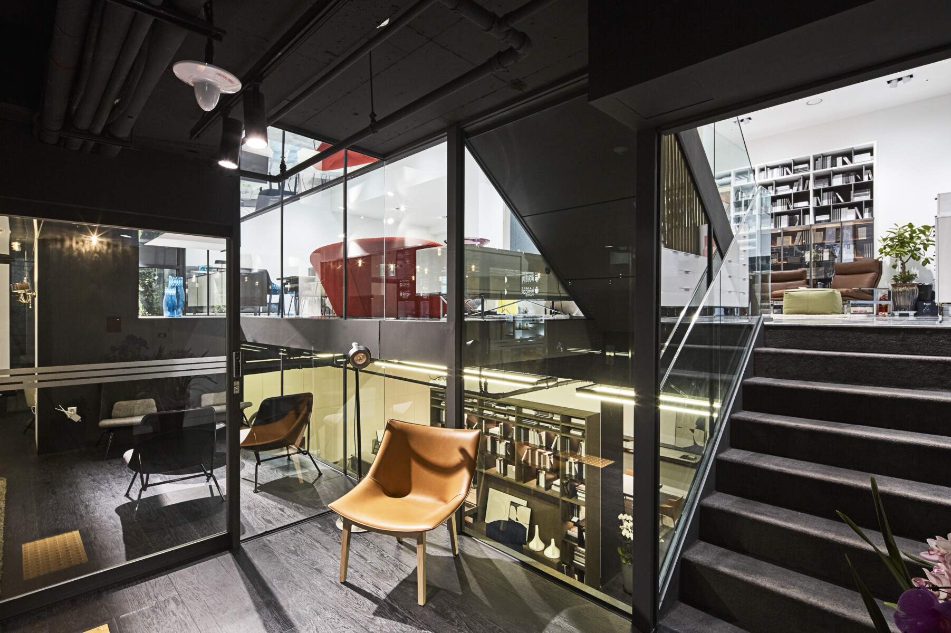
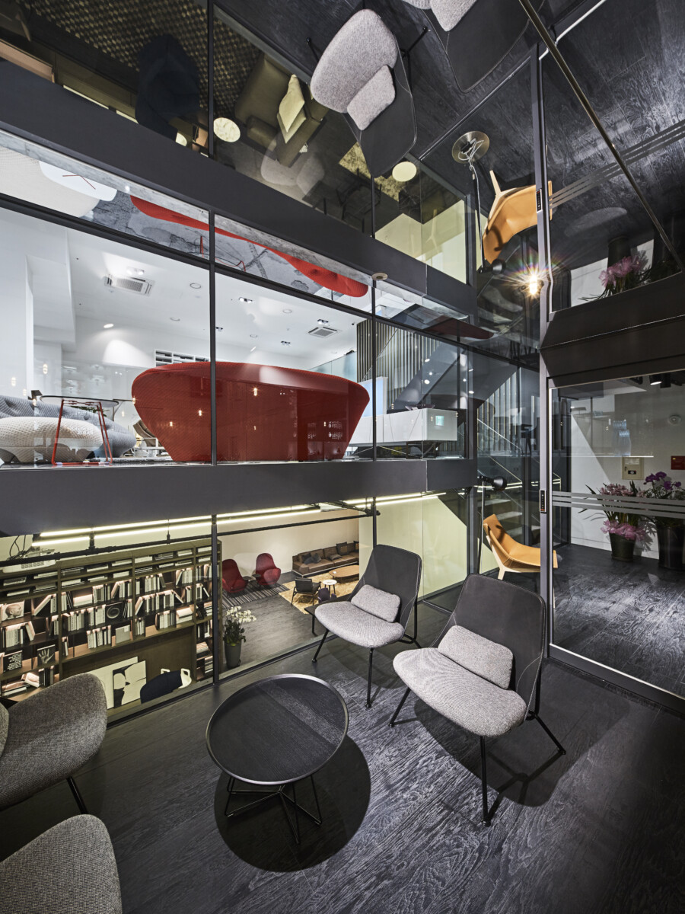
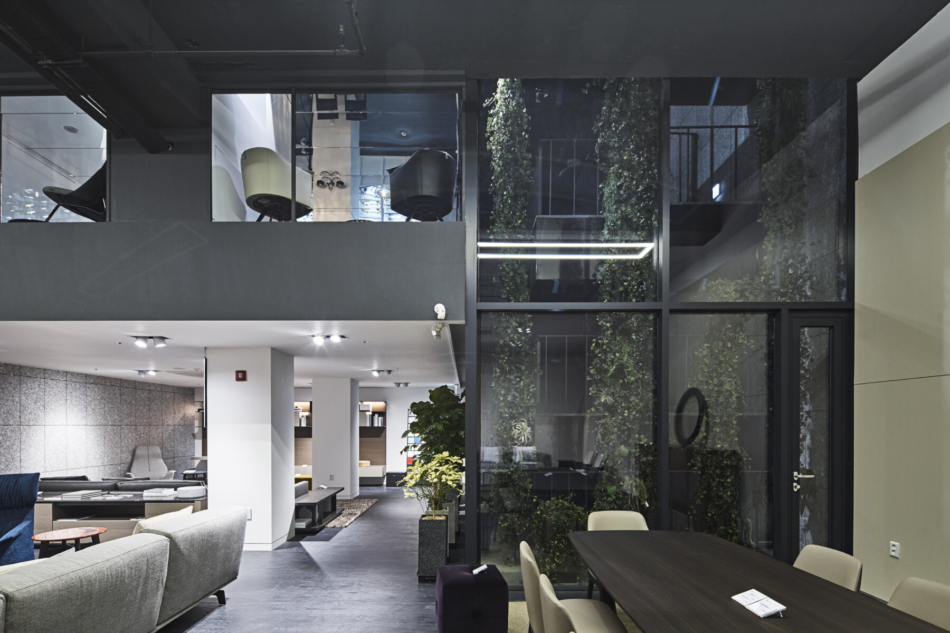
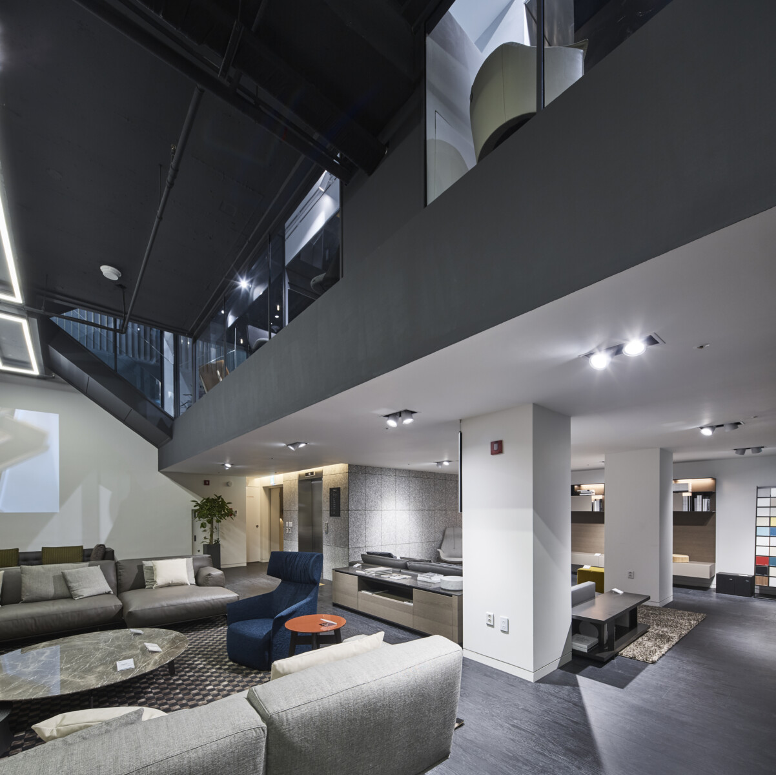
한정된 대지에서 가장 어려웠던 과제는 전시 공간의 확보였다. 우리는 지하를 적극적으로 활용했다. 단순히 면적을 늘리는 것이 아니라 층과 층 사이의 높이 차를 이용한 스킵플로어를 계획했다. 방문자는 한 층씩 이동하지 않고도 공간이 자연스럽게 이어지는 흐름 속에서 다양한 가구와 공간을 만나게 된다. 중간중간 열리는 창은 또 하나의 장치였다. 전시에 집중하던 시선은 예상하지 못한 순간 도시를 만나고 다시 가구로 돌아온다. 작은 변화가 공간의 리듬을 만든다고 생각했다.
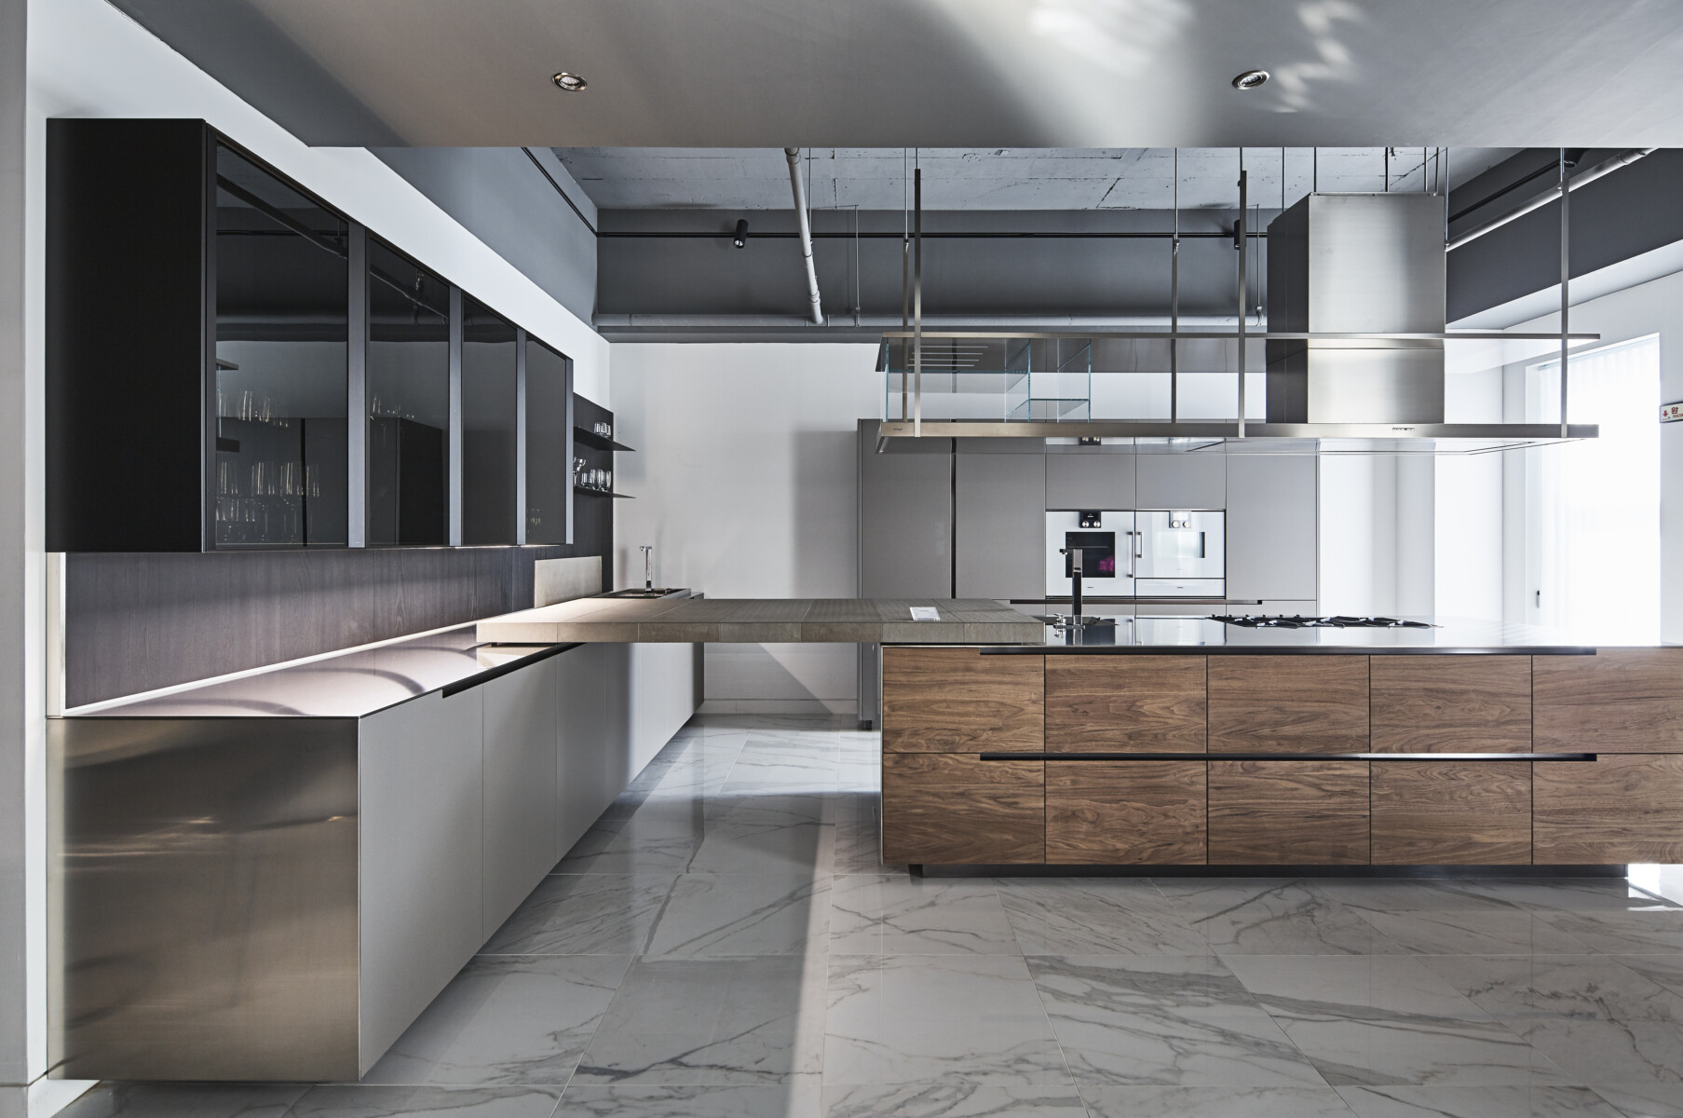
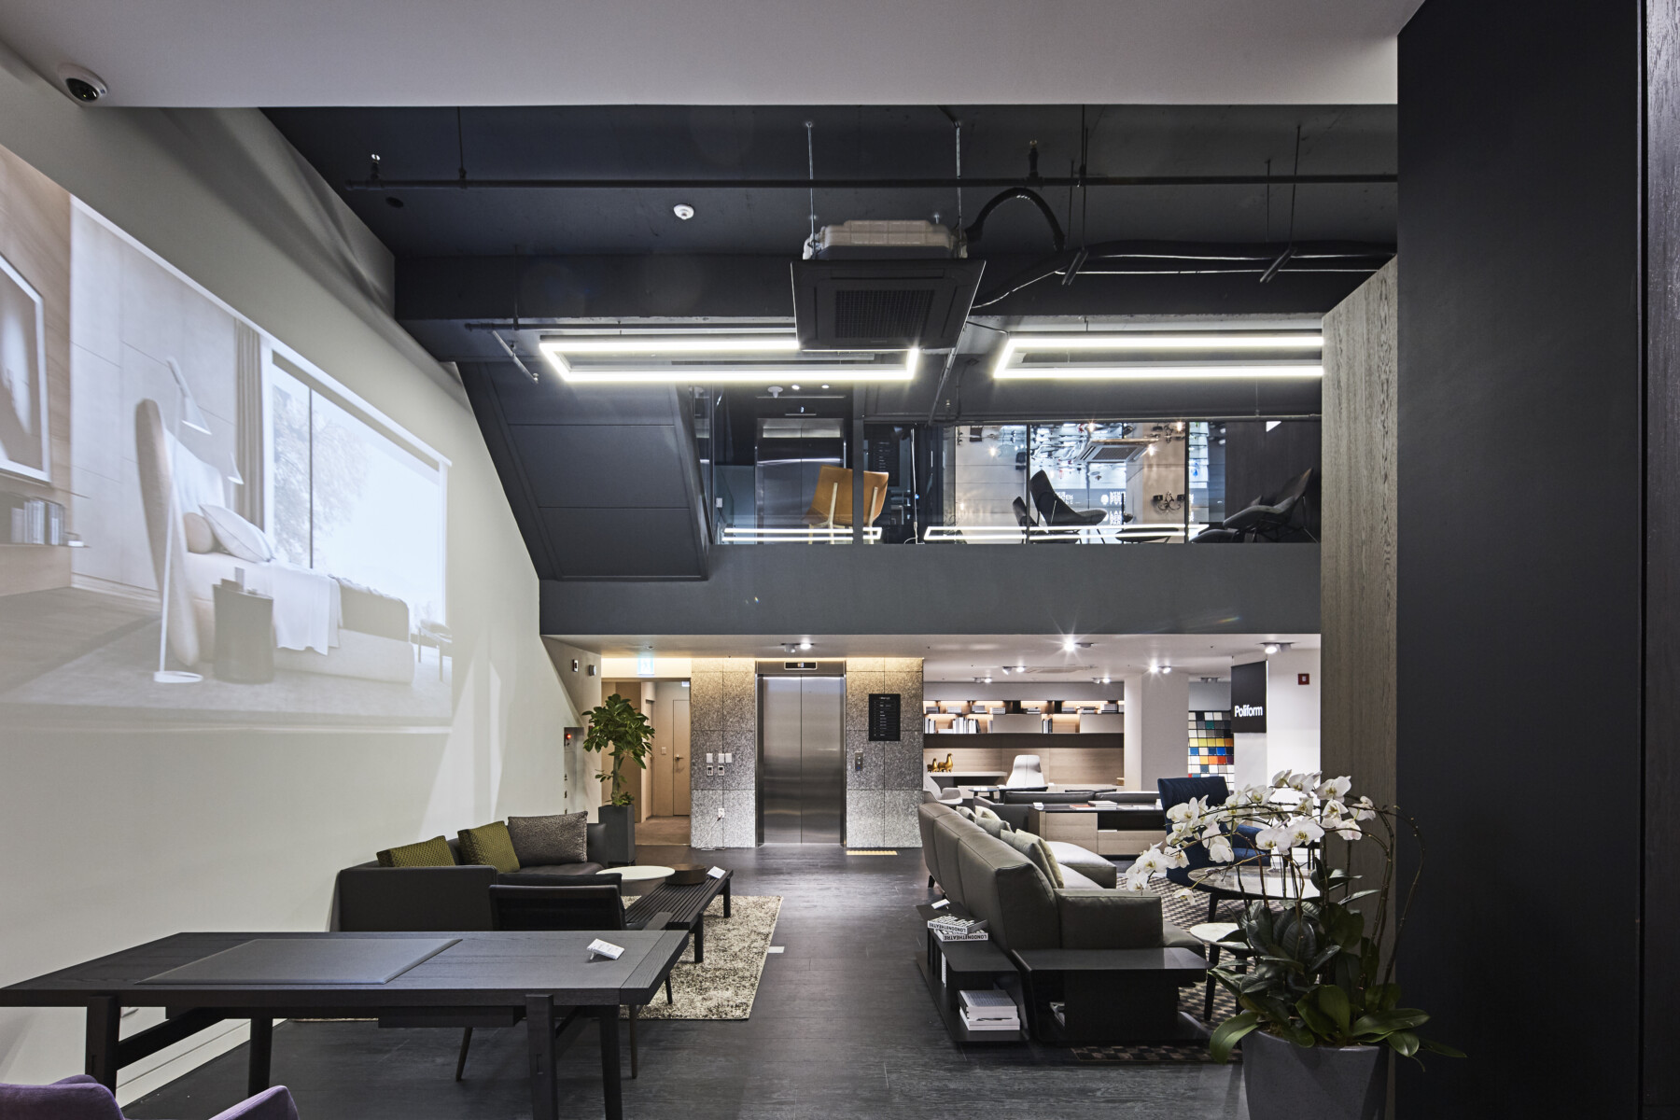
디사모빌리는 제품을 판매하는 쇼룸이 아니라 브랜드를 경험하는 장소가 되어야 했다. 가구와 건축, 빛과 도시가 함께 하나의 장면을 만드는 공간. 그것이 우리가 생각한 전시장의 모습이었다. 좋은 쇼룸은 건축을 기억하게 만드는 곳이 아니다. 사람들이 가구를 더 오래 기억하게 만드는 공간이라고 믿는다.
Disamobili is the Korean home of internationally renowned furniture brands such as Poliform and Ligne Roset. Minotti. The project began with a simple question. What should architecture look like when the furniture deserves to be the main character? The answer was surprisingly clear. Architecture should step back. Well-designed furniture already possesses its own presence. The role of architecture is to provide the right setting in which that presence can be fully appreciated.
Located within Seoul's well-known furniture district in Nonhyeon-dong, the project deliberately avoids expressive architectural gestures. Instead, the building relies on calm proportions, carefully detailed stone surfaces, and a quiet architectural language. The façade is composed with minimal openings.
From the street, it establishes a composed urban presence. Inside, it creates a focused environment where attention naturally shifts toward the furniture rather than the building itself.
The limited site presented another challenge. How could the exhibition area be expanded without compromising the quality of the experience? The solution was not simply to build underground, but to rethink how visitors move through space. A series of skip-floor levels creates a continuous spatial sequence rather than a conventional stack of floors. Each gallery unfolds with a different scale, atmosphere, and rhythm. Occasional openings reconnect visitors with the surrounding city before gently returning their attention to the exhibition. These moments of contrast become part of the experience.
Disamobili was never intended to function as a conventional retail showroom. It was conceived as a place where architecture, furniture, light, and the city work together to create a complete spatial experience. Good showroom architecture is rarely remembered for itself. Its greatest achievement is helping people remember the furniture long after they leave.