Renovation & InteriorHospitality & LeisureCommercial & Office
대구 CC 클럽하우스 증·개축
Daegu CC Clubhouse Expansion & Renovation
대구CC는 50년이 넘는 역사를 가진 영남 지역의 대표적인 명문 골프클럽이다. 시간은 골프장을 명문으로 만들지만 클럽하우스는 시간이 흐를수록 새로운 질문을 마주하게 된다. 늘어난 골프 인구, 변화한 서비스 방식, 여성 골퍼의 증가, 그리고 골프 이후 머무는 시간이 길어지면서 기존의 공간은 더 이상 새로운 운영 방식을 담아내기 어려워졌다. 이번 프로젝트는 클럽하우스를 새롭게 짓는 일이 아니라, 앞으로의 50년을 준비하는 작업이었다. 와이그룹은 건축설계와 증·개축, 인테리어, 가구 디자인, 사인계획, 인허가와 감리까지 프로젝트 전반을 함께 진행했다. 코로나가 한창이던 2021년 겨울, 현장에 머물며 마지막 디테일까지 함께 완성해 갔다.
가장 먼저 다시 설계한 것은 운영의 흐름이었다. 분리되어 있던 레스토랑과 스타트하우스를 하나의 동선으로 연결하고, 새롭게 계획한 PDR(Personal Dining Room)은 뛰어난 전망과 함께 보다 여유로운 식사 경험을 제공하도록 했다. 오픈 이후 높은 이용률은 공간의 변화가 운영의 변화로 이어질 수 있음을 보여주었다. 사우나 역시 새롭게 구성되었다. 남성 사우나는 확장했고 여성 사우나는 새롭게 계획했다. 코로나 이후 변화한 생활 방식을 반영해 개별 샤워부스를 도입했으며, 별도의 VIP 프라이빗 사우나도 함께 마련했다. 서비스의 수준은 공간에서 시작된다고 생각했기 때문이다.
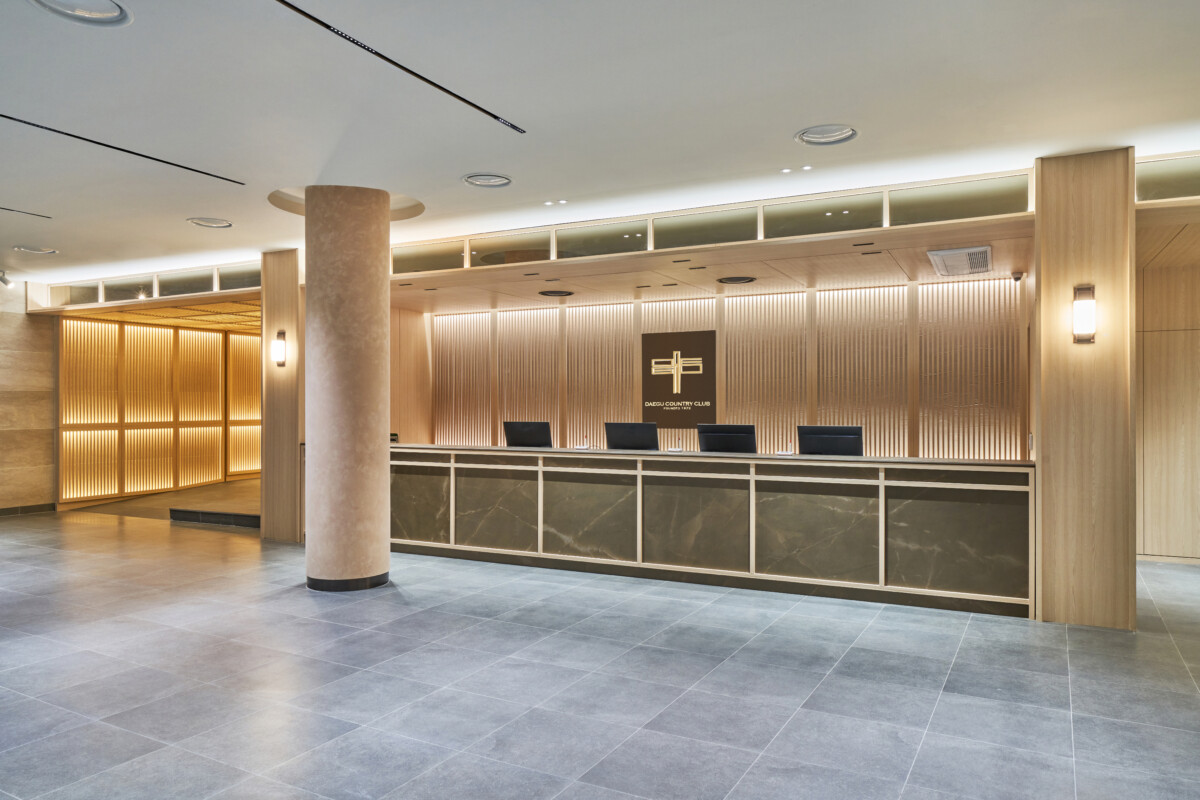
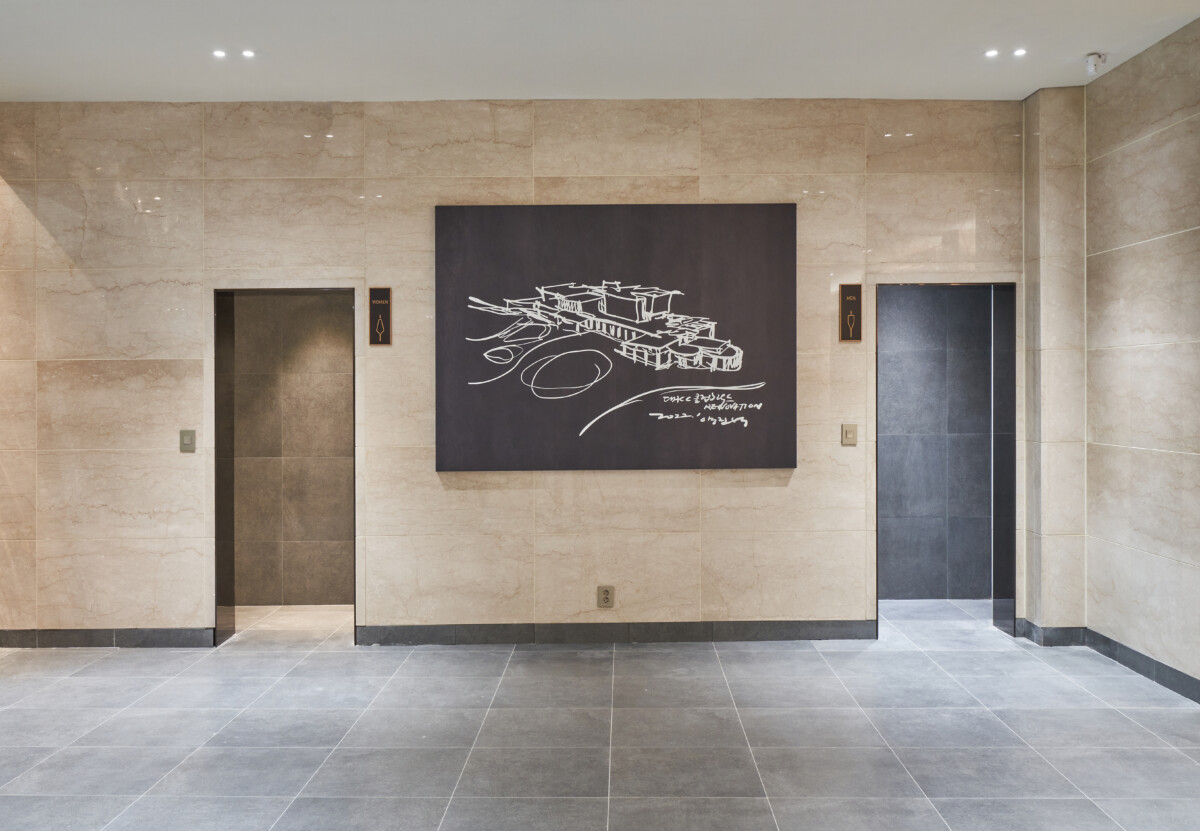
클럽하우스의 첫인상도 달라졌다. 로비는 장식을 덜어내고 절제된 분위기로 다시 정리했으며 프런트와 프로숍의 위치도 새롭게 조정했다. 방문객은 보다 차분한 흐름 속에서 클럽하우스를 경험하게 된다.
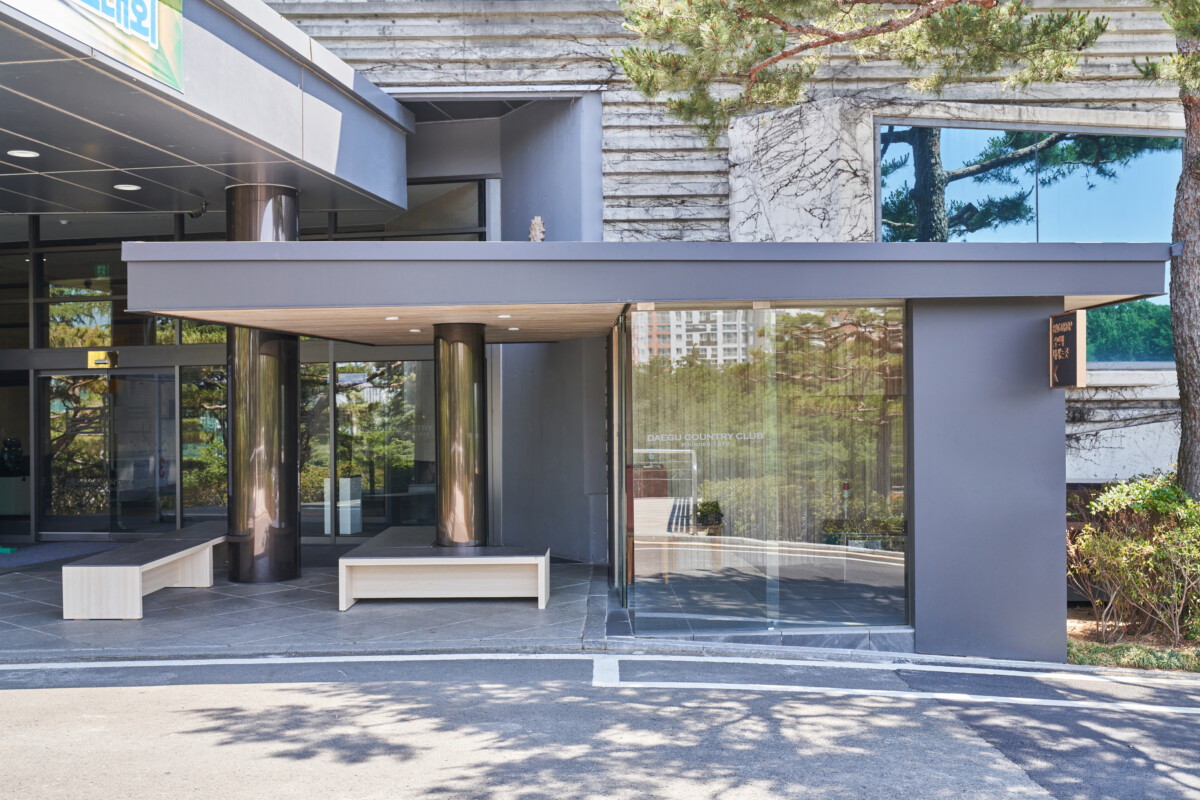
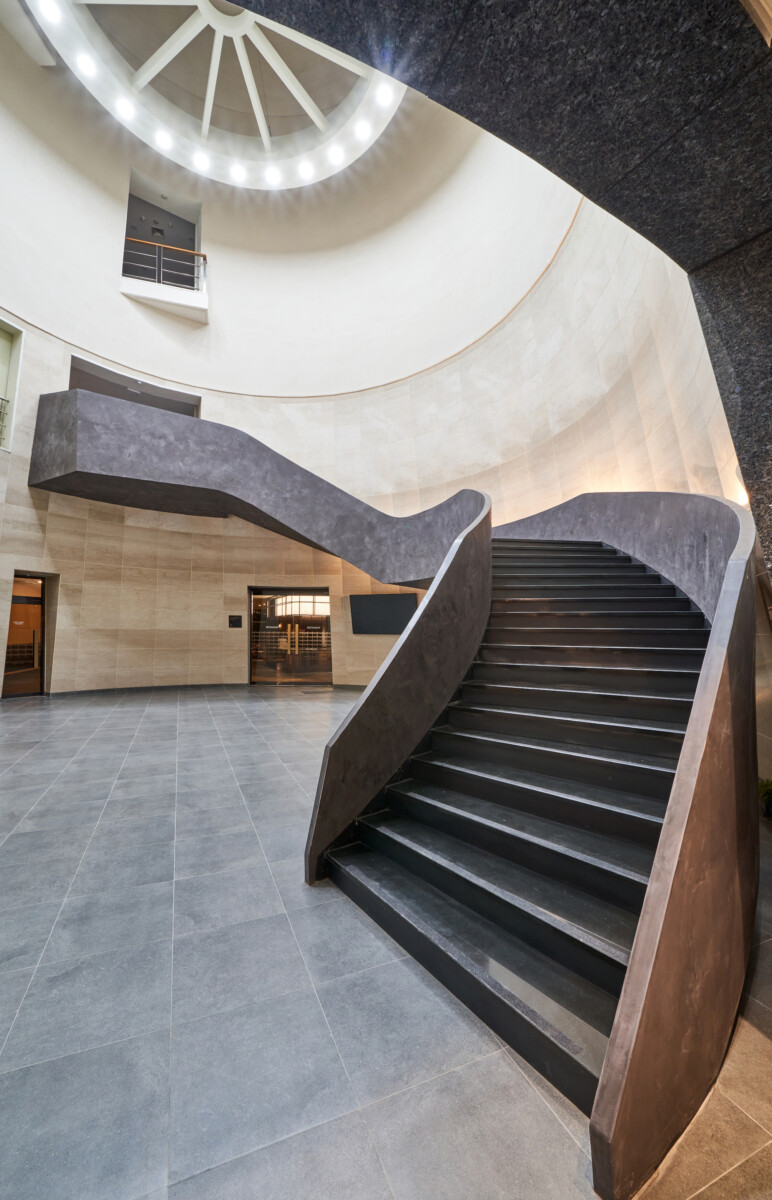
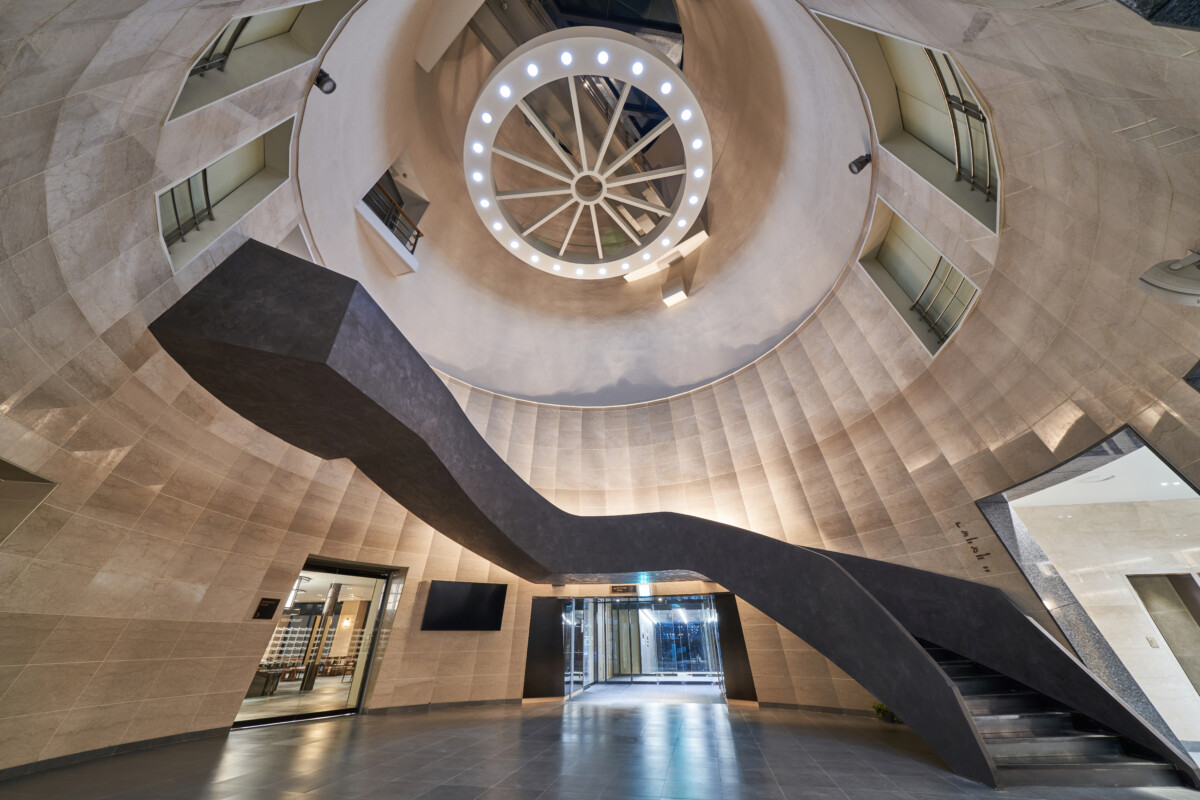
이번 프로젝트에서 가장 상징적인 공간은 중앙 로툰다 계단이다. 기존 계단실은 하나의 갤러리처럼 다시 구성되었다. 계단은 이동을 위한 시설을 넘어 사람들이 자연스럽게 머물고 사진을 남기는 장소가 되었다. 건축이 사람의 행동을 바꾸는 순간이었다. 현관의 백드롭 공간 역시 새롭게 계획했다. 도착의 순간을 조금 더 품격 있게 만들고, 클럽하우스가 방문객에게 남기는 첫 기억을 다시 설계하고 싶었다.
돌아보면 대구CC 프로젝트는 오래된 건물을 고친 작업이 아니었다. 명문 골프클럽이 다음 50년을 준비하는 방식을 공간으로 제안한 프로젝트였다.
1. PDR 신축을 통한 프리미엄 서비스 강화
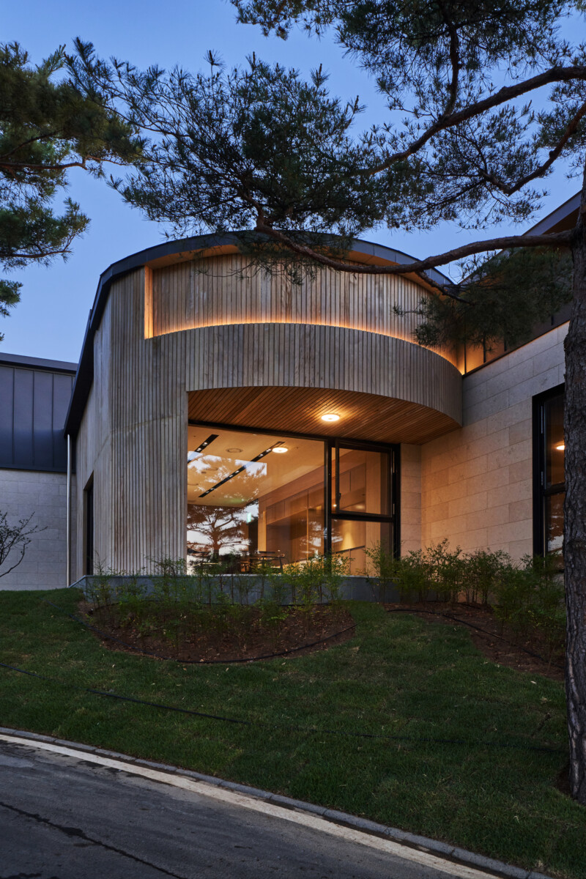
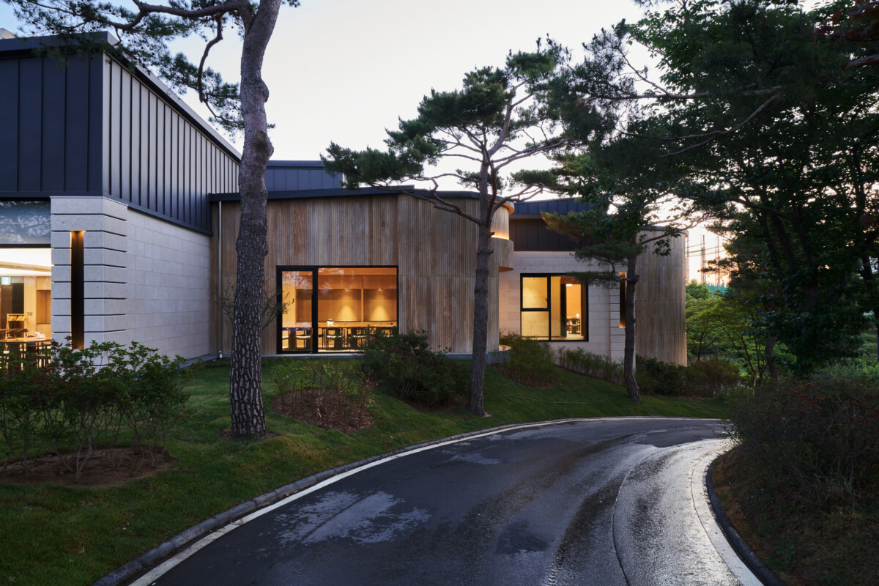
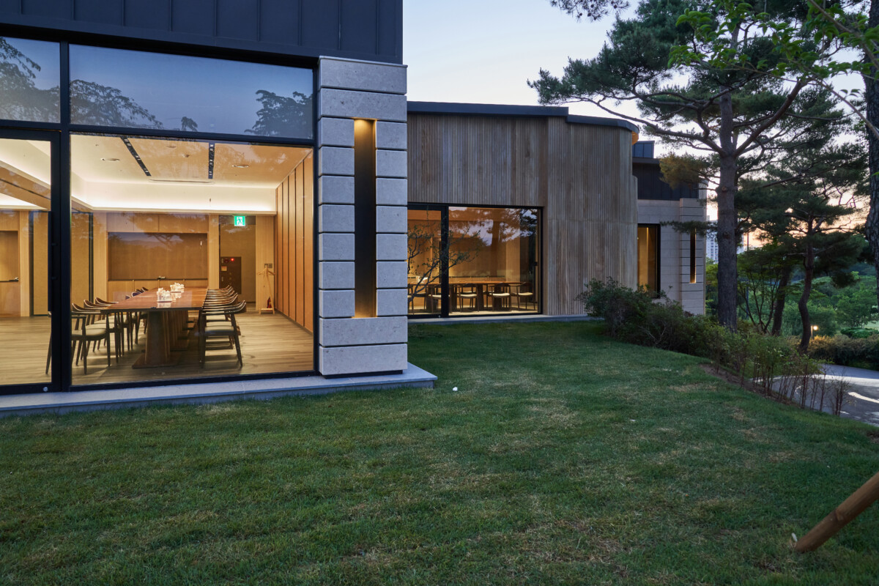
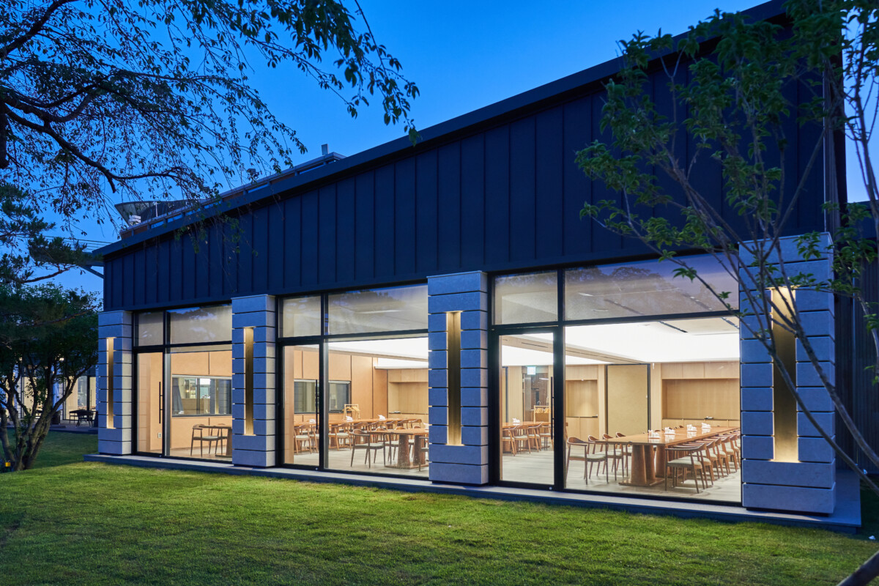
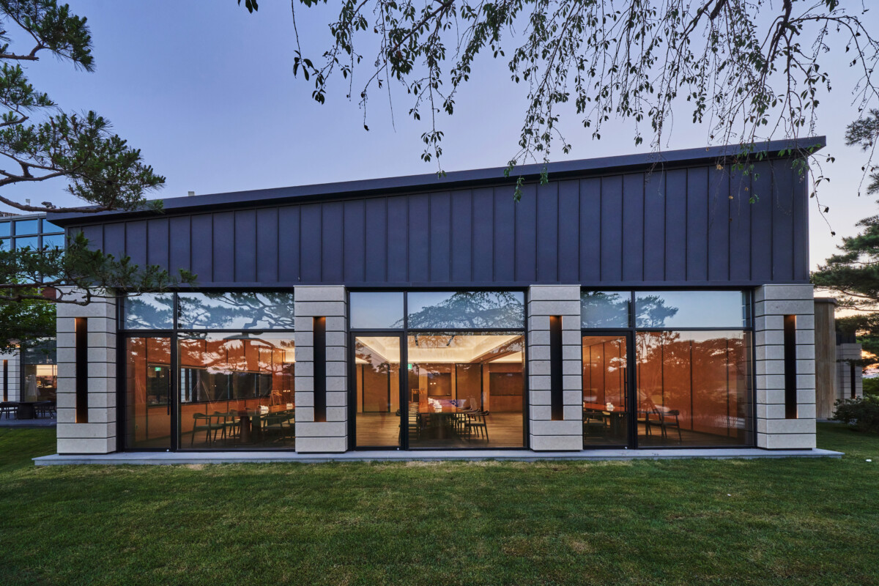
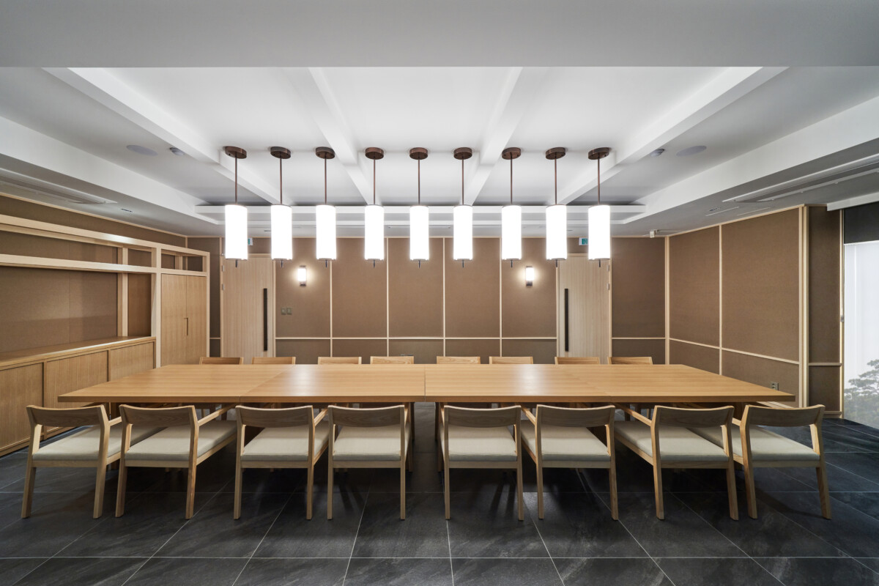
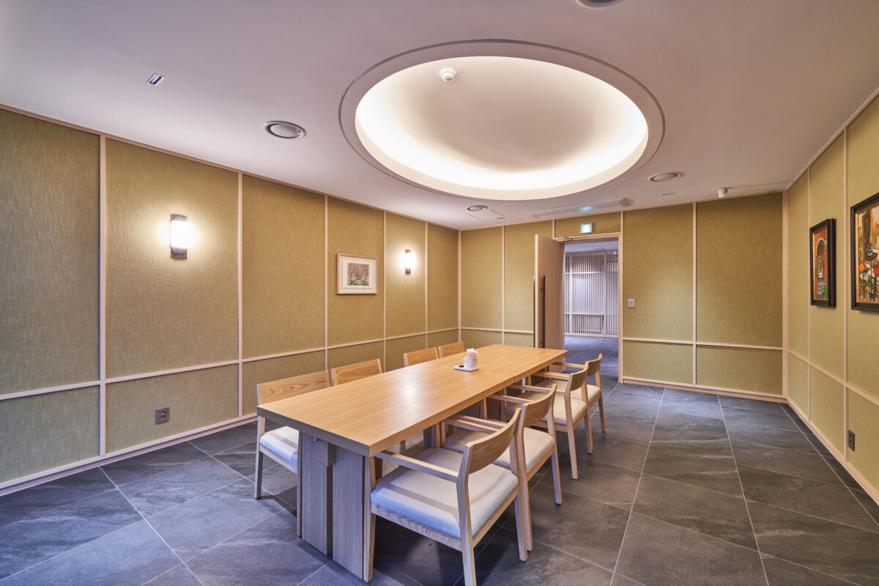
새롭게 계획한 PDR(Personal Dining Room)은 기존 클럽하우스와 자연스럽게 연결되도록 배치했다. 뛰어난 코스 전망과 프라이빗한 식사 환경을 동시에 확보했으며, 오픈 이후 이용객들의 만족도가 매우 높았다. 기존 2층 PDR 역시 전면 리뉴얼하여 조망과 공간감을 크게 개선했다.
2. 레스토랑 증축 및 스타트하우스 통합
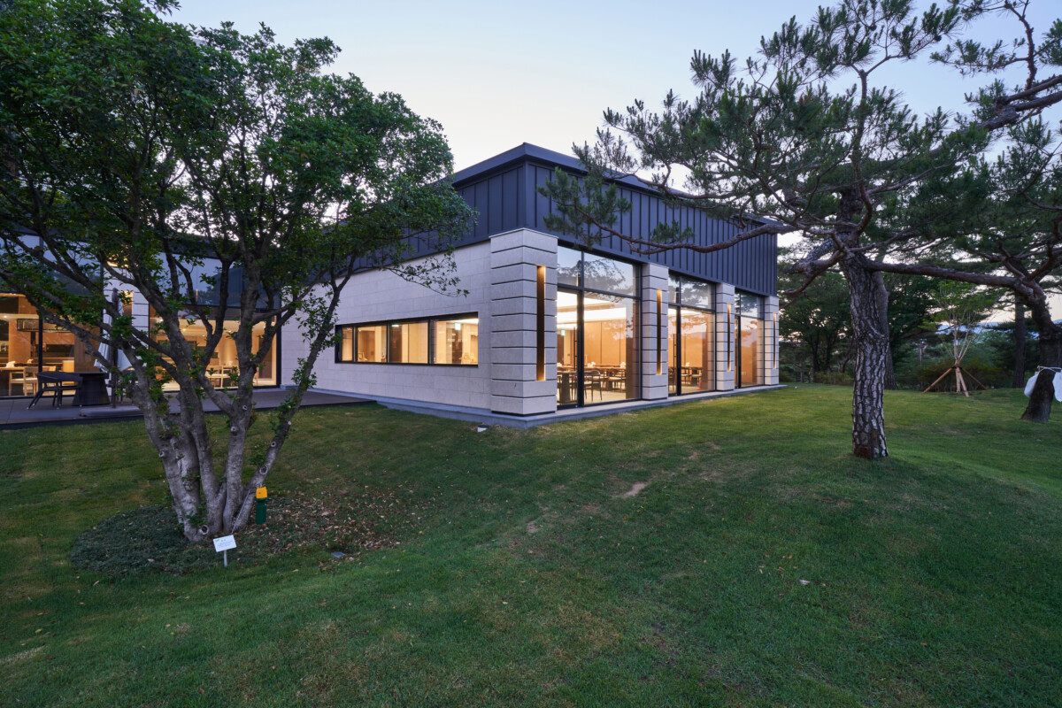
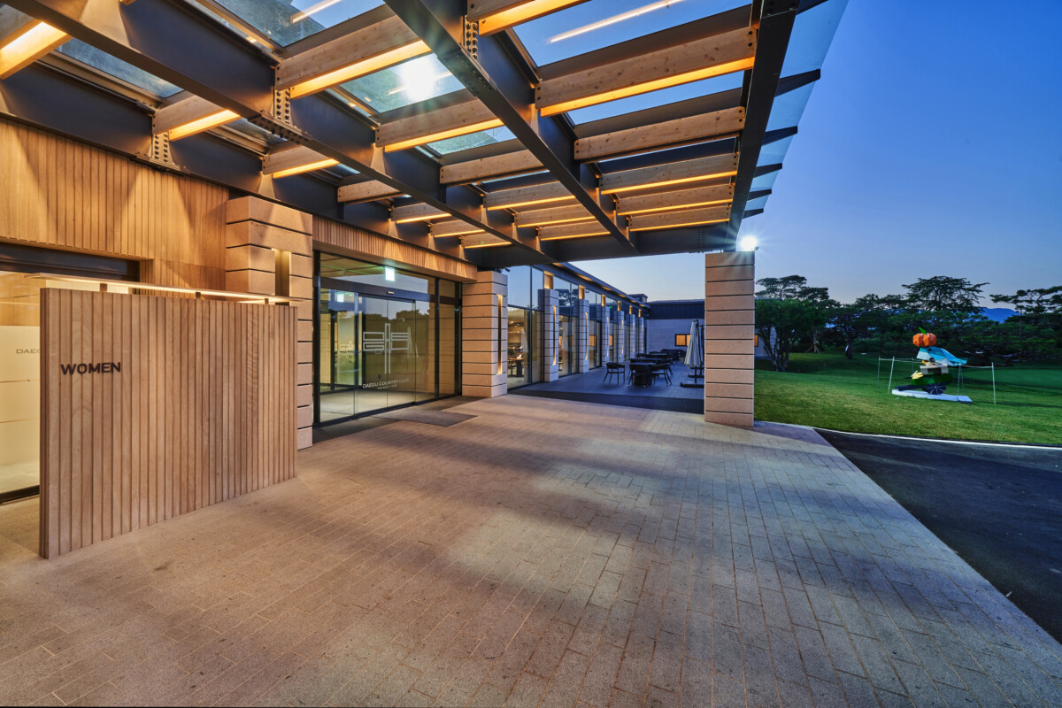
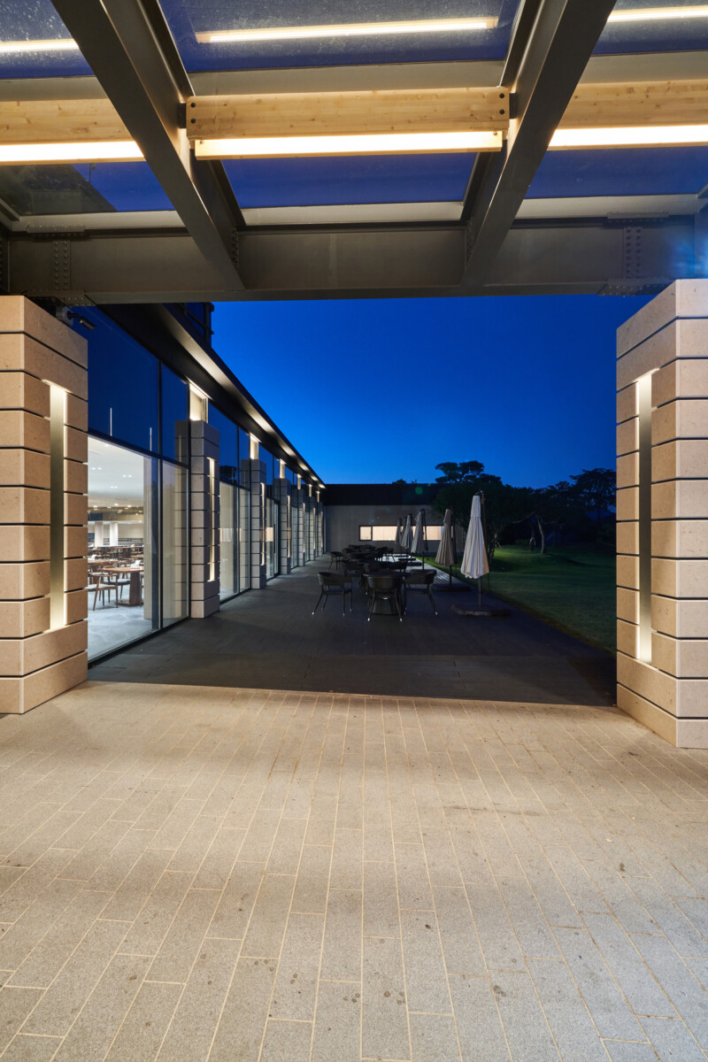
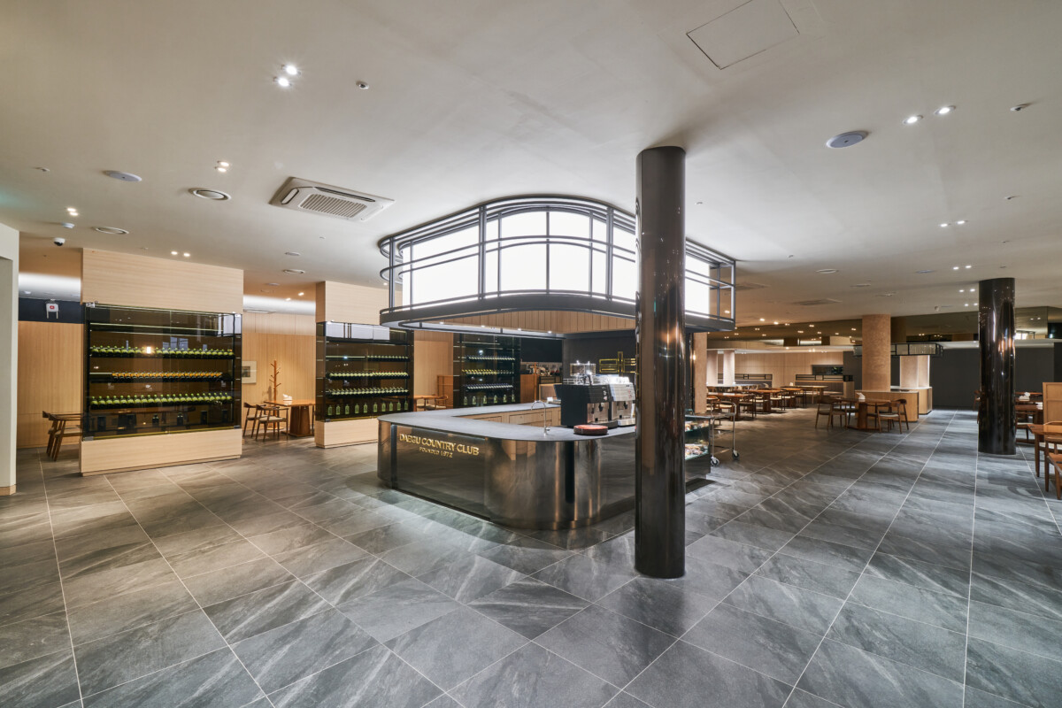
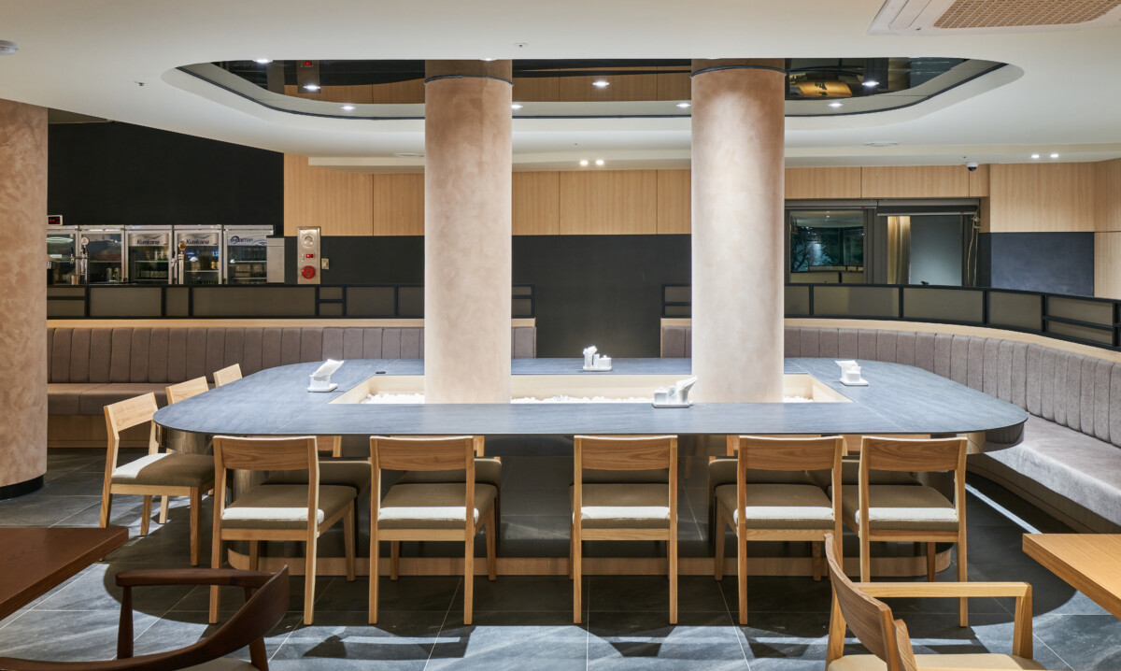
기존 레스토랑을 확장하면서 스타트하우스와 하나의 운영 체계로 재구성했다. 이용객 동선은 더욱 자연스러워졌고 운영 효율도 크게 향상되었다. 동시에 코스를 향한 전망을 극대화하여 식음 공간의 경쟁력을 높였다.
3. 남녀 사우나 증축 및 신설
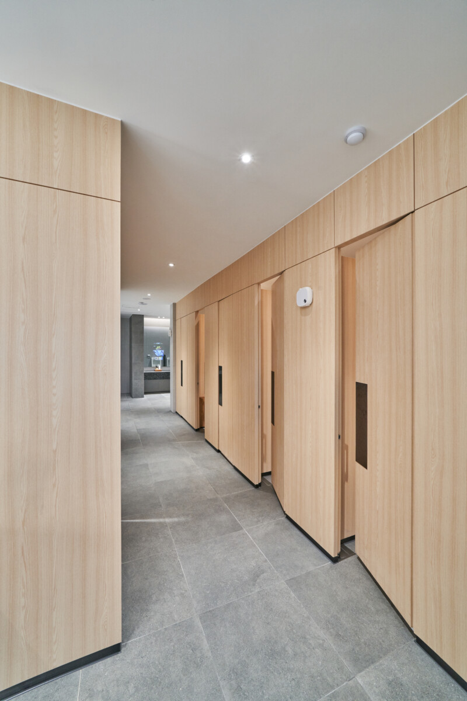
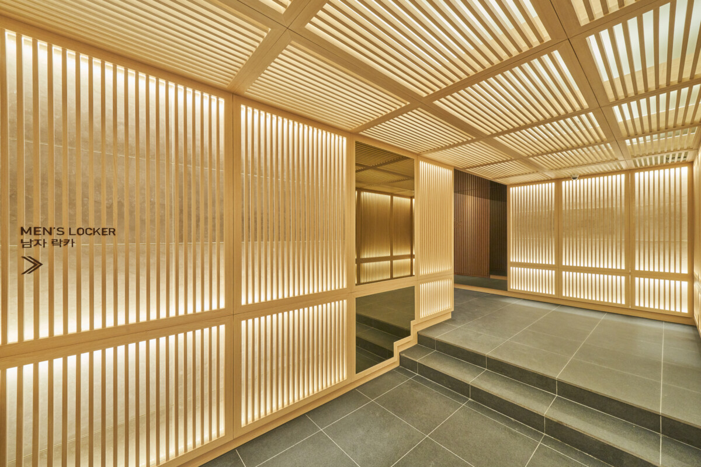
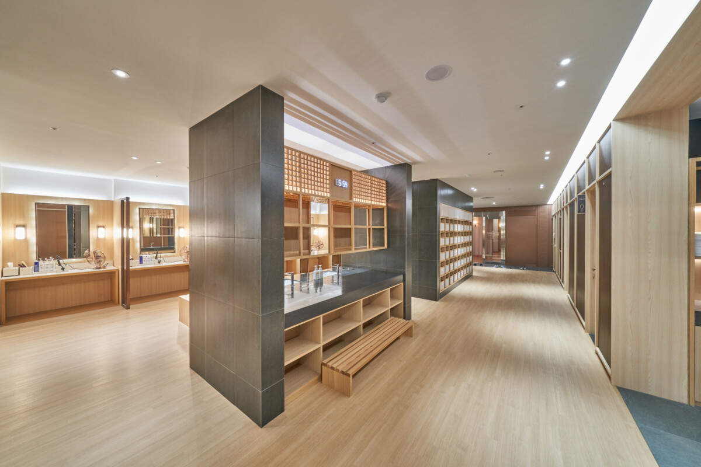
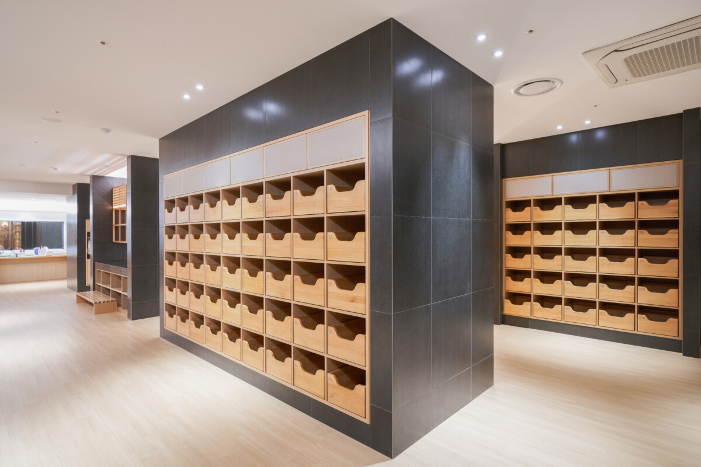
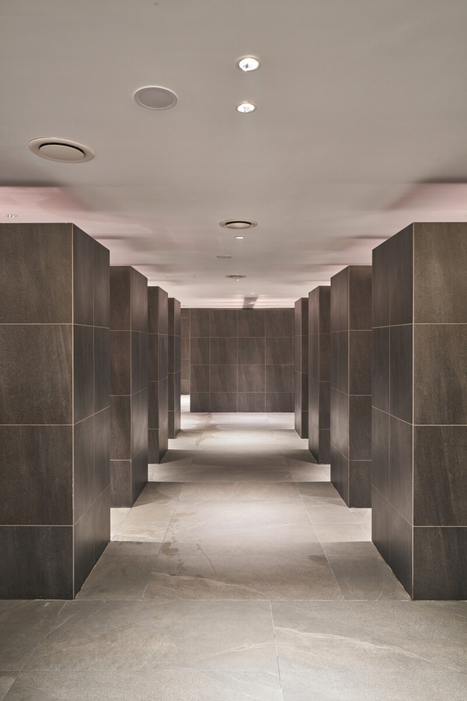
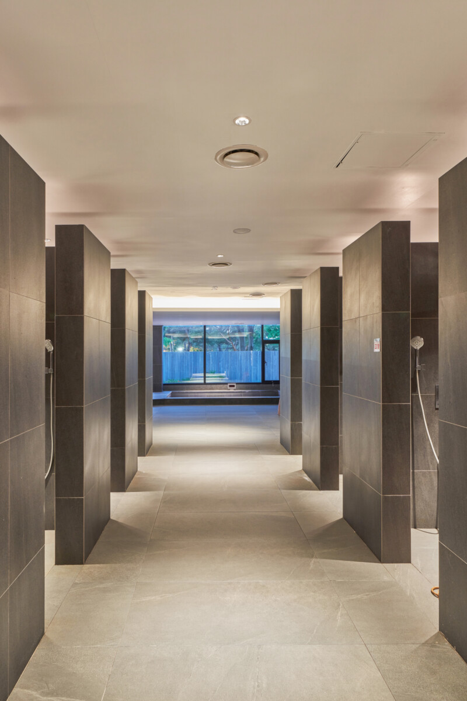
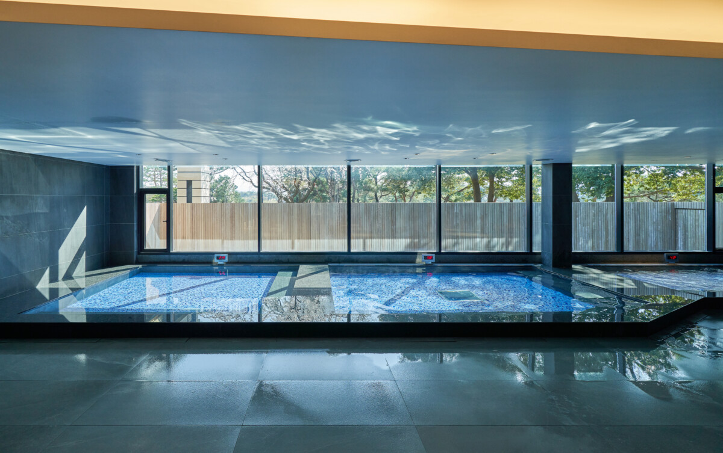
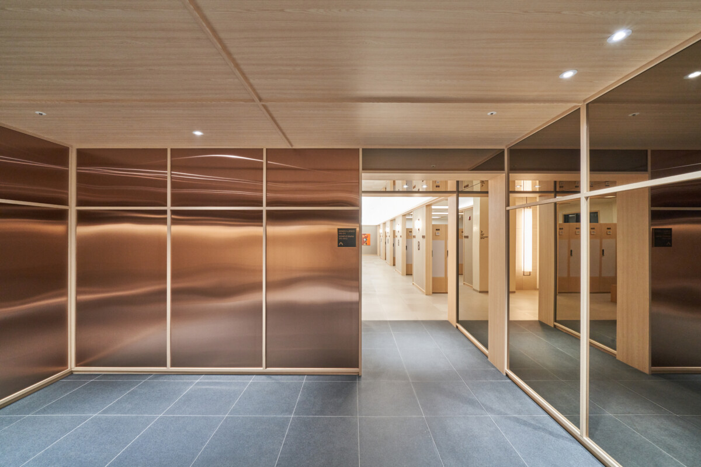
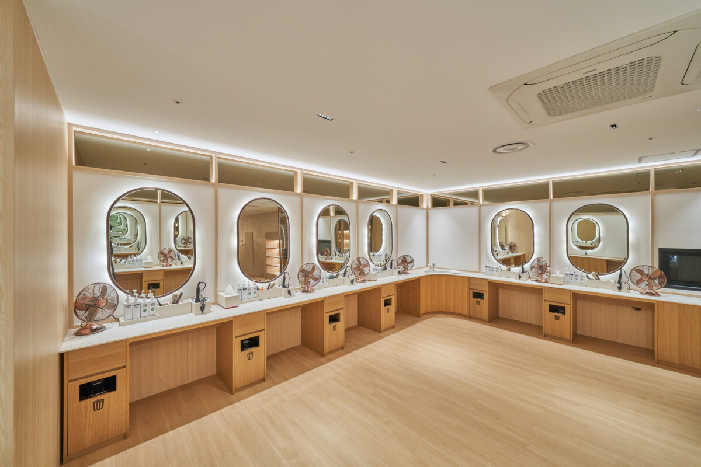
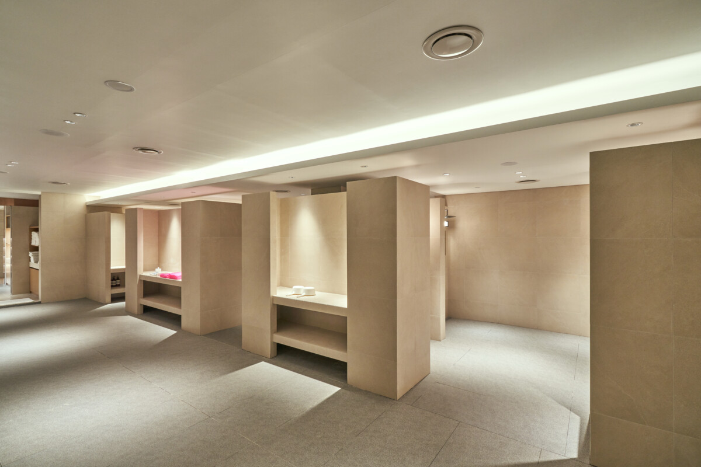
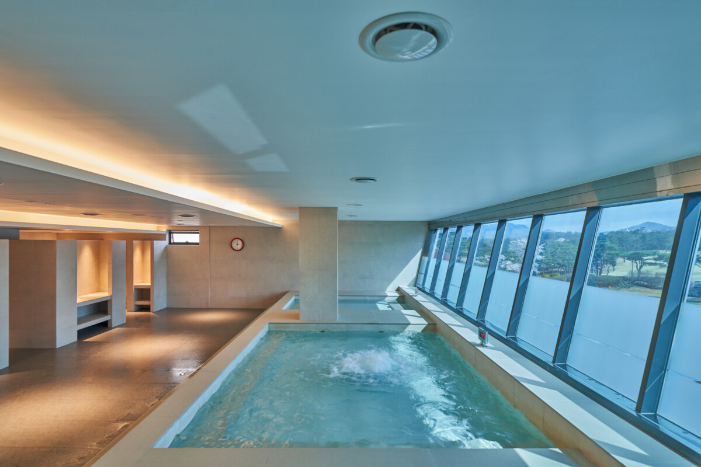
남성 사우나는 확장하고 여성 사우나는 새롭게 계획했다. 코로나 이후 변화한 이용 환경을 반영하여 개별 샤워부스를 도입했으며, 보다 쾌적하고 현대적인 공간으로 재구성하였다.
4. VIP 프라이빗 사우나
VIP 고객을 위한 별도의 프라이빗 사우나를 신설했다. 일반 이용 공간과 분리된 독립 동선을 계획하여 보다 조용하고 품격 있는 휴식 환경을 만들었다.
5. 로비 리뉴얼
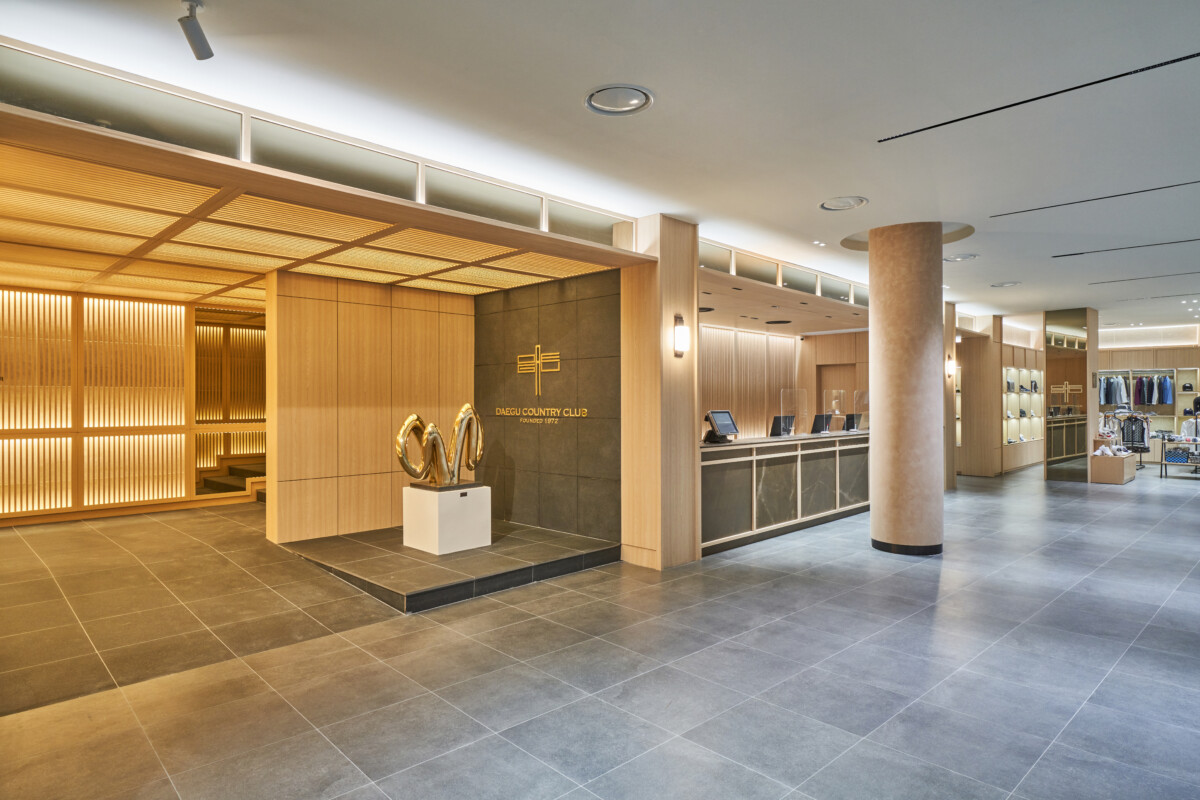
클럽하우스의 첫인상을 결정하는 로비는 절제된 디자인 언어로 다시 구성했다. 프런트와 프로숍의 위치를 재조정하여 브랜드 이미지를 한층 세련되게 정비하였다.
6. 중앙 로툰다 계단의 재해석
기존 계단실은 조형적인 갤러리 공간으로 다시 태어났다. 이동 공간을 넘어 클럽하우스를 대표하는 상징적인 장소가 되었으며, 자연스럽게 사람들이 머무르고 사진을 남기는 공간으로 자리 잡았다.
7. 새로운 도착 경험
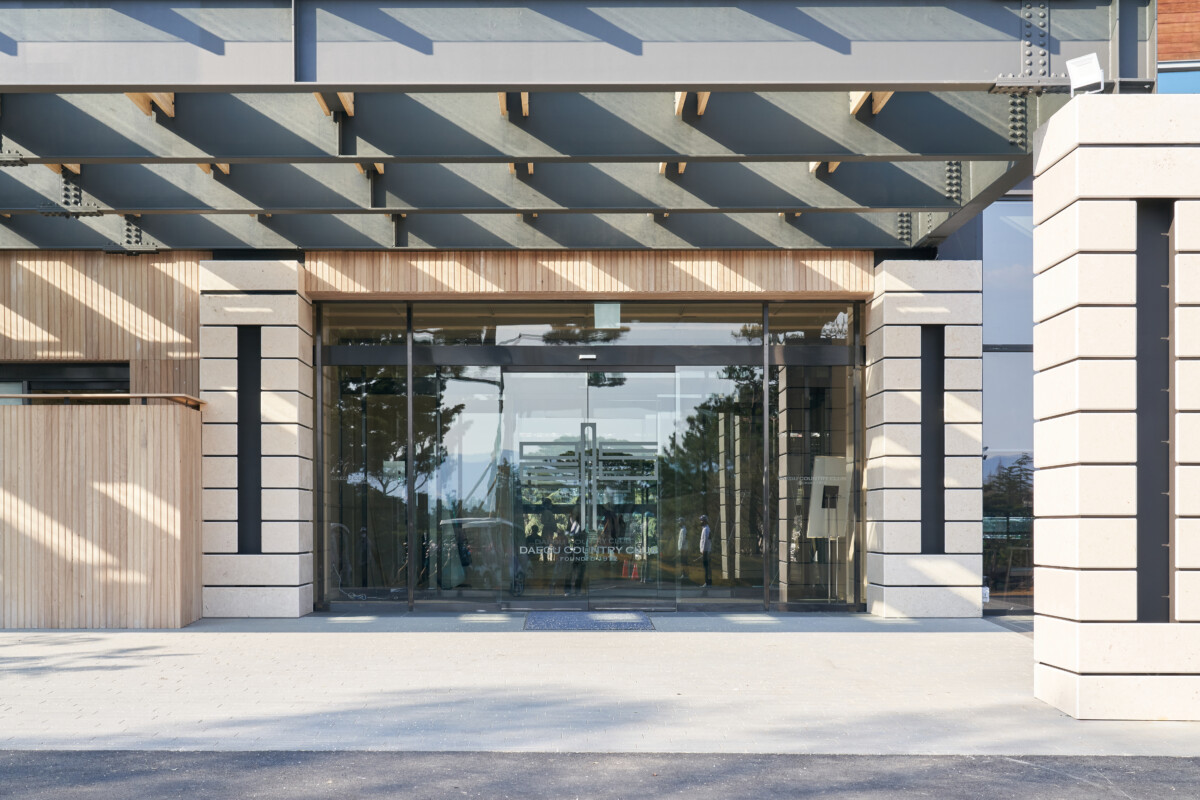
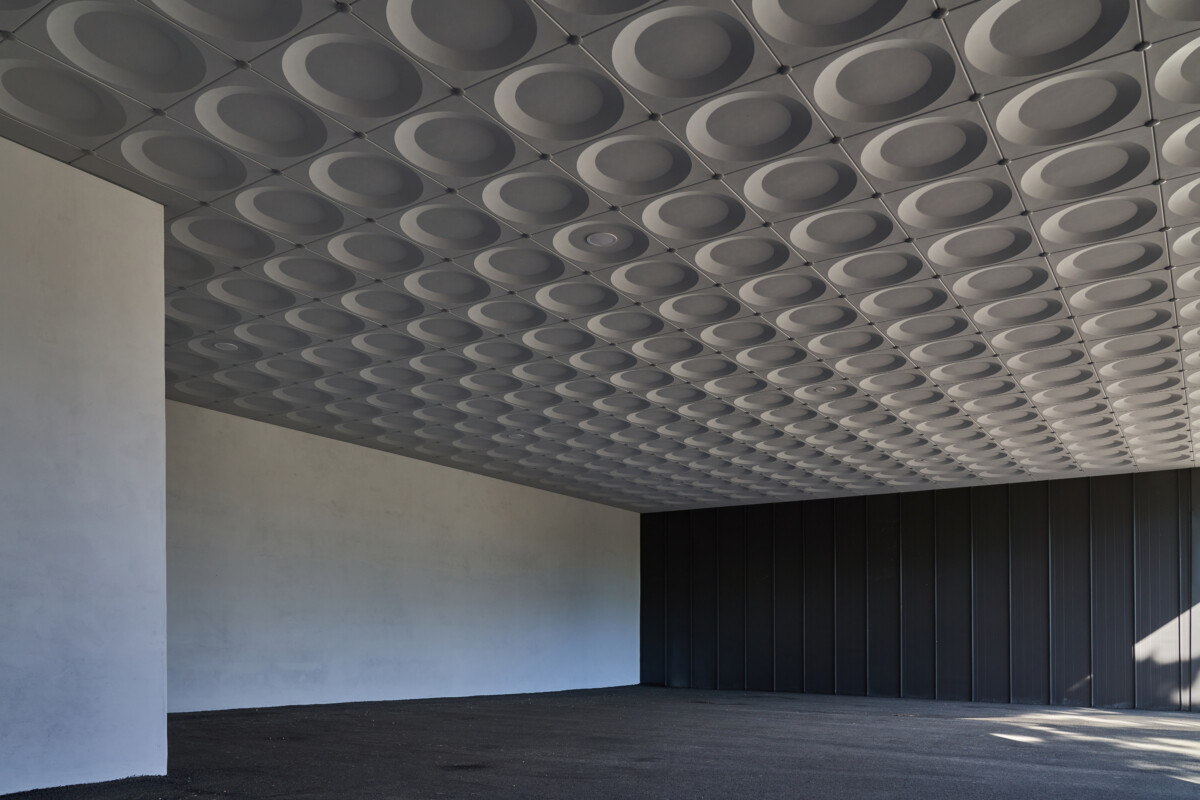
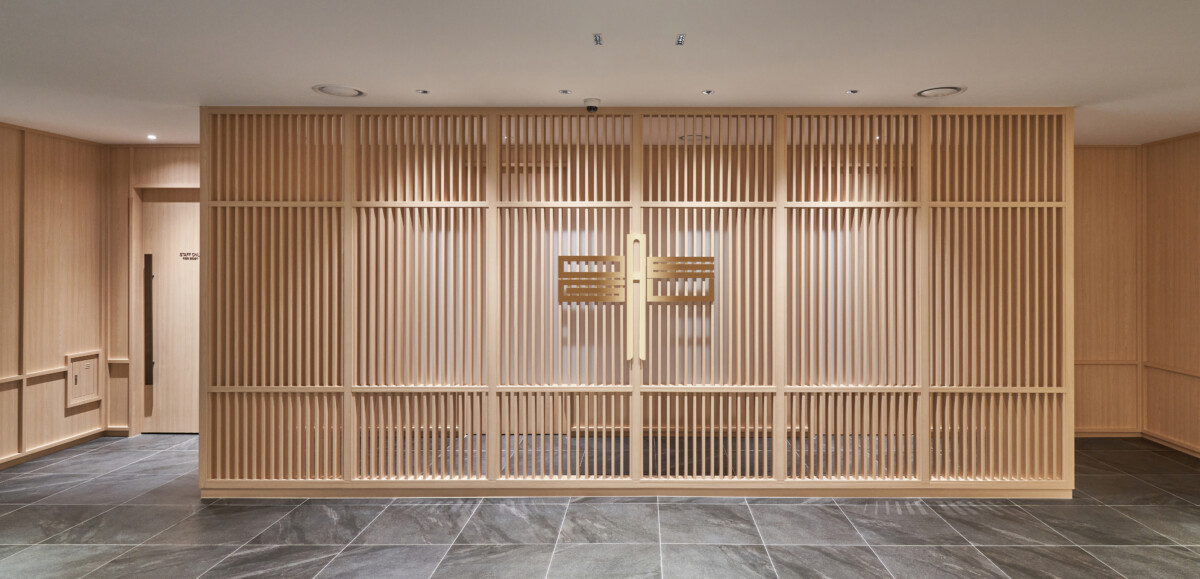
현관에는 새로운 백드롭 공간을 계획했다. 방문객이 클럽하우스를 처음 마주하는 순간부터 보다 안정감 있고 품격 있는 경험을 느낄 수 있도록 했다.
Daegu CC is one of Korea's most established golf clubs, with more than fifty years of history. This project was not simply a renovation of an aging clubhouse, but a comprehensive reorganization of the club's spatial experience in preparation for its next fifty years. Y GROUP was responsible for the project from beginning to end, including architectural design, expansion planning, renovation, interior design, furniture design, signage, permitting, and construction supervision. Throughout the winter of 2021, during the COVID-19 pandemic, our team remained closely involved on site to ensure the project was realized as intended.
Over decades of operation, the clubhouse had reached its limits. The growing number of golfers, changing patterns of use, and higher expectations for hospitality demanded a fundamentally different spatial organization. In particular, the increase in female golfers and the growing importance of post-round dining and relaxation required a complete rethinking of the clubhouse experience.
Rather than simply enlarging the building, the project reconsidered how members arrive, move, gather, dine, relax, and remain within the club after a round of golf. Every intervention was guided by the belief that architecture should improve both operational efficiency and the quality of the member experience.
Following completion, Daegu CC evolved beyond the image of a traditional golf clubhouse into a contemporary hospitality environment that better reflects today's golf culture while respecting the club's distinguished history.
1. Premium Dining Experience through New Personal Dining Rooms (PDR)
New Personal Dining Rooms (PDRs) were added as an extension seamlessly connected to the existing clubhouse. Designed with panoramic course views and a private dining atmosphere, the new spaces quickly became one of the clubhouse's most appreciated facilities. The existing second-floor PDRs were also completely renovated, significantly improving both views and spatial quality.
2. Restaurant Expansion and Integration of the Start House
The restaurant was substantially expanded and reorganized together with the Start House into a unified operational system. This improved guest circulation, enhanced operational efficiency, and strengthened the overall dining experience while maximizing views toward the golf course.
3. Expansion of Men's Sauna and Construction of a New Women's Sauna
The men's sauna was enlarged to accommodate increasing demand, while a completely new women's sauna was introduced. Individual shower booths were incorporated in response to changing expectations following the COVID-19 pandemic, providing greater privacy, comfort, and a more contemporary wellness environment.
4. New VIP Private Sauna
A dedicated private sauna was created for VIP members. Planned with its own independent circulation, the facility offers an exclusive environment where guests can enjoy privacy, comfort, and quiet relaxation appropriate for one of Korea's leading golf clubs.
5. Lobby Renovation and Brand Identity Enhancement
The lobby, which defines the clubhouse's first impression, was completely redesigned using a restrained contemporary language. The reception desk and pro shop were reorganized to create a more refined, welcoming, and coherent brand image throughout the clubhouse.
6. Transformation of the Central Rotunda Staircase
The existing central staircase was reimagined as a sculptural gallery-like space rather than simply a means of vertical circulation. It has since become one of the clubhouse's signature spaces, encouraging members to use the stairs while naturally becoming the most photographed location within the building.
7. New Arrival Experience
A new entrance backdrop was introduced to strengthen the arrival sequence. More than an architectural gesture, it creates a calm and dignified first impression while improving operational efficiency and reinforcing the identity of the clubhouse.