Renovation & InteriorCommercial & Office
넵스 사옥 및 전시장
Nefs Headquarters & Showroom
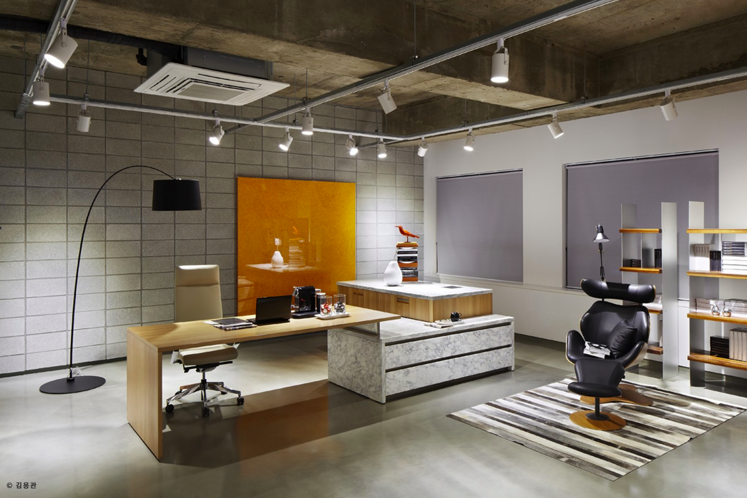
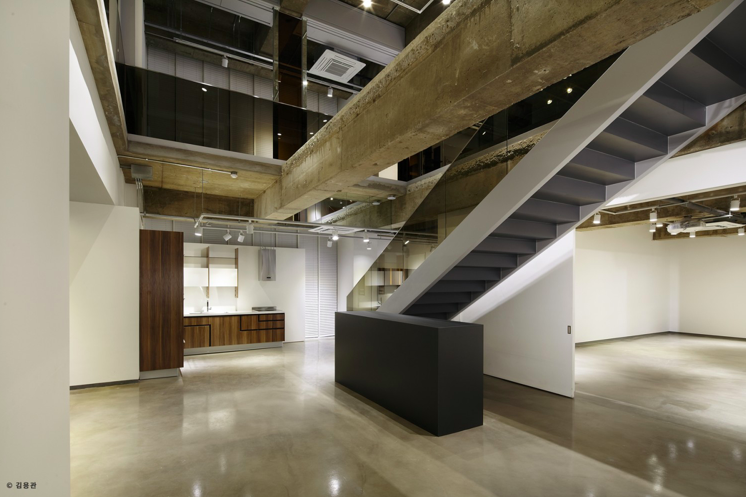
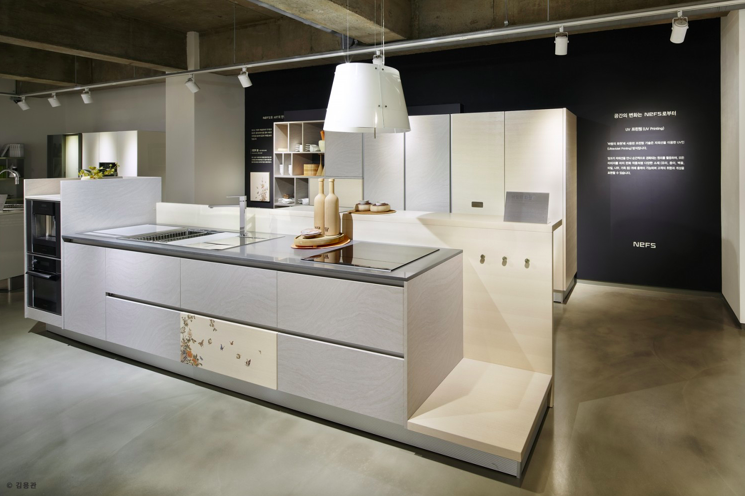
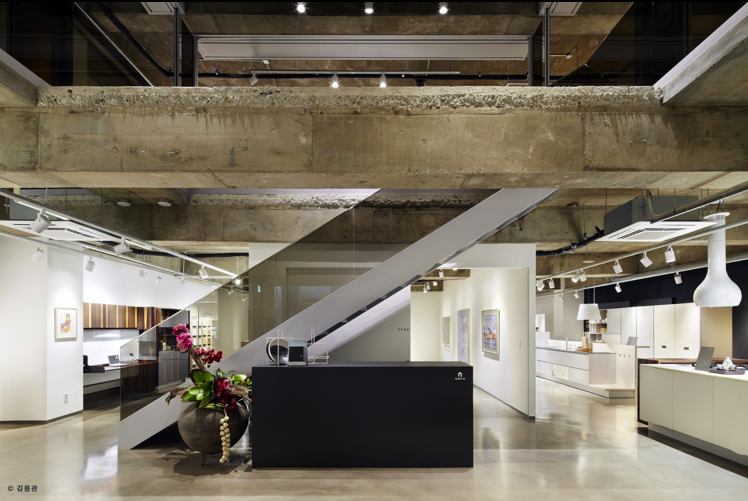
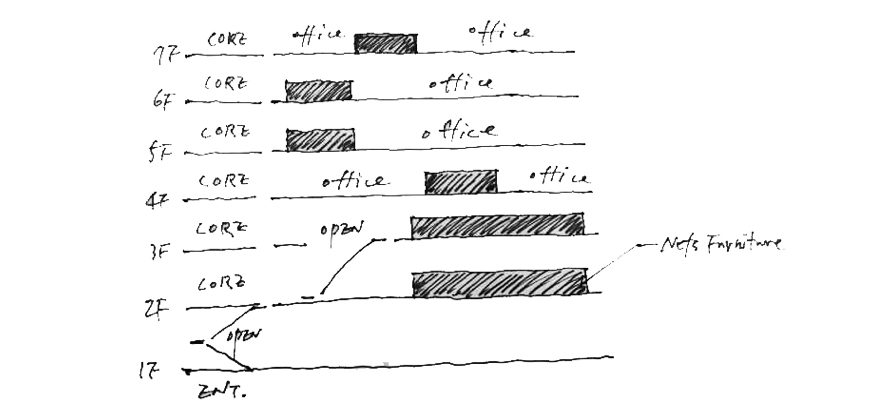
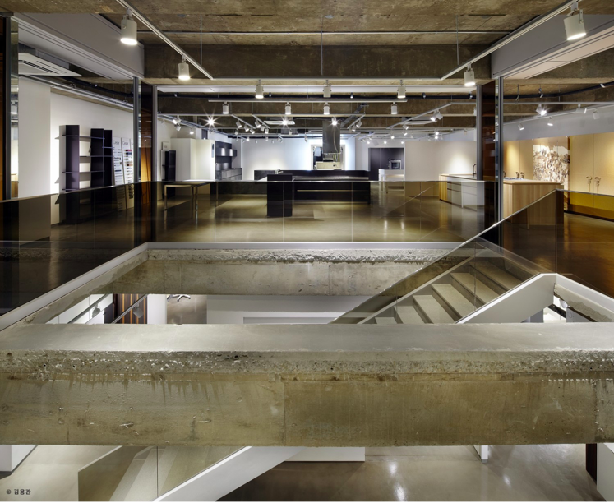
넵스는 주방가구를 중심으로 성장해 온 국내 대표 가구 기업이다. 우리는 프로젝트를 시작하며 하나의 질문을 던졌다. 주방가구 회사의 사옥은 어떤 모습이어야 할까. 답은 의외로 가까운 곳에 있었다. 사람들이 가장 자주 모이고 가장 자연스럽게 대화하는 공간. 바로 주방이었다. 그래서 넵스 사옥은 일반적인 오피스와는 조금 다른 방식으로 계획했다. 오피스와 쇼룸, 갤러리의 경계를 나누기보다 하나의 흐름으로 연결했다. 직원들이 일하는 공간과 브랜드를 경험하는 공간이 자연스럽게 이어지도록 한 것이다.
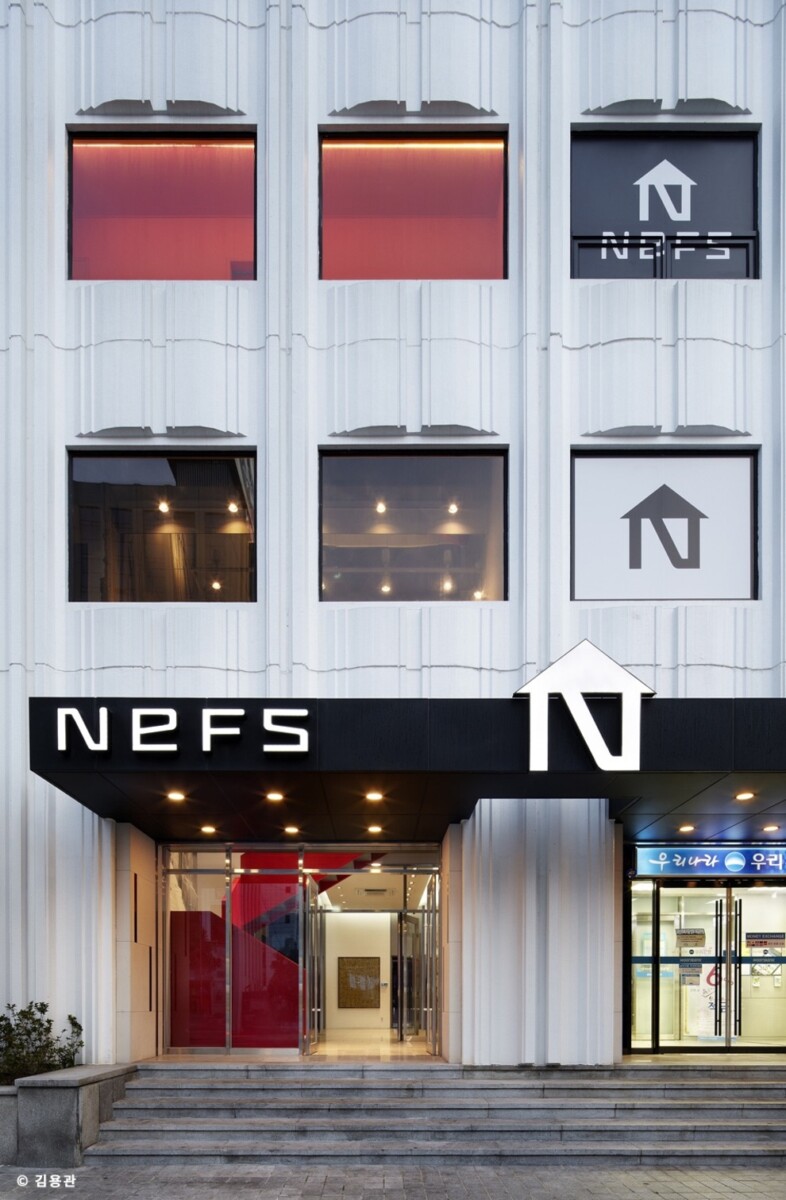
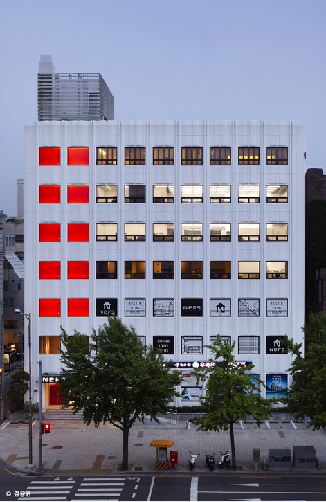
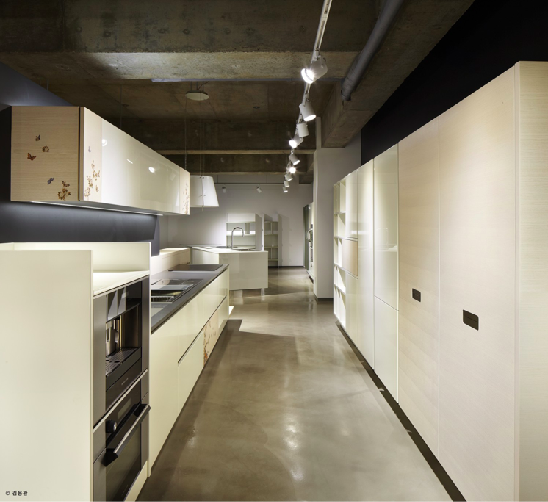
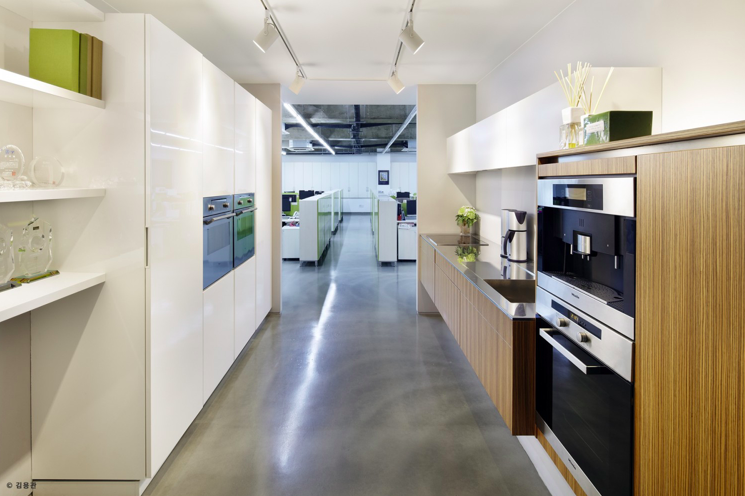
입면은 도시를 향한 브랜드의 표정이었다. 3층부터 7층까지 이어지는 붉은 쇼윈도는 거리에서 가장 먼저 인식되는 요소가 되었다. 과장된 형태보다 브랜드의 개성을 담은 하나의 장면을 만들고 싶었다. 하지만 이 프로젝트에서 가장 중요한 공간은 따로 있었다. 탕비실이다. 보통의 오피스에서는 가장 안쪽에 숨겨지는 공간이다. 우리는 오히려 엘리베이터 홀 앞에 배치했다. 직원들은 출근과 동시에 커피를 마시고 잠시 대화를 나누며 하루를 시작한다. 주방가구 회사라면 가장 좋은 주방이 회사의 중심에 있어야 한다고 생각했다. 탕비실은 휴게 공간이 아니라 조직을 연결하는 공간이 되었다. 작은 변화였지만 회사의 분위기는 크게 달라졌다. 건축은 사람들의 동선을 바꾸고 동선은 결국 문화를 만든다.
넵스 사옥은 새로운 건물을 만든 프로젝트가 아니다. 브랜드와 조직, 제품과 공간이 하나의 흐름 안에서 자연스럽게 연결되는 새로운 업무 환경을 제안한 프로젝트였다. 좋은 사옥은 회사를 보여주는 건물이 아니라 회사의 문화를 보여주는 공간이라고 믿는다.
Nefs is one of Korea's leading kitchen furniture companies. At the beginning of the project, we asked ourselves a simple question. What should the headquarters of a kitchen furniture company look like?
The answer was closer than we expected. It was the kitchen. It is where people naturally gather, share conversations, and build relationships throughout the day. That idea became the foundation of the project. Rather than separating offices, showrooms, and galleries into independent programs, we brought them together as one continuous environment. The workplace and the brand were designed to support one another.
The façade became the company's face to the city. A bold red showcase extending from the third to the seventh floor establishes a clear urban identity while expressing the energy and confidence of the brand. Yet the most important space in the building is not the showroom. It is the pantry. In most office buildings, the pantry is hidden at the back of the floor. At Nefs, it occupies the space beside the elevator lobby. Employees naturally gather there throughout the day, sharing coffee, conversations, and ideas. For a company whose business begins in the kitchen, we believed the best kitchen should become the heart of the office. The pantry evolved from a service space into a place that supports communication, collaboration, and company culture. A small architectural decision created a meaningful change in the everyday life of the workplace. Architecture shapes movement. Movement shapes culture.
Nefs Headquarters was designed as more than a workplace. It became a place where brand identity, products, and everyday working life come together within a single architectural experience. A successful headquarters is not remembered only for its appearance. It is remembered for the culture it helps create.