Mixed-UseResidentialCommercial & OfficeCompetitions
잠실 더샵 스타파크
Jamsil The Sharp Starpark
잠실 더샵 스타파크는 하나은행 전산센터 부지를 개발한 포스코건설의 프리미엄 주상복합 프로젝트다. 당시 주상복합 시장은 빠르게 성장하고 있었지만 대부분의 프로젝트는 건축과 인테리어가 각각 다른 과정으로 진행되었다. 우리는 처음부터 두 분야를 하나의 설계 과정으로 통합해야 한다고 생각했다. 그래서 제안한 것이 건축과 인테리어를 동시에 계획하는 블록 플랜(Block Plan) 프로세스였다.
평면과 구조, 가구와 마감, 생활 방식까지 하나의 흐름 안에서 검토하는 방식이었다. 지금은 익숙한 접근이지만 당시에는 새로운 시도였다. 그 결과 공간의 효율성과 상품의 완성도가 함께 높아졌고, 차별화된 평면과 인테리어는 분양 경쟁력으로 이어졌다.
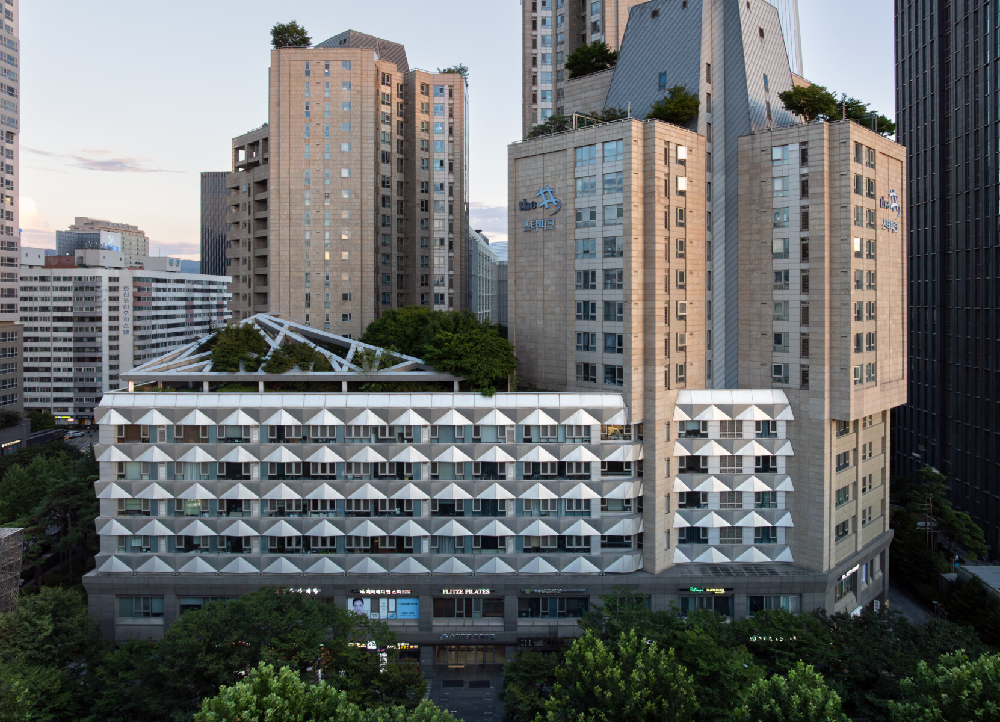
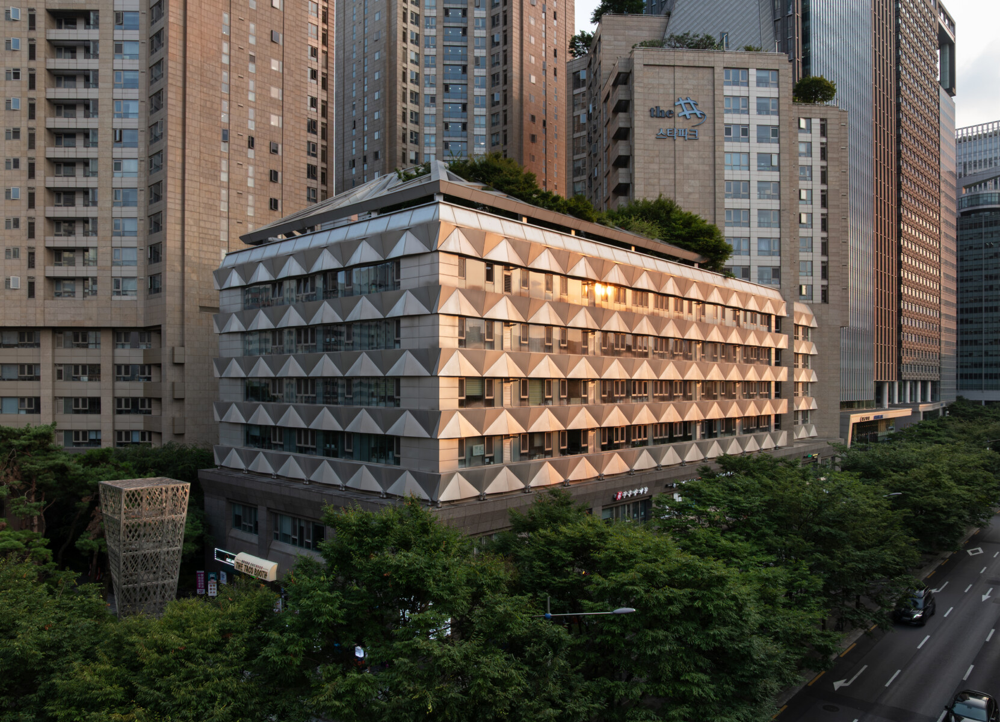
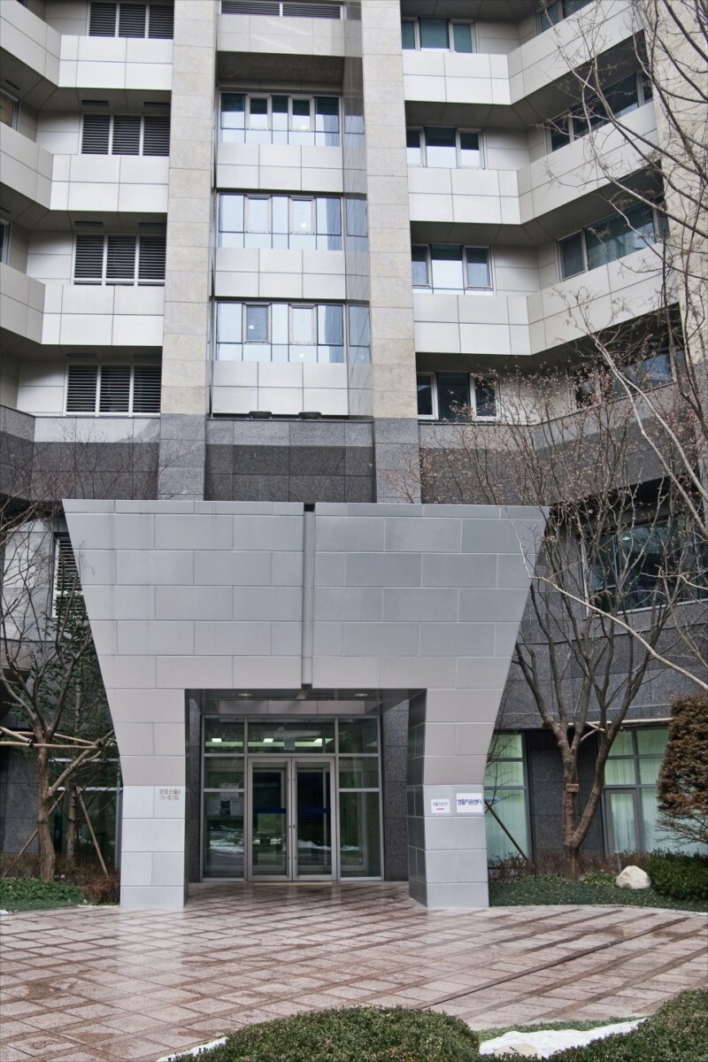
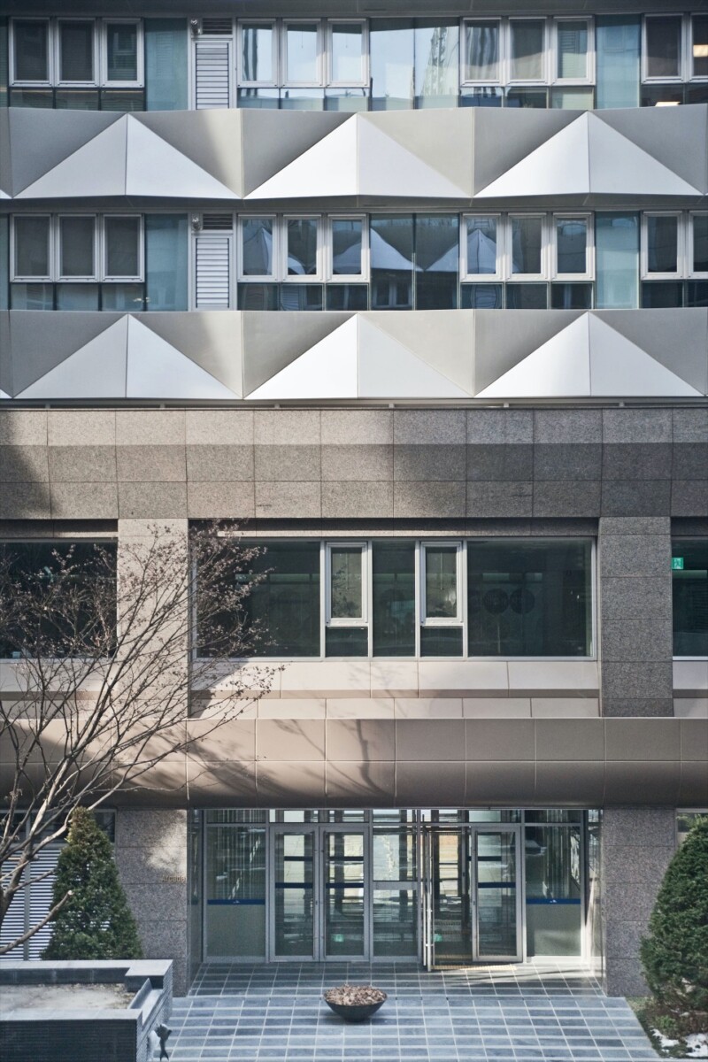
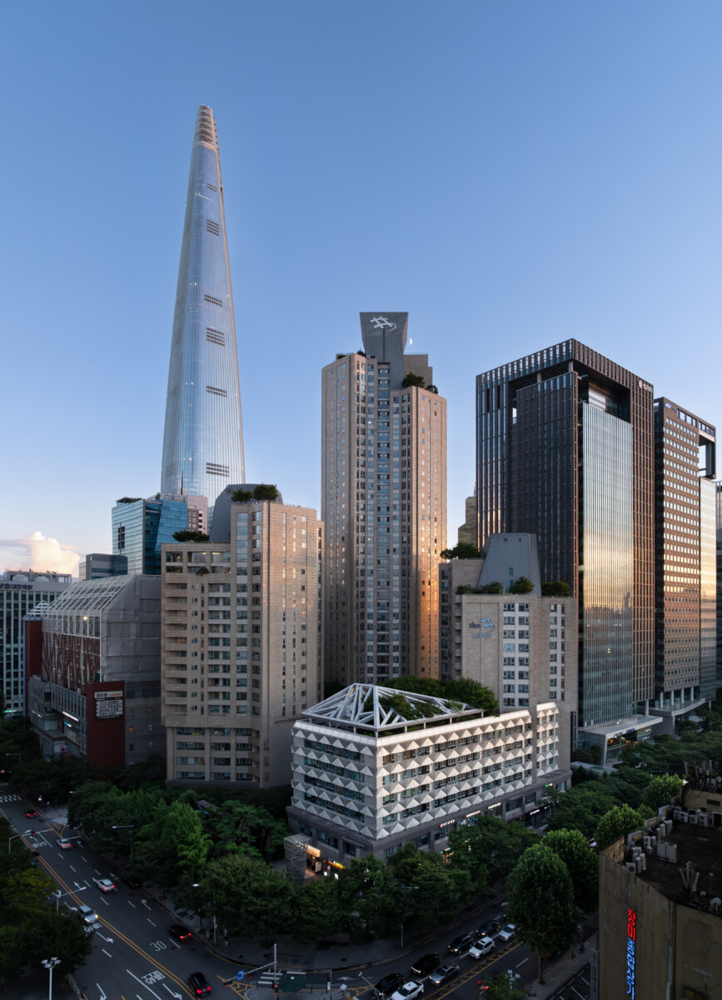
주상복합은 건물을 짓는 일보다 어떻게 살아갈 것인가를 설계하는 일이 더 중요하다고 생각했다. 외관 역시 같은 생각에서 출발했다. 획일적인 주상복합 입면을 반복하기보다 입체적인 매스와 스킨 디자인을 통해 도시에 새로운 리듬을 만들고자 했다. 석재와 티타늄 패널은 시간이 지나도 변하지 않는 깊이 있는 재료감을 만들었고 옥탑부의 조형은 멀리서도 도시의 실루엣을 기억하게 하는 요소가 되었다.
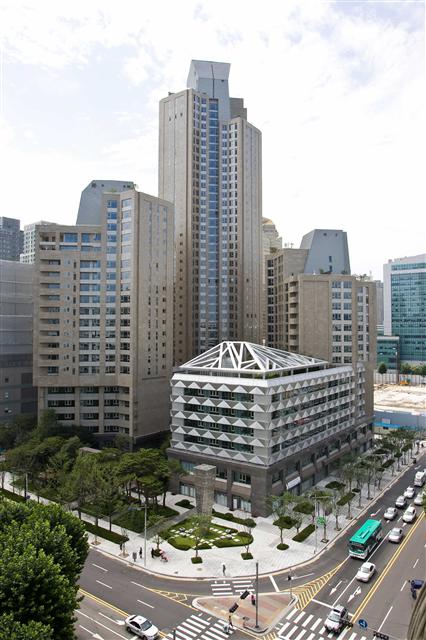
프로젝트가 위치한 곳은 잠실 롯데월드 맞은편이다. 강변북로를 따라 서울로 진입하는 차량에서는 자연스럽게 이 건물을 마주하게 된다. 우리는 그 순간을 하나의 도시 풍경으로 생각했다. 건축은 단지 한 건물을 완성하는 일이 아니라 도시가 기억하는 장면을 만드는 일이라고 믿는다.
잠실 더샵 스타파크는 주상복합의 외형을 바꾼 프로젝트라기보다 주거 상품을 바라보는 방식을 바꾸려 했던 프로젝트였다. 건축과 인테리어, 상품기획이 하나의 과정 안에서 함께 이루어질 때 더 좋은 주거가 만들어질 수 있다는 가능성을 보여준 작업이었다.
Jamsil The Sharp Starpark is a premium mixed-use residential development by POSCO E&C, built on the former Hana Bank data center site in Jamsil, Seoul. At the time, Korea's residential market was rapidly evolving, yet architecture and interior design were still approached as separate disciplines.
We believed they should be conceived together from the very beginning. For this project, Y GROUP introduced an integrated Block Planning process that combined architecture and interior design into a single design strategy.
Planning extended beyond floor layouts and building structures to include interior environments, furniture, material selections, and the way people would ultimately live within each residence. While this approach has since become more common, it represented an innovative design process at the time. The result was a residential product with greater spatial efficiency, stronger market differentiation, and a higher level of design consistency, contributing directly to the project's successful sales performance.
We have always believed that designing residential buildings is not simply about creating architecture.
It is about designing the way people live. The architectural expression follows the same philosophy.
Rather than repeating the conventional appearance of high-rise residential towers, the building introduces articulated massing and a layered façade that bring rhythm and depth to the urban skyline.
Natural stone and titanium panels provide a timeless material character, while the sculptural rooftop composition establishes a distinctive identity visible from a considerable distance.
Located directly opposite Lotte World, the building occupies one of Seoul's most recognizable urban settings. Approaching the city along the Gangbyeon Expressway, Starpark naturally becomes part of the sequence of the skyline. We regarded that view as an important urban moment. Architecture is remembered not only through its form, but also through the scenes it creates within the city.
Jamsil The Sharp Starpark represents more than a residential development. It reflects an integrated design approach in which architecture, interior design, and residential product planning were conceived as a single process, demonstrating how thoughtful design can enhance both everyday living and long-term market value.