Commercial & Office
2026
본태박물관 신관 본스타
BONSTAR, the New Annex of Bonte Museum
안도 다다오 + 와이그룹 건축사사무소
본스타(BONSTAR)는 제주 본태박물관의 새로운 전시 공간으로, 안도 다다오와 와이그룹 건축사사무소의 공동 작업을 통해 완성되었다. 와이그룹은 그동안 국내외 다양한 프로젝트를 직접 설계하고 총괄해 왔지만, 해외 건축가의 로컬 아키텍트(Local Architect) 역할을 맡은 적은 없었다. 사실 이러한 형태의 협업은 와이그룹에게도 처음이었다. 처음 제안을 받았을 때 적지 않은 고민이 있었다. 건축가로서 다른 건축가의 작품을 구현하는 일은 생각보다 쉽지 않기 때문이다. 설계의 의도와 철학을 이해하고, 이를 현실의 조건 속에서 구현해야 하는 책임 또한 적지 않다. 그럼에도 이 프로젝트에 참여하게 된 것은 안도 다다오라는 건축가에 대한 존중 때문이었다. 오랜 시간 그의 건축을 보며 배워왔고, 그의 건축 언어가 제주라는 장소 안에서 어떻게 구현되는지를 가까이에서 경험해 보고 싶었다.
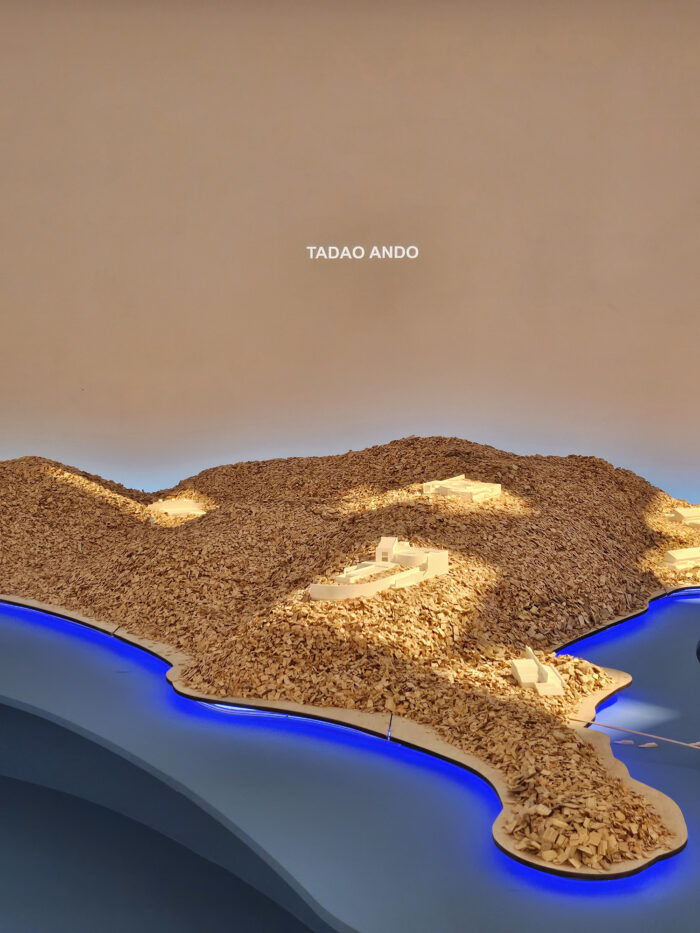
본태박물관은 한국 전통 공예와 현대미술을 함께 경험할 수 있는 문화 공간이다. 제주 비오토피아 단지 내 한라산 중산간 지대에 자리하고 있으며, 현무암 지형과 낮은 수평 풍경 속에서 건축과 자연이 조용히 어우러진다. 본스타는 기존 박물관의 건축적 질서를 확장하는 작업이었다. 신관은 단순히 전시 공간을 추가하는 데 목적이 있지 않았다. 새롭게 계획된 브리지와 옥상 동선을 통해 기존 전시관과 신관, 그리고 외부 공간이 하나의 흐름 안에서 연결되도록 계획했다. 방문객은 전시를 따라 이동하며 자연스럽게 새로운 공간에 도달하게 되고, 각각의 건물은 독립된 오브제가 아니라 하나의 연속된 경험으로 인식된다.
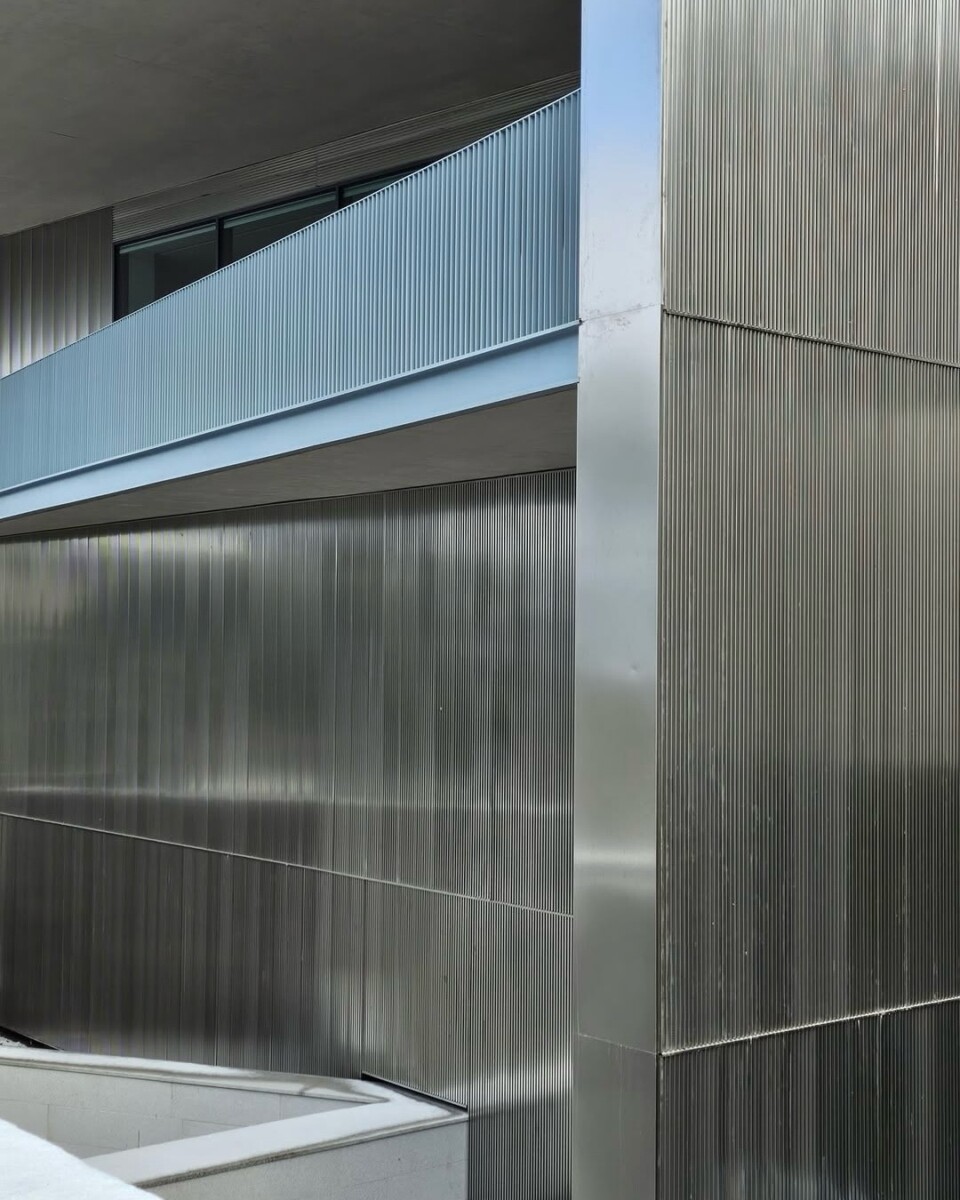
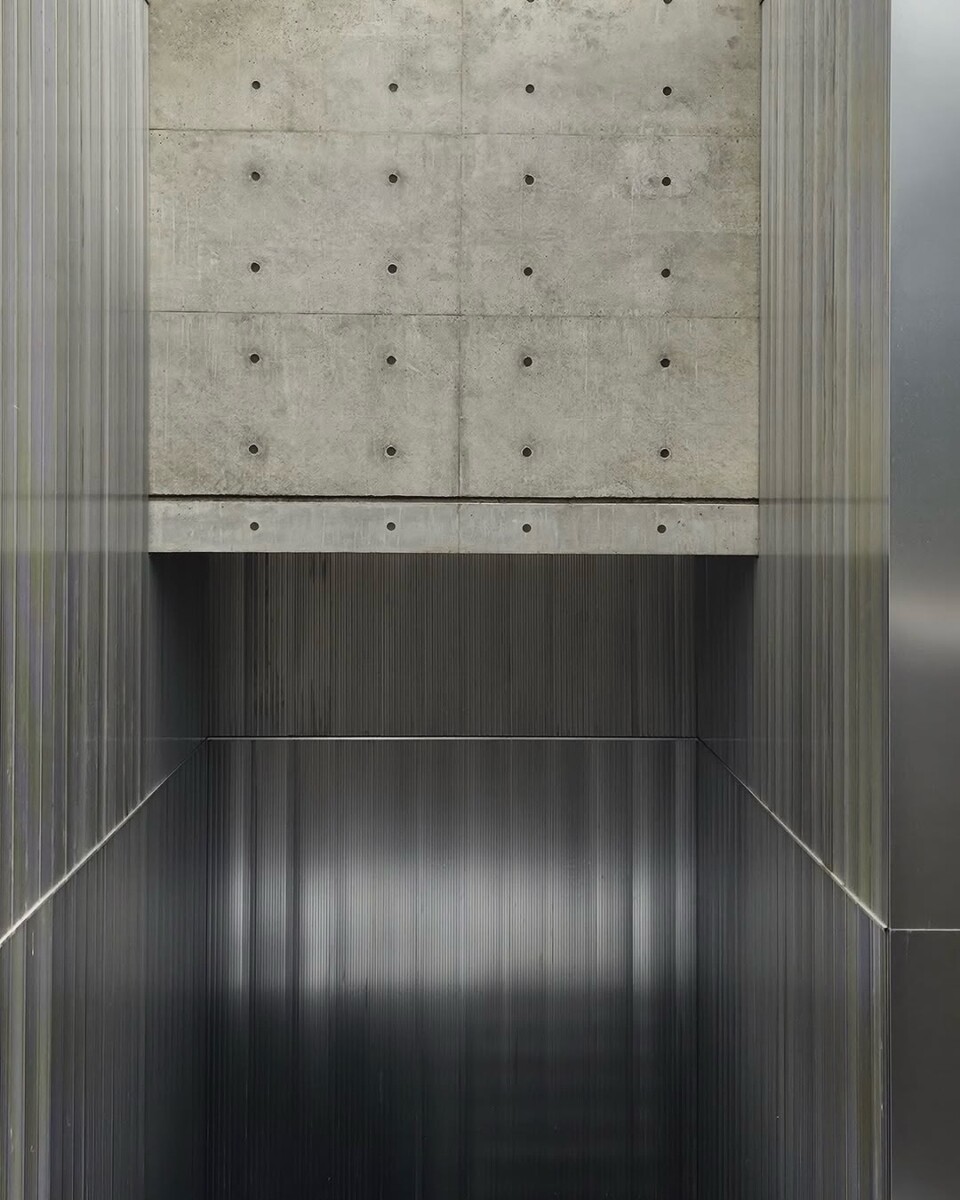
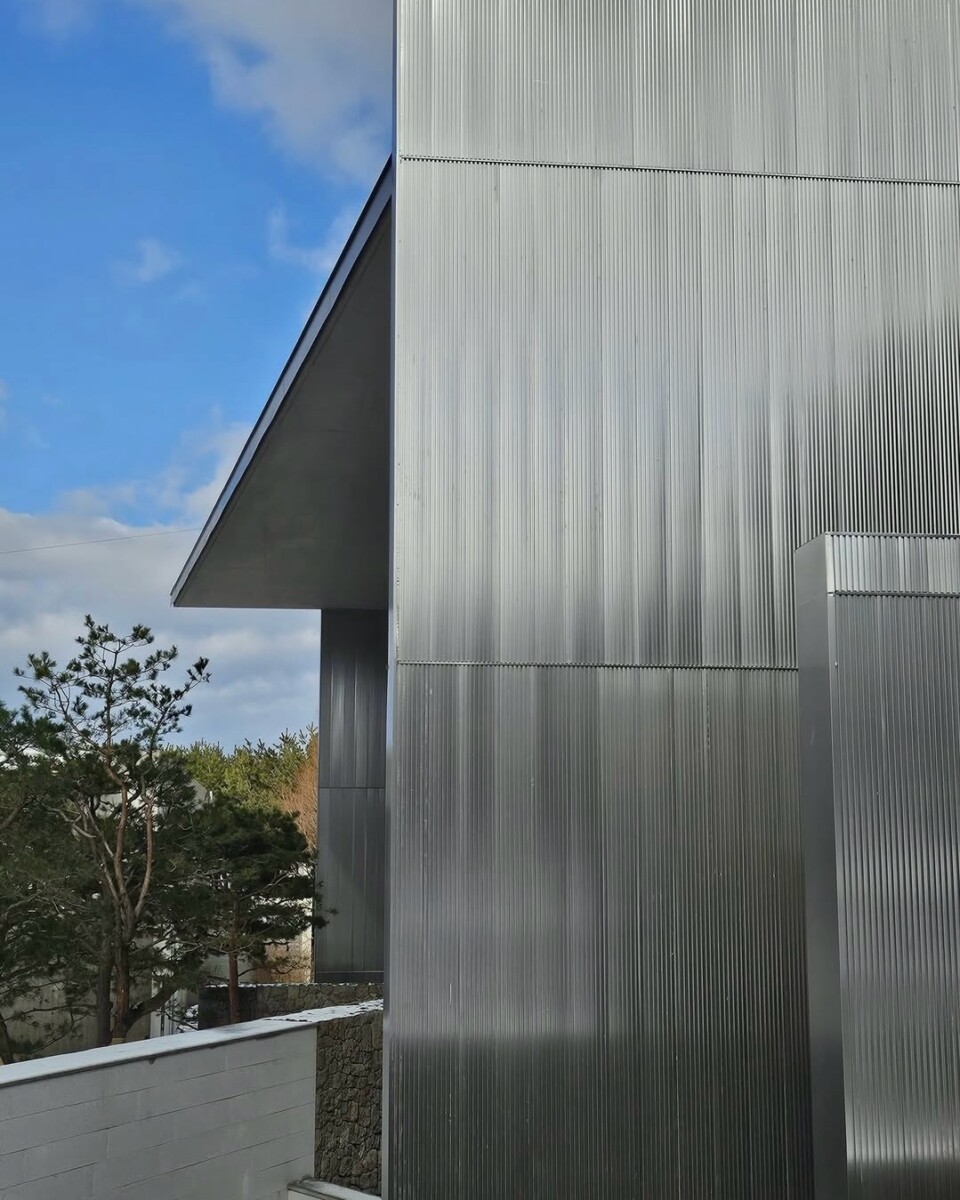
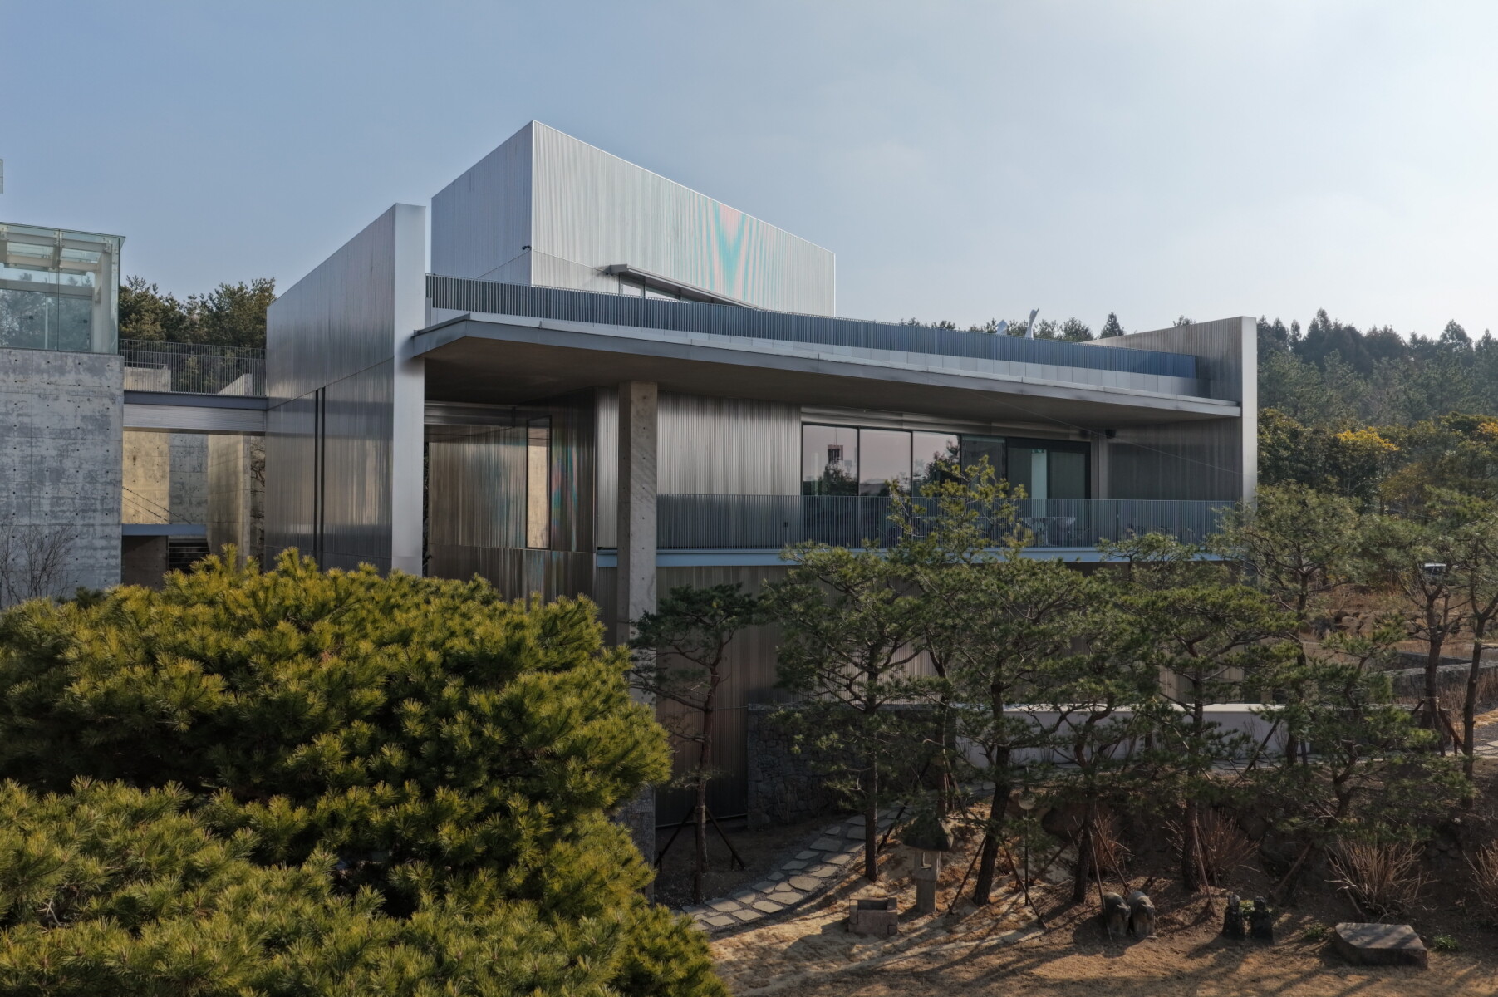
건축적으로 가장 큰 특징은 스테인리스 외장재의 적용이다. 기존 본관이 노출 콘크리트의 물성과 질감을 중심으로 구성되었다면, 본스타는 리브(Rib) 형태의 스테인리스 패널을 사용해 빛과 그림자, 하늘과 주변 풍경이 입면 위에서 끊임없이 변화하도록 계획했다. 콘크리트가 지닌 무게감과 금속이 만들어내는 반사와 움직임은 서로 다른 건축 언어를 보여준다. 그러나 두 건축은 충돌하기보다 하나의 박물관 안에서 자연스럽게 공존하며 서로를 완성시킨다.
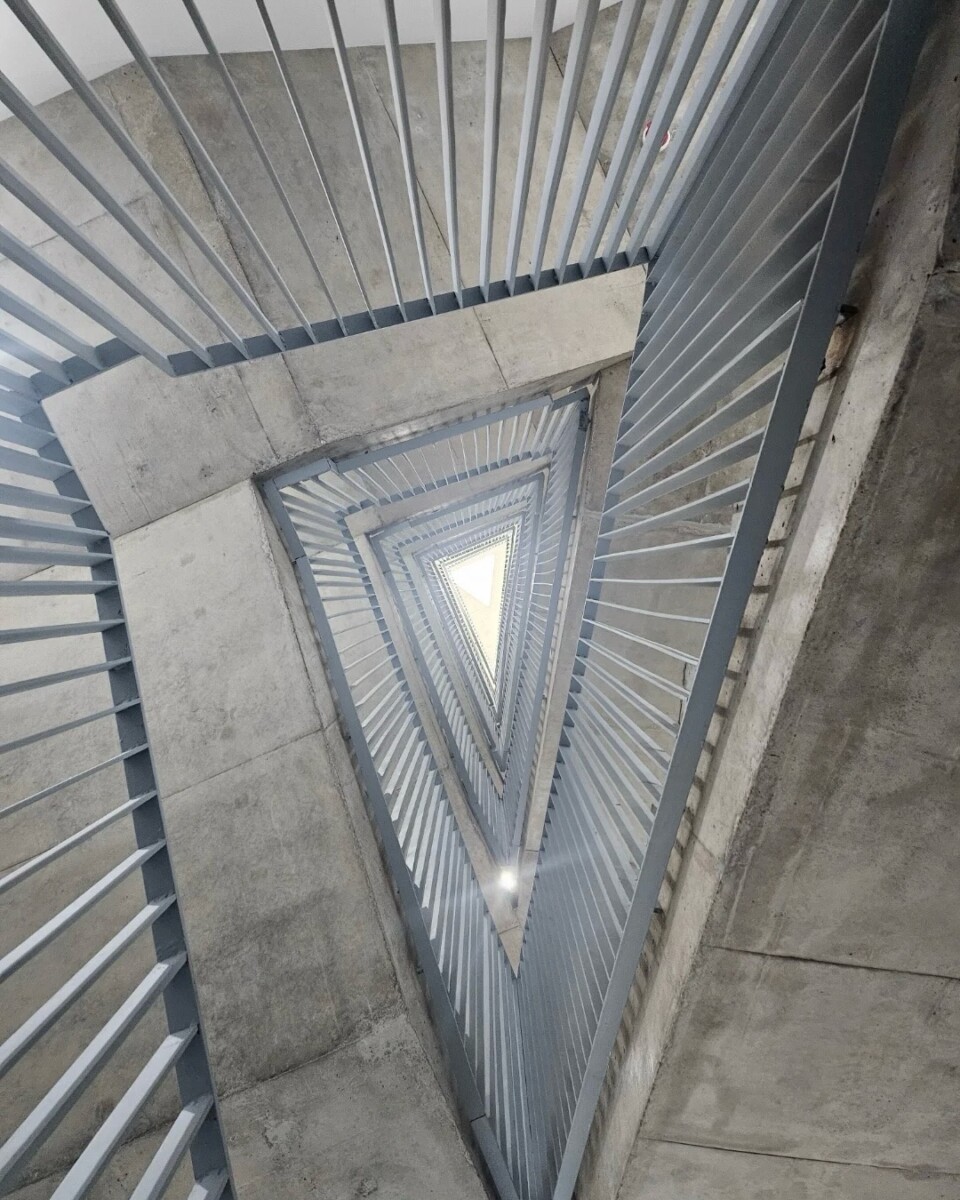
실내 공간은 최대한 절제된 방식으로 구성했다. 삼각형 계단실과 수직 동선, 그리고 천창을 통해 유입되는 제주 자연광은 공간에 깊이를 더한다. 과도한 장식을 배제하고 재료와 빛, 비례만으로 공간의 긴장감을 만들고자 했다. 방문객이 건축보다 작품에 집중할 수 있는 환경을 만드는 것 역시 중요한 설계 목표였다.
본스타는 기존 본태박물관의 건축적 언어를 존중하면서도 새로운 재료와 빛의 표현을 통해 또 다른 경험을 더한 프로젝트다. 무엇보다 안도 다다오의 건축과 제주라는 장소, 그리고 본태박물관이 지닌 문화적 가치가 하나의 흐름 안에서 이어질 수 있도록 만드는 과정이었다. 프로젝트를 진행하며 바랐던 것은 단순했다. 본스타가 본태박물관과 함께 제주를 대표하는 문화 명소로 자리 잡는 것이었다. 시간이 흐른 지금, 많은 방문객들이 본태박물관을 찾고 그 경험을 기억한다는 점에서 그 바람은 조금씩 현실이 되어가고 있는 듯하다.
Tadao Ando + Y GROUP
BONSTAR is a new exhibition space at the Bonte Museum in Jeju, completed through a collaborative effort between Tadao Ando and Y GROUP. While Y GROUP has designed and managed numerous projects both domestically and internationally, acting as a local architect for an overseas architect was a first for the firm. This form of collaboration naturally brought serious consideration at the beginning. For any architect, bringing another architect’s vision to life is a challenging task, carrying the profound responsibility of deeply understanding their underlying philosophy and translating it into reality within local conditions. Nevertheless, Y GROUP chose to participate out of deep respect for Tadao Ando. Having long studied and learned from his work, we wanted to experience firsthand how his distinctive architectural language would unfold within the unique context of Jeju.
The Bonte Museum is a cultural space where traditional Korean crafts and contemporary art coexist. Located in the mountainous mid-slope region of Hallasan Mountain within the Jeju Biotopia district, the architecture quietly harmonizes with the basalt terrain and low, horizontal landscape. BONSTAR was an exercise in expanding this existing architectural order. The purpose of the new wing extended beyond simply adding exhibition space; it was designed to weave the existing pavilions, the new structure, and the outdoor spaces into a single, continuous flow through a newly planned bridge and rooftop circulation. As visitors move along the exhibition path, they naturally arrive at the new space, perceiving each building not as an isolated object, but as part of a seamless sequence of experiences.
Architecturally, the most prominent feature of BONSTAR is the application of stainless steel exterior cladding. While the original main building is defined by the raw texture and materiality of exposed concrete, BONSTAR utilizes ribbed stainless steel panels. This allows light, shadow, the sky, and the surrounding landscape to constantly transform the building's facade. The heavy presence of concrete and the reflections and movements created by the metal showcase different architectural languages. Yet, rather than clashing, the two structures coexist naturally within the museum framework, complementing and completing one another.
The interior spaces are organized with a high degree of restraint. The triangular staircase, the vertical circulation, and the natural Jeju light entering through the skylight add depth to the space. By eliminating excessive ornamentation, the design seeks to create spatial tension solely through materials, light, and proportion. A primary objective was to establish an environment where visitors could focus completely on the artwork rather than the architecture itself.
BONSTAR respects the established architectural language of the Bonte Museum while introducing another dimension of experience through new materials and the expression of light. Ultimately, it was a process of ensuring that Tadao Ando’s architecture, the specific character of Jeju, and the cultural value of the Bonte Museum could continue within a single, unified narrative. The hope during the project was simple: for BONSTAR to become a landmark cultural destination in Jeju alongside the museum itself. As time has passed and countless visitors continue to explore and remember the space, that hope is gradually becoming reality.
![[꾸미기]DJI_20260220091750_0582_D](https://ygroup.kr/wp-content/uploads/2026/06/20260602_073149.jpg)
![[꾸미기]DJI_20260220095824_0632_D](https://ygroup.kr/wp-content/uploads/2026/06/20260602_073154.jpg)
![[꾸미기]DJI_20260220100132_0636_D](https://ygroup.kr/wp-content/uploads/2026/06/20260602_073157.jpg)