Hospitality & Leisure
유원재
Youonejae
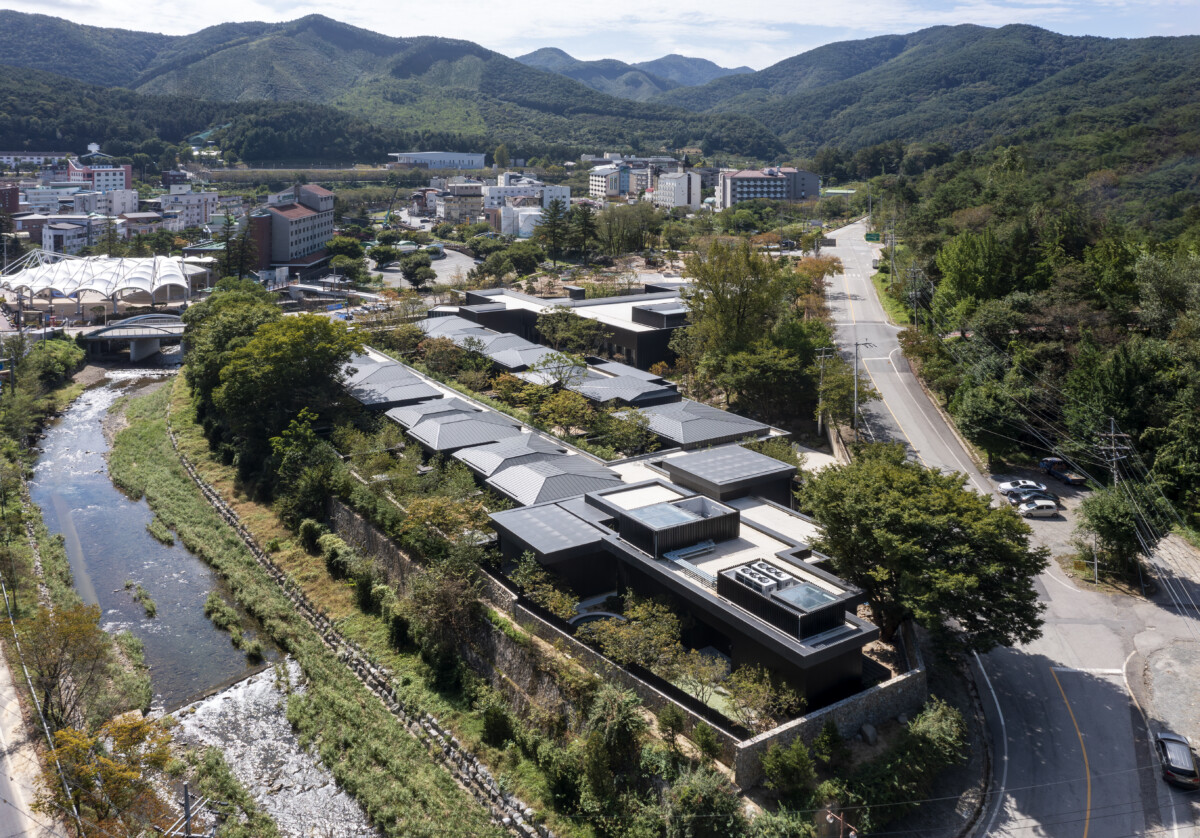
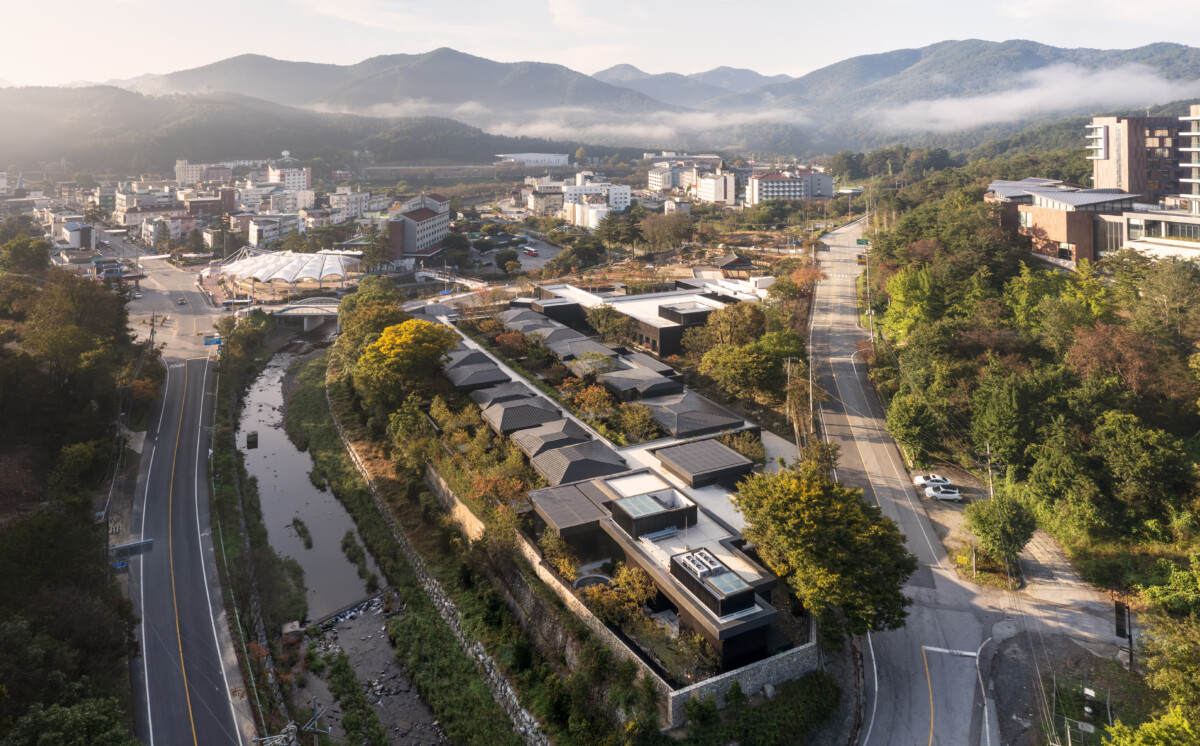
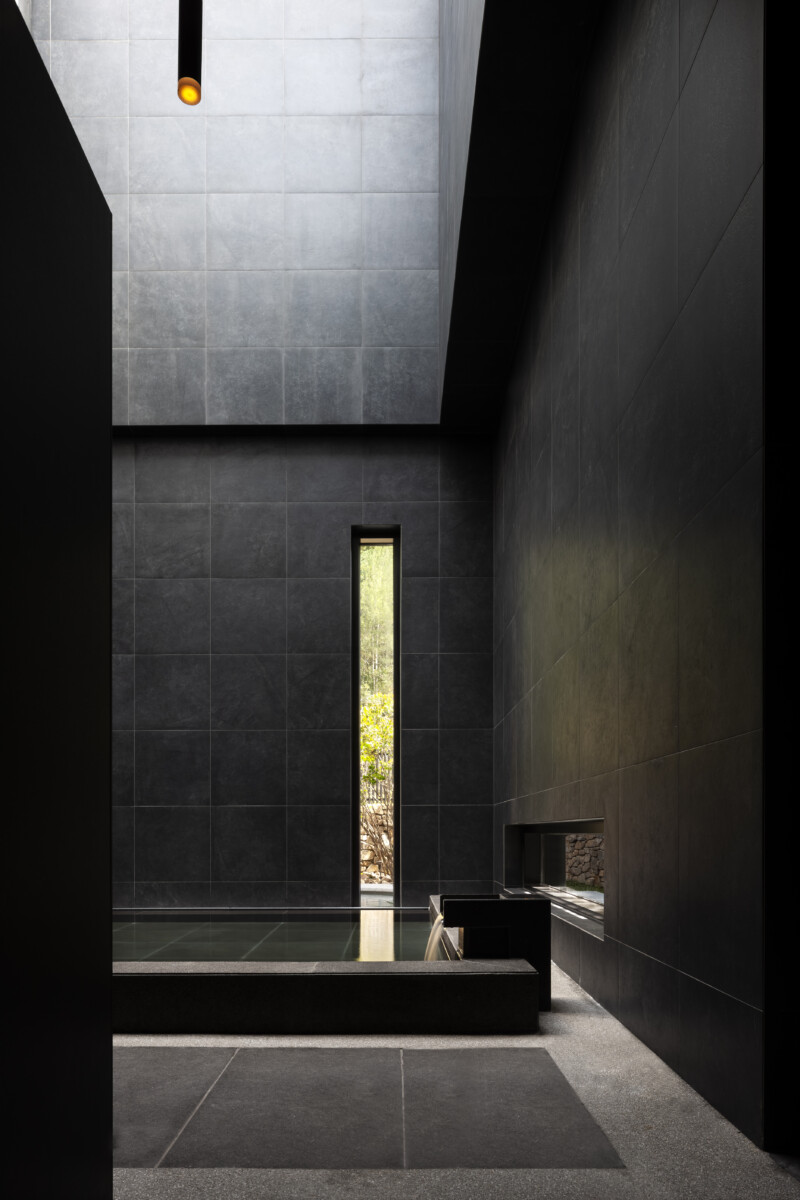
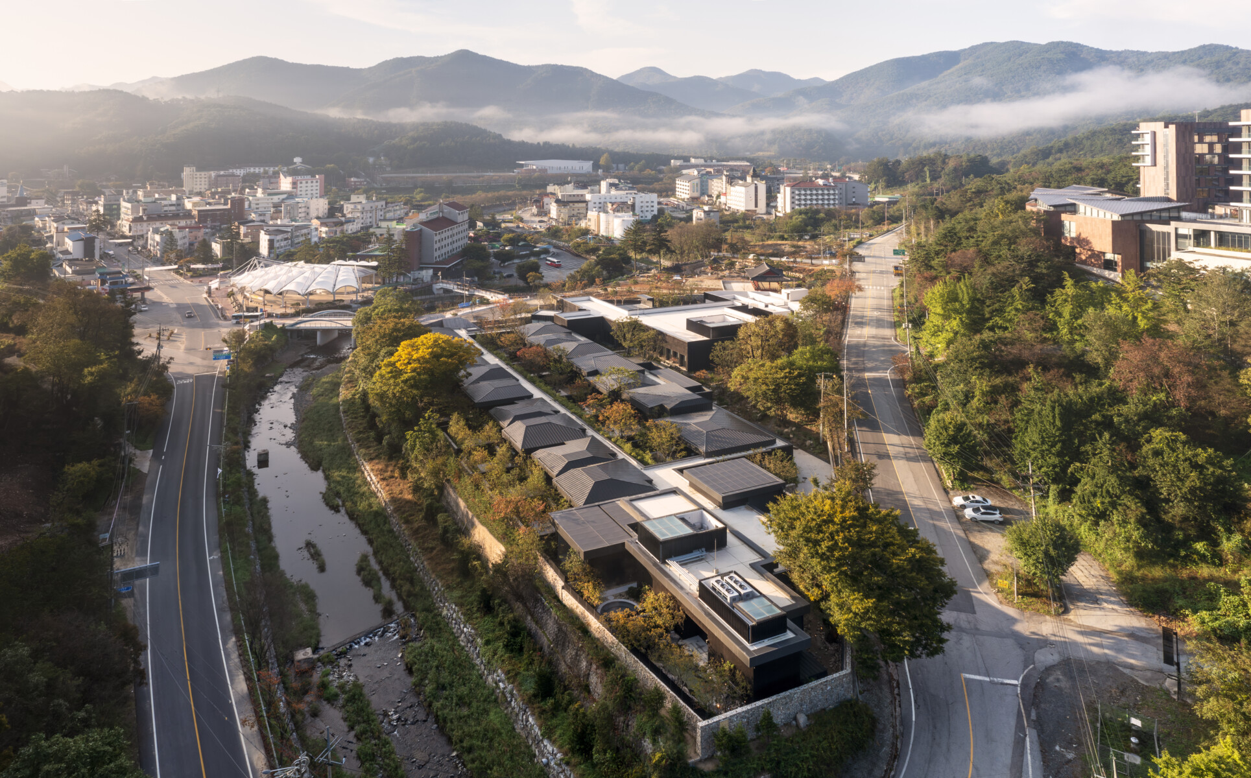
수안보는 고려시대부터 이어져 온 오래된 온천의 장소다. 한때 많은 사람들이 찾았지만, 시간이 흐르며 조금씩 방향을 잃어가고 있는 곳이기도 했다. 온천호텔 설계를 의뢰한 건축주는 소위 ‘온천 전문가’였다. 그는 일본을 넘어 한국 온천 문화의 새로운 가능성을 보여주고 싶어 했다. 하지만 수안보라는 장소는 쉽지 않았다. 디자인이 좋다고 해서, 온천수가 좋다고 해서 과연 사람들이 다시 이곳을 찾게 될까. 프로젝트는 그 질문에서 시작되었다. 처음 현장을 찾았을 때 가장 먼저 든 생각 역시 “생각보다 훨씬 어렵겠다”는 것이었다. 그럼에도 결국 프로젝트를 시작하게 된 것은 건축주의 진심과 열정 때문이었다. 설계에 앞서 이름을 먼저 지었다. 유원재(留園齋). ‘정원에 머무는 집’이라는 뜻이다. 이름이 정해지자 건축의 방향도 조금씩 선명해지기 시작했다.
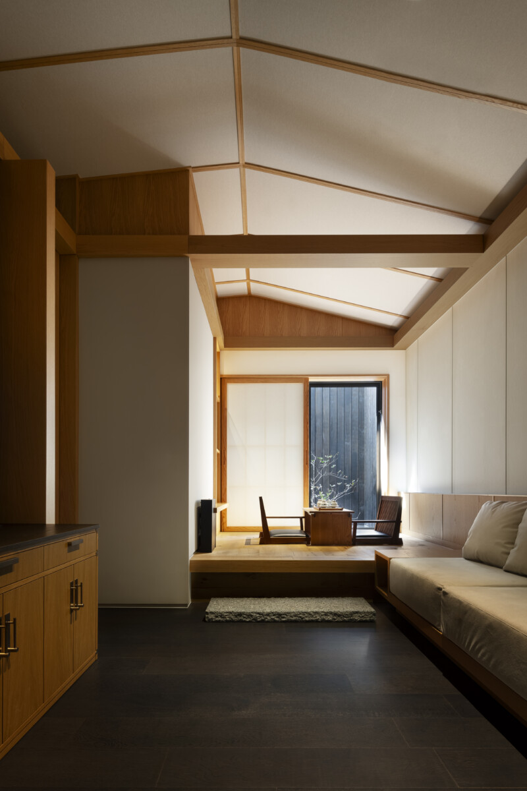
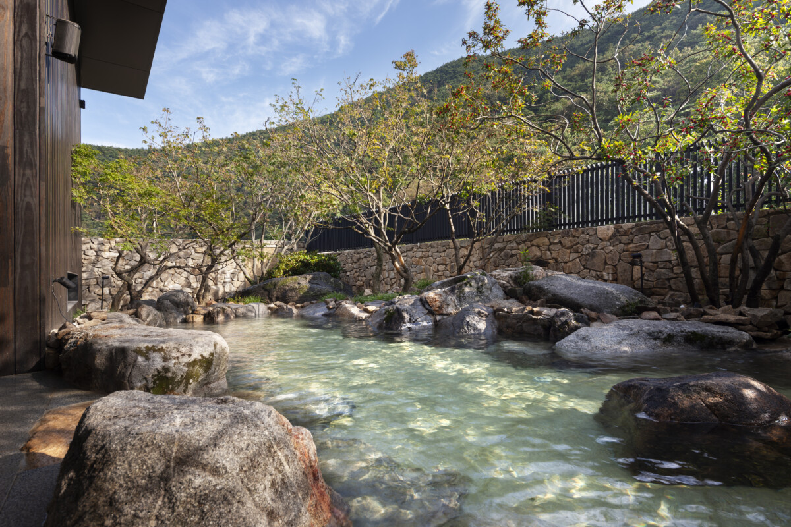
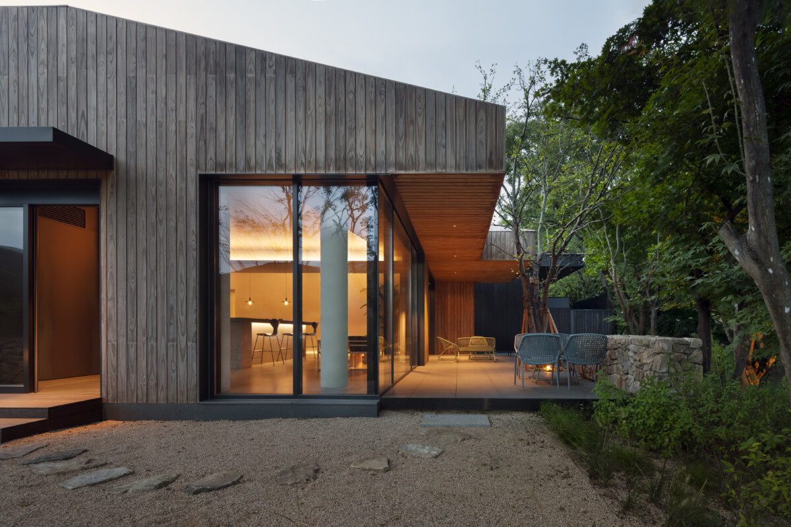
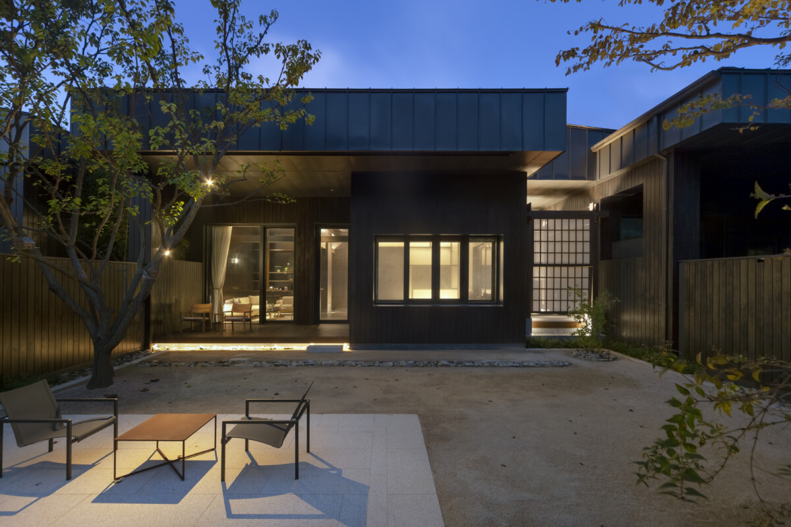
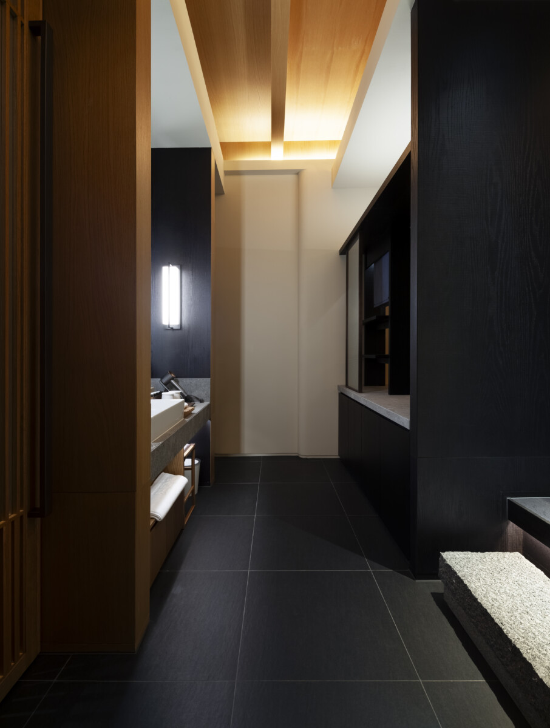
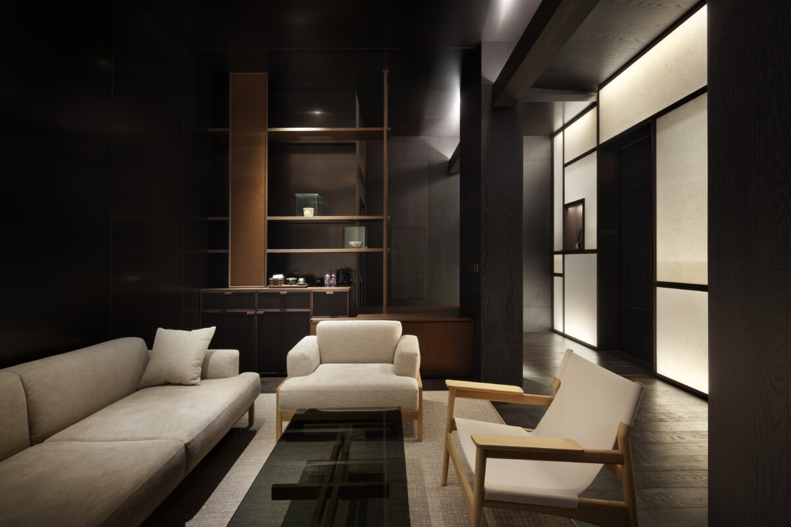
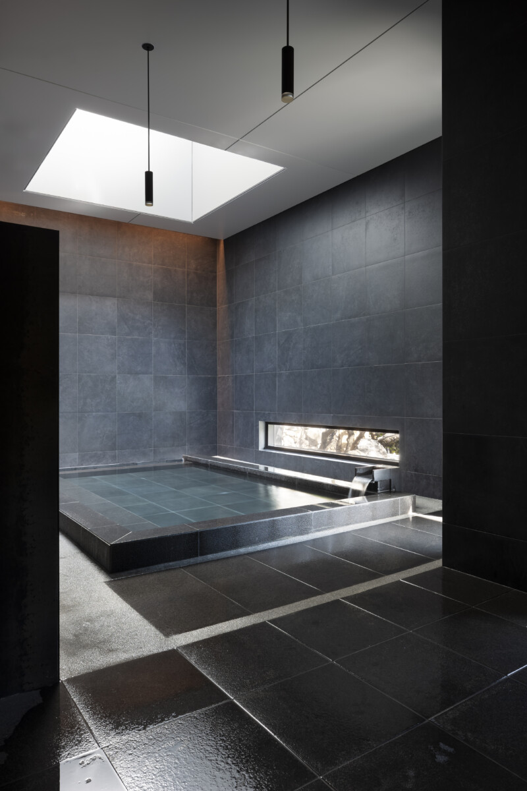
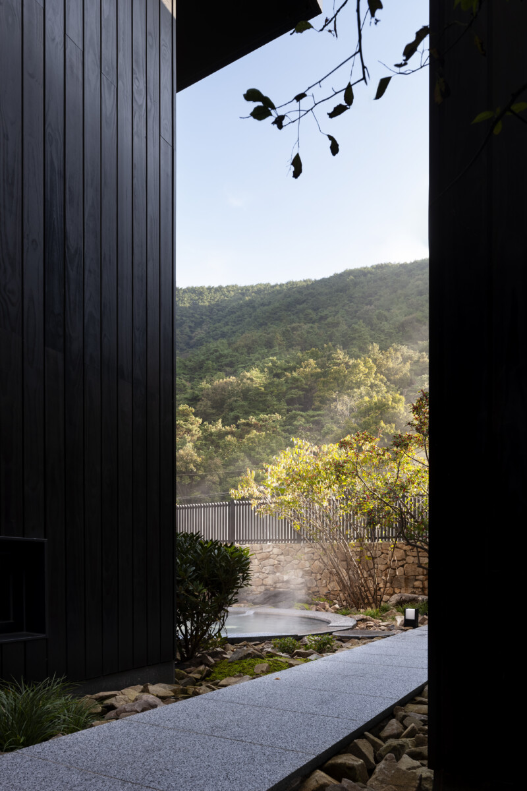
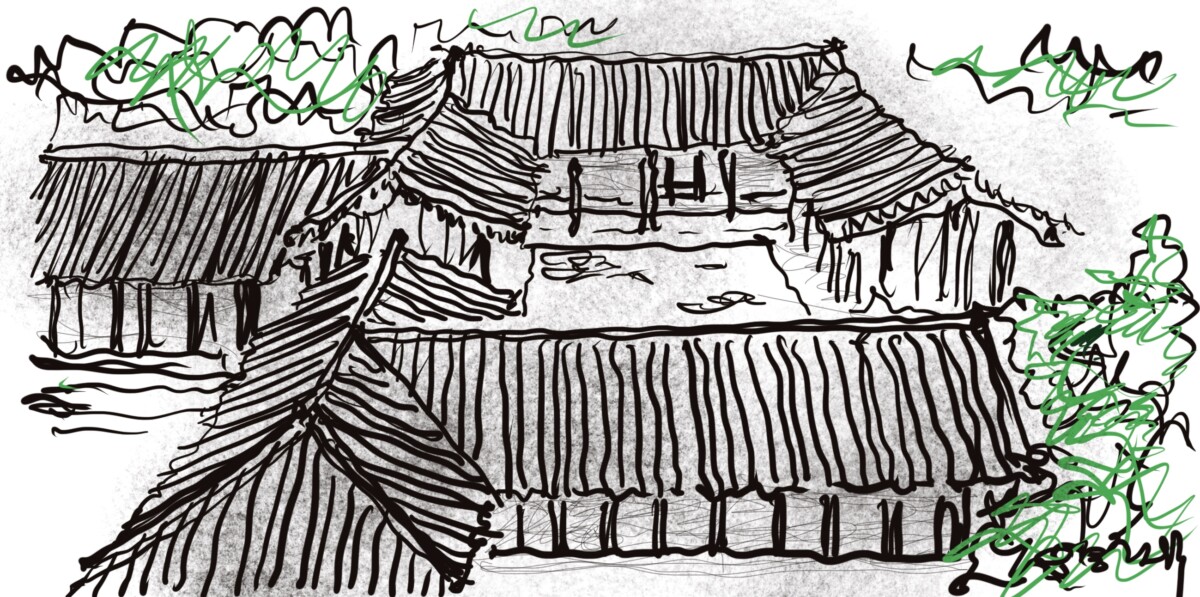
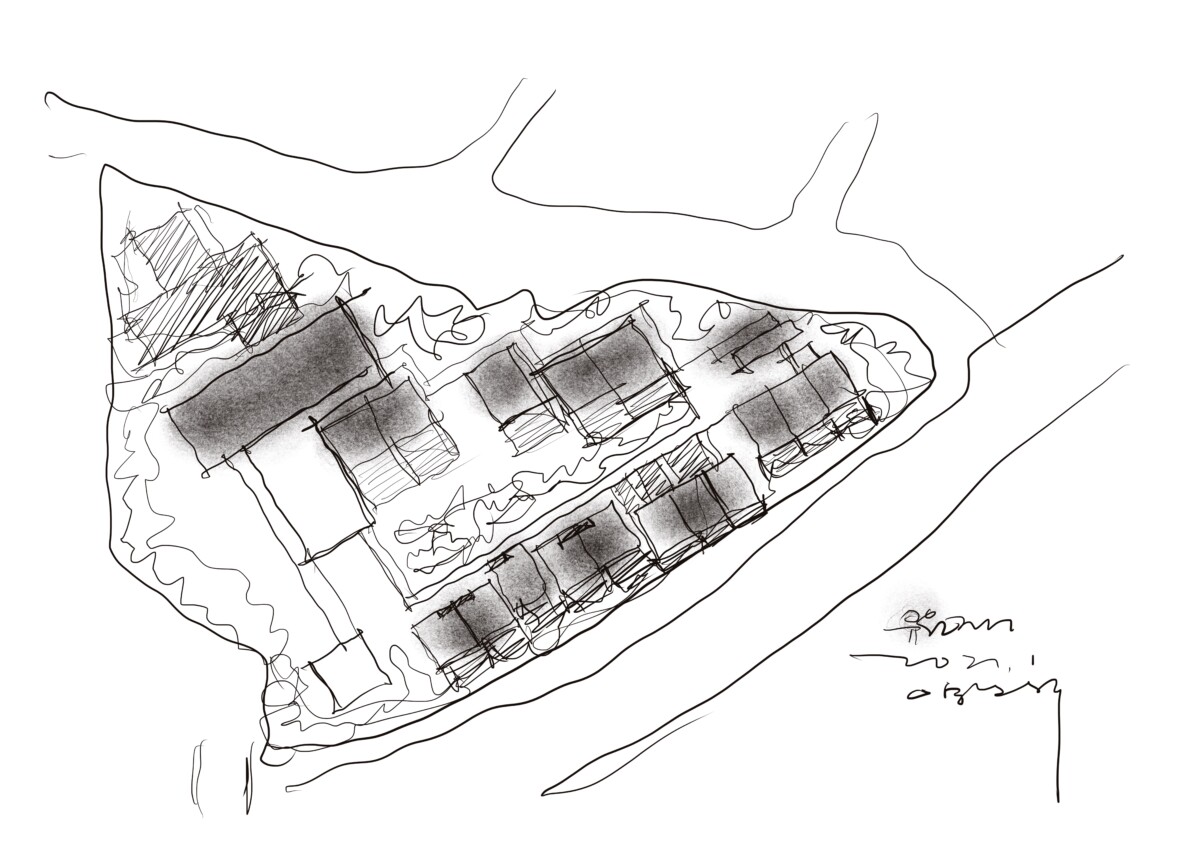
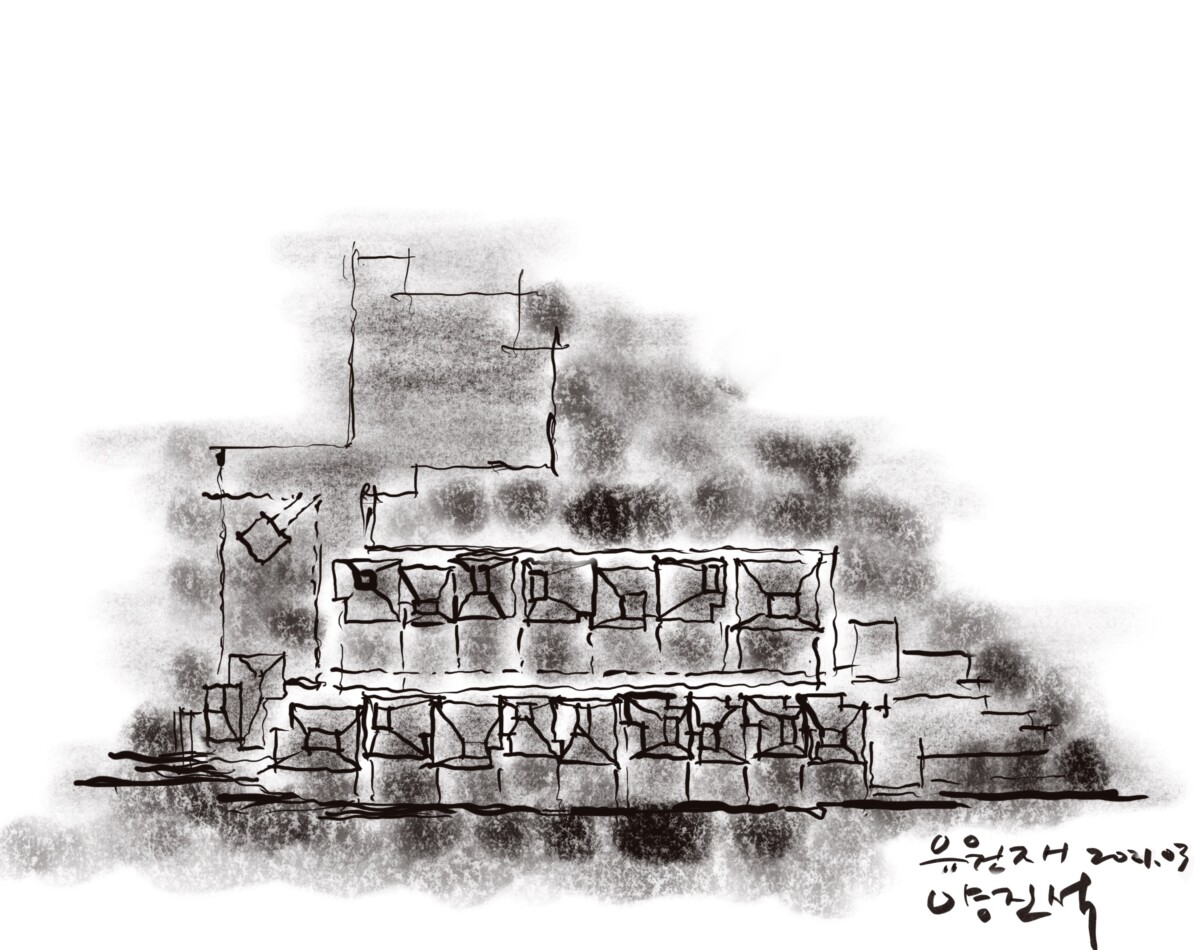
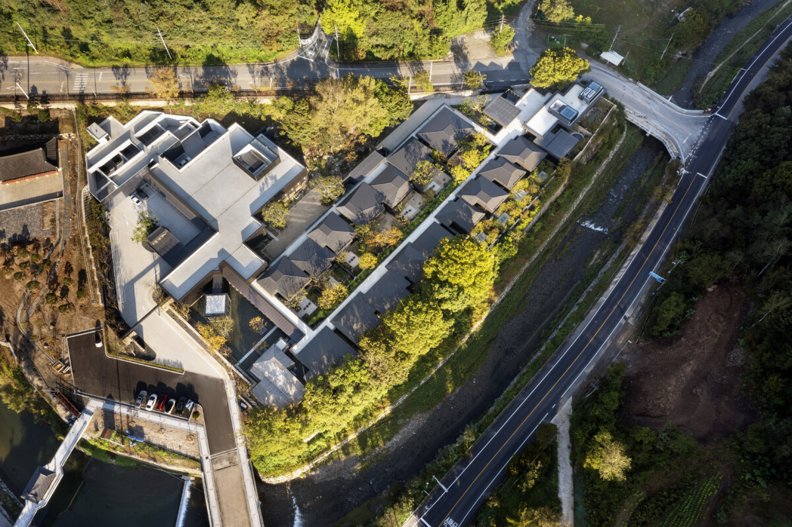
설계의 출발점은 한옥이었다. 정확히 말하면 한옥의 담장과 마당이었다. 담장으로 공간을 나누고, 그 사이를 걷고, 머물고, 다시 이동하는 과정 속에서 건축은 조금씩 모습을 드러냈다. 유원재는 하루를 온전히 쉬어가는 온천호텔이다. 정원을 걷고, 물의 온기를 느끼고, 조용한 풍경 속에서 삶의 속도를 잠시 늦추는 장소를 만들고자 했다. 건축은 결국 ‘재(齋)’라는 개념으로 수렴된다. 머무르고, 비우고, 스스로를 돌아보는 공간. 전체 단지는 단층으로 계획했다. 자연의 흐름을 거스르지 않는 것이 중요하다고 생각했다. 동선 역시 물 흐르듯 이어지도록 계획했다.
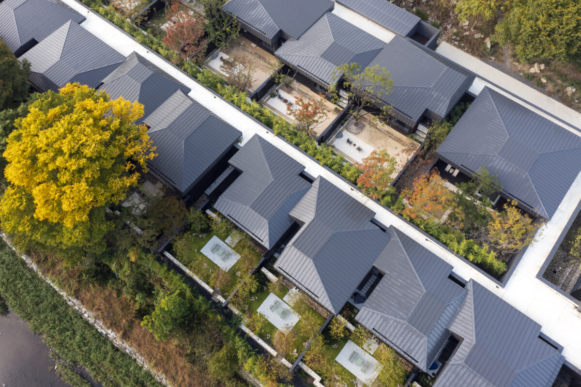
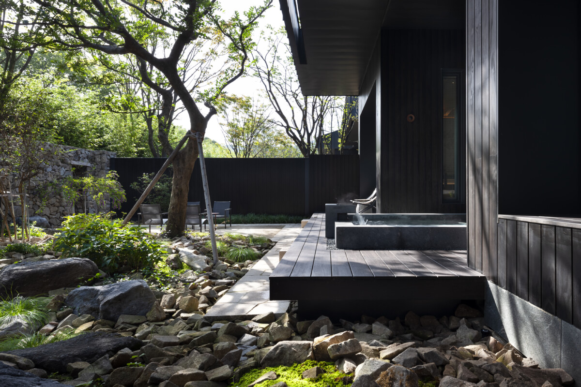
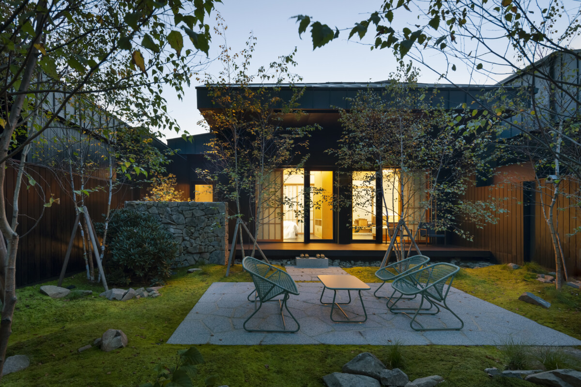
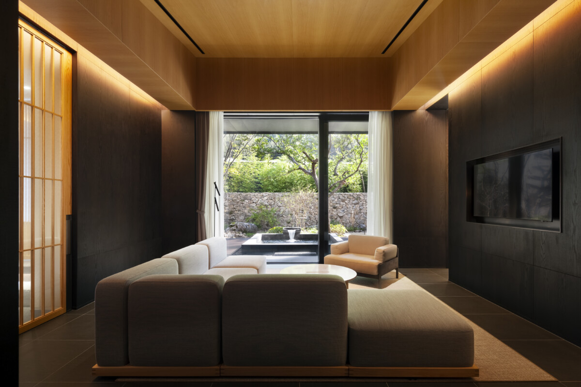
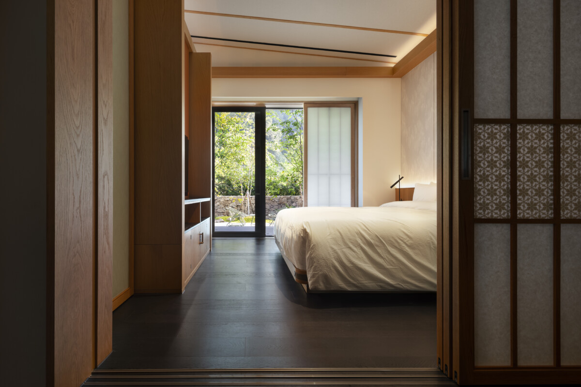
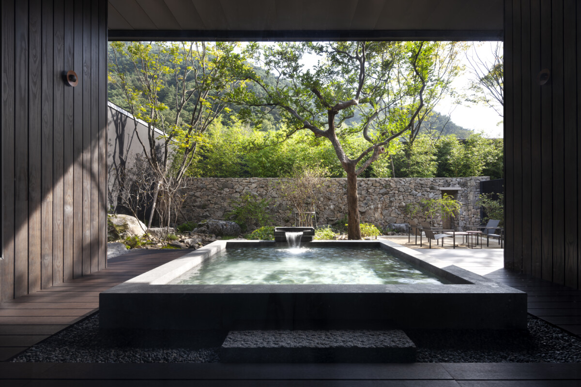
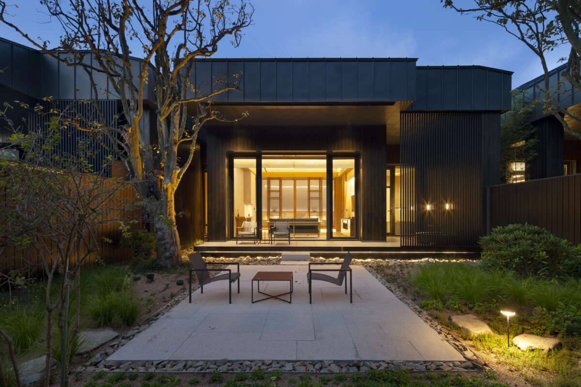
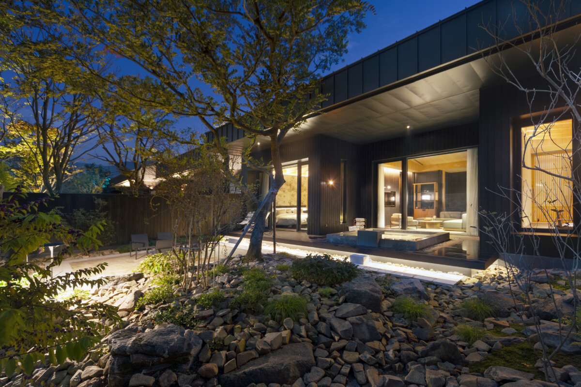
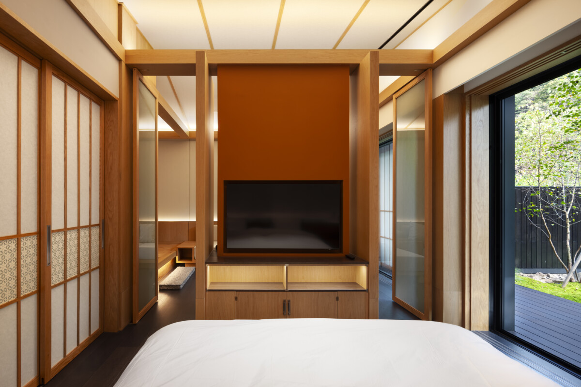
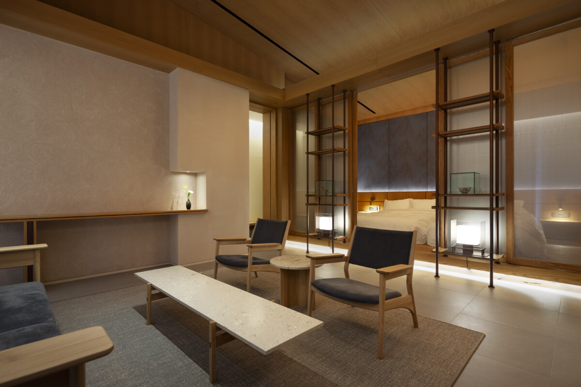
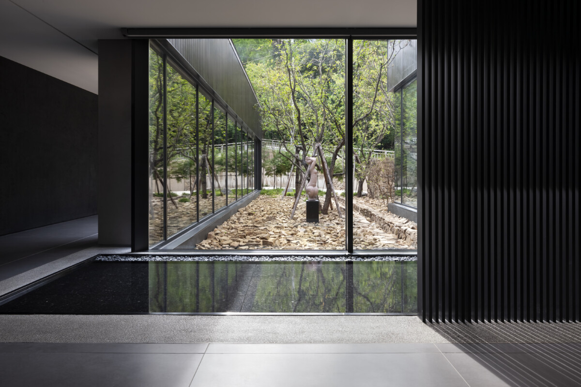
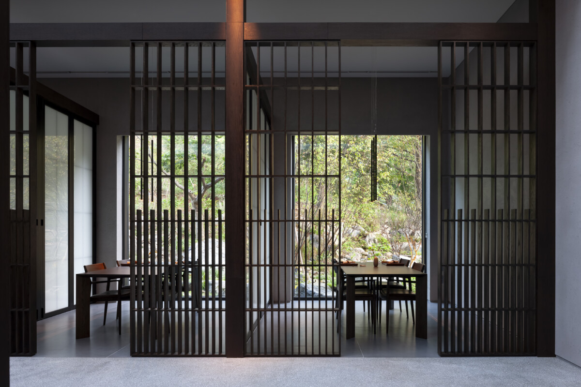
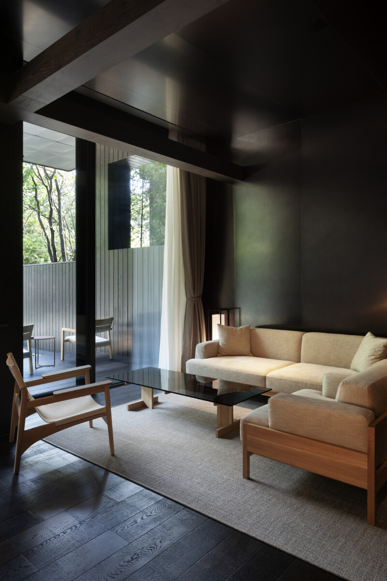
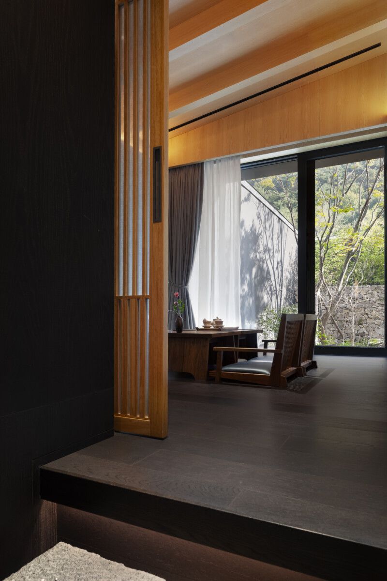
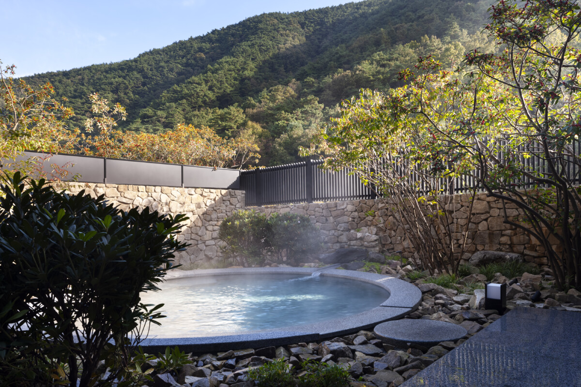
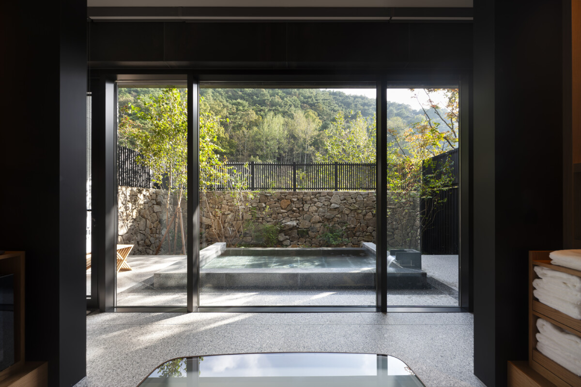
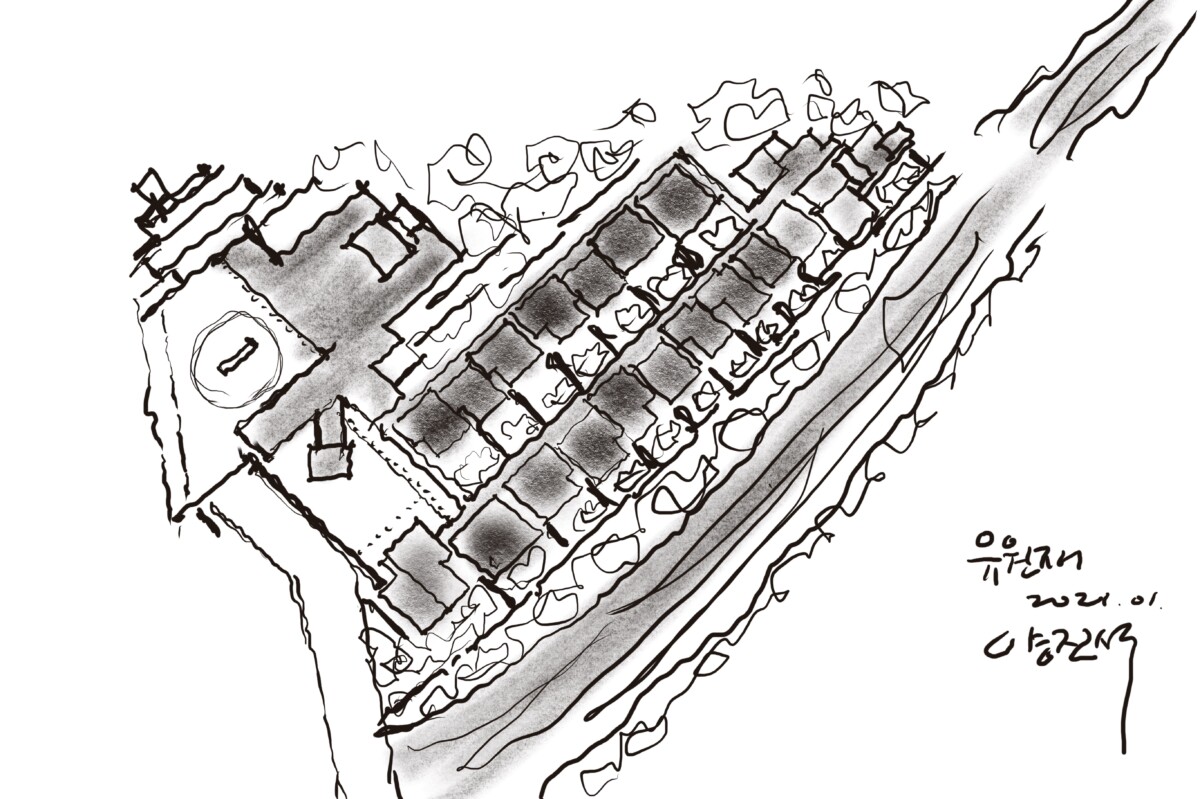
하지만 이곳에는 사람들이 기대하는 압도적인 전망이 없었다. 멀리 펼쳐진 바다도, 웅장한 산세도 없었다. 보이는 것은 앞산의 완만한 능선뿐이었다. 좋은 입지의 장점을 활용하는 것은 어렵지 않다. 그러나 부족한 조건을 새로운 가치로 전환하는 일은 또 다른 문제다. 그래서 우리는 전망을 찾는 대신 전망을 만드는 방식을 선택했다. 객실마다 작은 마당을 두었다. 멀리 바라보는 풍경보다 가까이 머무는 정원이 더 깊은 휴식을 줄 수 있다고 생각했다. 어쩌면 사람들은 오래전부터 마당의 기억을 그리워하고 있었는지도 모른다.
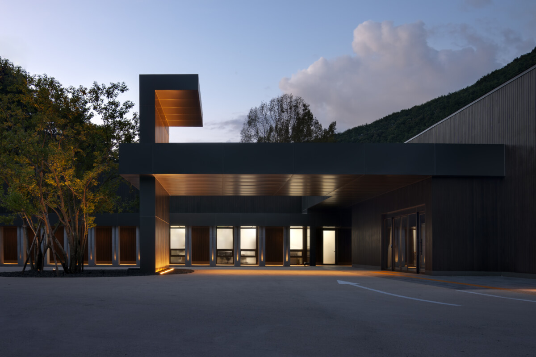
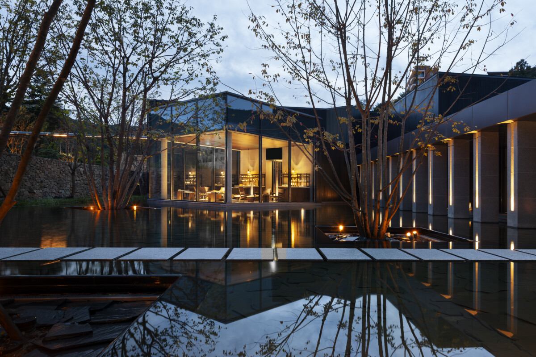
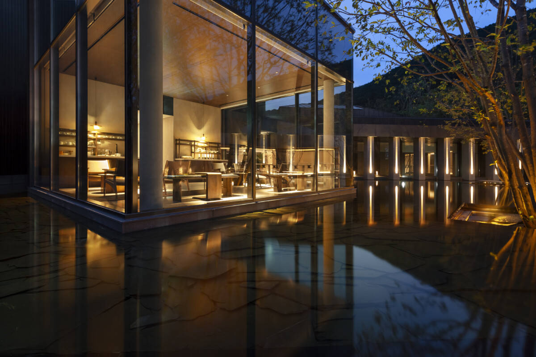
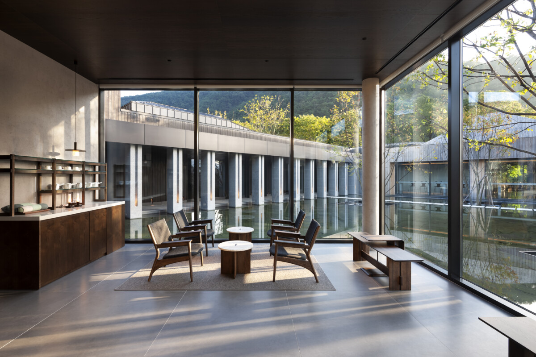
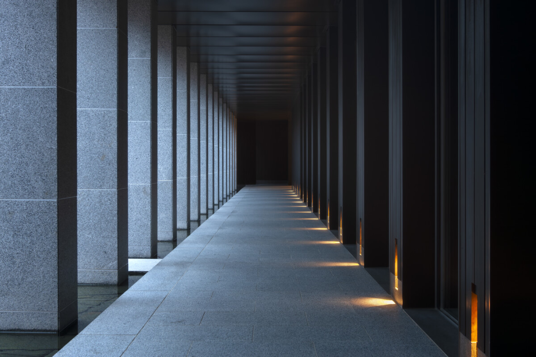
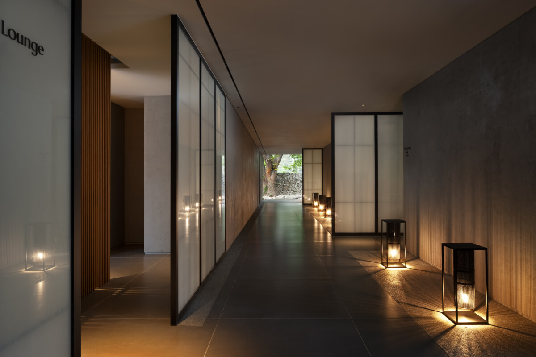
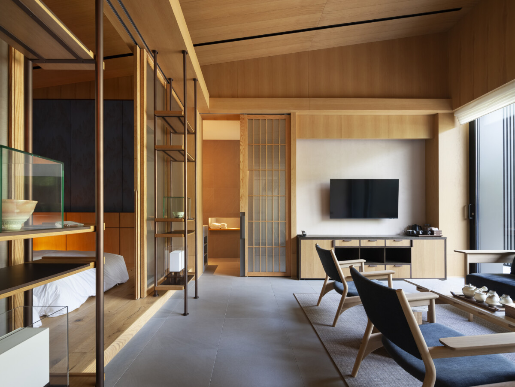
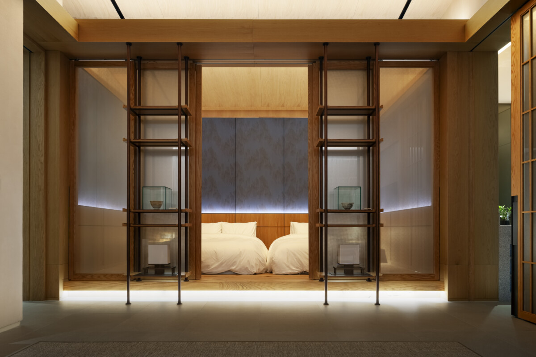
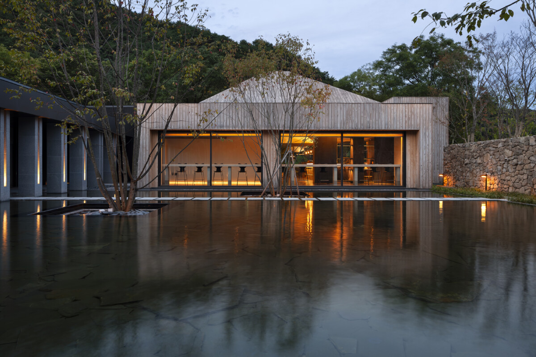
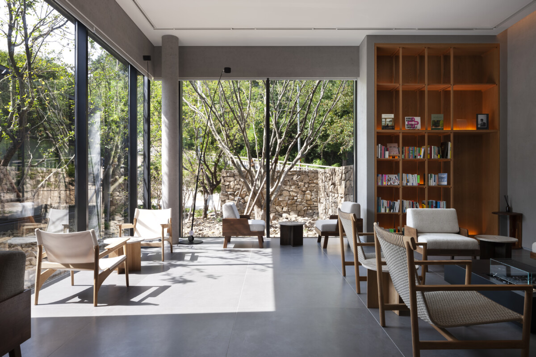
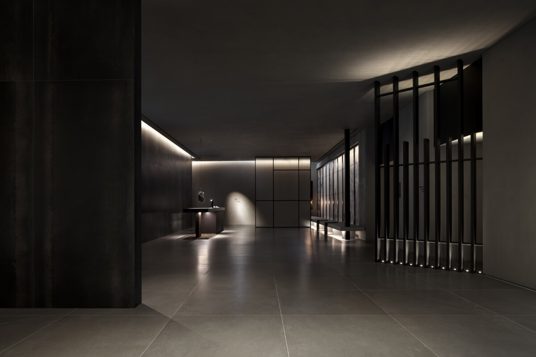
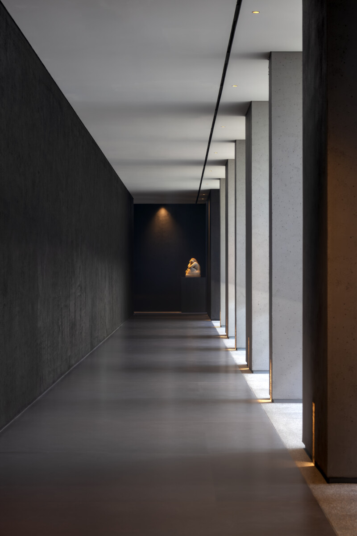
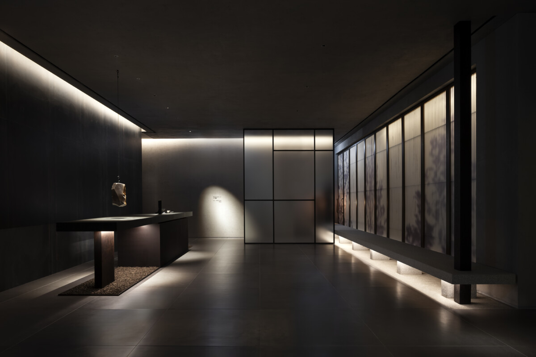
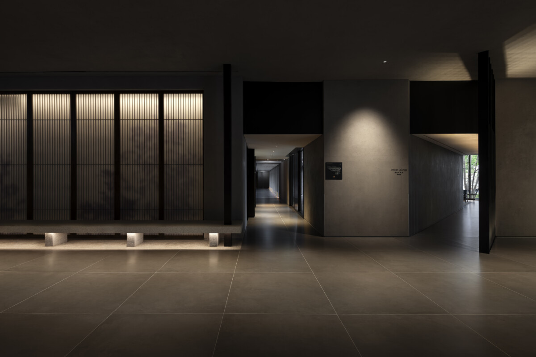
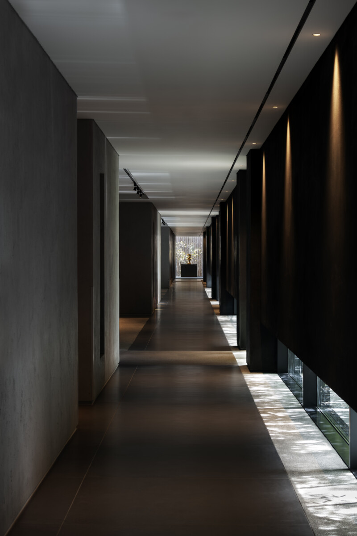
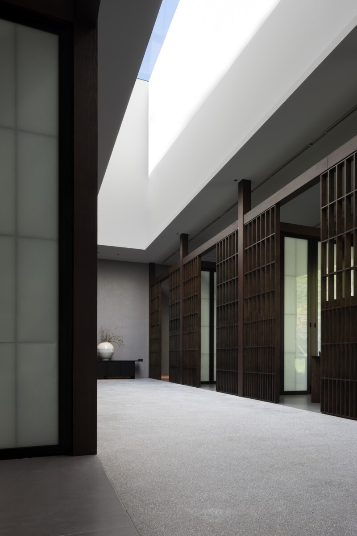
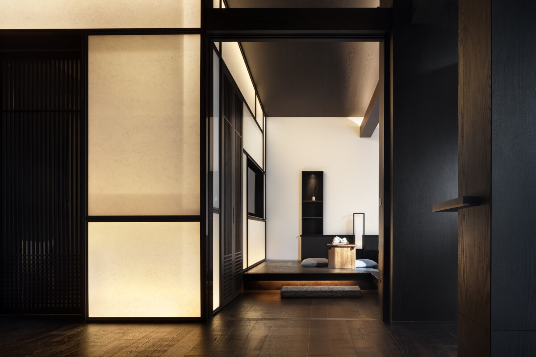
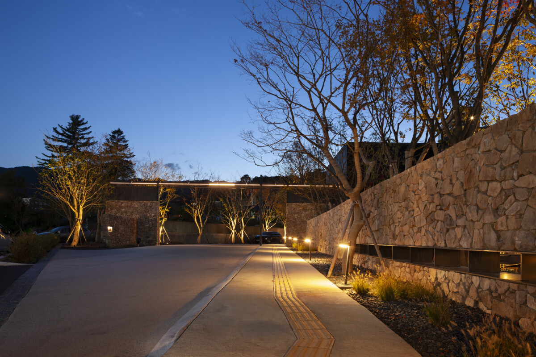
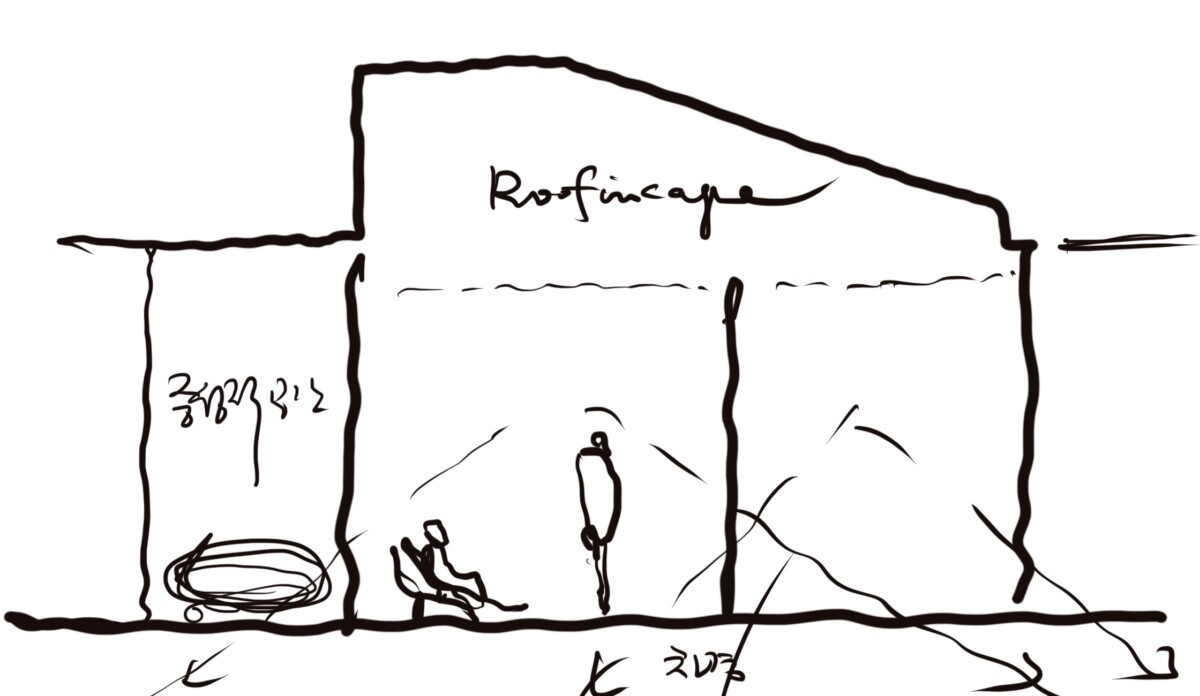
객실과 객실 사이에는 약 2미터 높이의 담장을 세웠다. 풍경을 완전히 차단하지 않으면서도 조용한 프라이버시를 만드는 방식이었다. 각 객실은 하나의 독립된 정원을 품고 있다. 서로 다른 나무와 식재, 나무의 향과 물소리, 그리고 계절마다 달라지는 풍경이 겹쳐지며 유원재만의 분위기를 만들어낸다. 로비에서 객실로 이어지는 회유형 동선은 한국의 전통 마을 구조에서 영감을 얻었다. 골목처럼 이어지고, 마당처럼 열리고, 풍경처럼 머무는 공간. 방문자는 걷는 동안 조금씩 일상의 속도를 내려놓게 된다. 유원재의 시작점인 접객 공간은 수면 위에 떠 있는 정자와 같은 개념으로 계획했다. 방문자는 이 공간을 지나며 일상의 시간에서 벗어나 다른 시간의 밀도 안으로 들어가게 된다.
공교롭게도 유원재가 문을 연 시기, 코로나가 시작되었다. 사람들은 서로 간의 거리를 필요로 하기 시작했다. 하지만 유원재는 이미 독립된 객실과 마당, 분리된 동선을 갖고 있었다. 처음부터 의도했던 것은 아니었다. 어쩌면 좋은 공간을 만들기 위해 고민했던 선택들이 결과적으로 시대의 요구와 맞닿았던 것인지도 모른다. 유원재는 오래된 온천 도시 수안보 위에 놓인 새로운 건축이다. 그리고 이곳은 방문자에게 잠시 자신을 돌아볼 수 있는 하루를 건넨다. 동시에 유원재는 한 개의 호텔을 만드는 프로젝트가 아니라, 수안보라는 오래된 온천 도시가 다시 목적지가 될 수 있는가에 대한 질문이기도 했다.
Suanbo has been known as a hot spring destination since the Goryeo Dynasty. Once a thriving resort town, it gradually began to lose its direction over time. The client behind this project was, in many ways, a hot spring specialist. His ambition was not simply to create another hotel, but to explore a new future for Korean hot spring culture. Yet Suanbo was not an easy place. Good design alone would not be enough. Nor would high-quality thermal water. The fundamental question was simple: Would people choose to come here again? The project began with that question. My first impression when visiting the site was equally straightforward: this would be far more difficult than it seemed. Nevertheless, the project moved forward because of the client’s conviction and commitment. Before designing the architecture, we first gave the project a name. Youonejae (留園齋). It can be loosely translated as “a house that remains within a garden.” Once the name was established, the direction of the architecture gradually became clearer.
The design was inspired by the spatial structure of the traditional Korean house, particularly the relationship between walls and courtyards. Architecture emerged through a sequence of enclosure and openness, movement and pause, walking and dwelling. Youonejae was conceived as a place where one could spend an entire day doing very little. Walking through gardens, feeling the warmth of thermal water, and slowing the pace of everyday life became central themes of the project. Ultimately, the architecture converged on the idea of Jae (齋)—a place for staying, emptying the mind, and reflecting on oneself. The entire development was planned as a single-story composition. Respecting the natural flow of the land was important, and circulation was designed to unfold as naturally as the movement of water.
The site itself presented a challenge. There was no dramatic ocean view or spectacular mountain scenery. Only the gentle ridgeline of a nearby hill. Taking advantage of a great site is not difficult. Transforming a modest site into a meaningful destination is a different challenge altogether. Rather than searching for a view, we decided to create one. Each guest room was given its own private courtyard. We believed that a carefully framed garden could provide a deeper sense of rest than a distant panorama. Perhaps people have always missed the memory of a courtyard without realizing it.
Approximately two-meter-high walls were placed between rooms. They provide privacy without completely isolating guests from the surrounding landscape. Each room contains its own garden, with different plantings, textures, scents, and seasonal changes. Together, these elements create the quiet and distinctive atmosphere of Youonejae. The looping circulation from lobby to guest rooms was inspired by the structure of a traditional Korean village. Spaces unfold like narrow streets, open like courtyards, and linger like landscape. As guests walk through the property, they gradually leave behind the pace of everyday life. The arrival pavilion was conceived as a floating pavilion above water. Passing through this space marks a transition from ordinary time into a different rhythm of living.
Coincidentally, Youonejae opened just as the COVID-19 pandemic began. People suddenly needed distance, privacy, and separation. Yet the project already possessed independent guest rooms, private gardens, and separated circulation routes. This was never intentional. Perhaps the effort to create a better place simply happened to align with what the moment required. Youonejae is a new piece of architecture placed within the historic hot spring town of Suanbo. It offers visitors a day to slow down, reflect, and reconnect with themselves. At the same time, it was never only about building a hotel. It was also an exploration of whether Suanbo itself could once again become a destination worth traveling to.